
3000 Hermance Drive Ne, Atlanta, GA 30319
Local realty services provided by:ERA Sunrise Realty
3000 Hermance Drive Ne,Atlanta, GA 30319
$897,000
- 3 Beds
- 4 Baths
- 2,800 sq. ft.
- Townhouse
- Active
Listed by: marshall magaro
Office: ansley re | christie's int'l re
MLS#:10856410
Source:METROMLS
Price summary
- Price:$897,000
- Price per sq. ft.:$320.36
About this home
Welcome to 3000 Hermance, a beautifully designed end-unit residence in Brookhaven Wilshire, an intimate gated community by Monte Hewett Homes with architecture by Harrison Design. Offering approximately 2,800 square feet, this three-bedroom, three-and-one-half-bath home pairs sophisticated design with effortless, low-maintenance living. Filled with natural light, the open main level features wide-plank hardwood floors, a contemporary fireplace and a beautifully appointed kitchen with Bell Custom Cabinetry, marble countertops, JennAir appliances, walk-in pantry and generous island. Just beyond the great room, a covered outdoor living space with fireplace overlooks a private, wooded backdrop-an ideal setting for year-round entertaining. Upstairs, the spacious primary suite features a generous walk-in closet and spa-like bath with soaking tub and oversized shower. Two additional bedrooms and flexible living space provide plenty of room for guests, a home office, gym or media room. Moments from Town Brookhaven, Peachtree Golf Club, Capital City Club and Cherokee Town & Country Club, and located in the coveted Ashford Park Elementary district, 3000 Hermance offers exceptional access to Buckhead, shopping and dining-all while combining the ease of lock-and-leave living with the space and privacy of a single-family home....
Contact an agent
Home facts
- Year built:2019
- Subdivision & Development:Brookhaven Wilshire
- Listing ID #:10856410
- Updated:October 01, 2026 at 06:28 PM
Rooms and interior
- Bedrooms:3
- Total bathrooms:4
- Full bathrooms:3
- Half bathrooms:1
- Flooring:Hardwood
- Dining Description:Seats 12+, Separate Room
- Bathrooms Description:Separate Shower, Soaking Tub
- Kitchen Description:Breakfast Area, Breakfast Bar, Dishwasher, Disposal, Kitchen Island, Microwave, Refrigerator, Walk-in Pantry
- Bedroom Description:Roommate Plan
- Basement Description:Bath Finished, Concrete, Daylight, Finished, Full, Interior Entry
- Living area:2,800 sq. ft.
Heating and cooling
- Cooling:Ceiling Fan(s), Central Air
- Heating:Central, Electric, Forced Air
- Central air:Yes
Structure and exterior
- Year built:2019
- Building area:2,800 sq. ft.
- Lot area:0.03 Acres
- Lot Features:Corner Lot, Level
- Architectural Style:Traditional
- Construction Materials:Brick
- Exterior Features:Deck
- Levels:3+ Story
Schools
- High school:Chamblee
- Middle school:Chamblee
- Elementary school:Ashford Park
Utilities
- Water:Public, Water Available
- Sewer:Public Sewer, Sewer Available
Finances and disclosures
- Price:$897,000
- Price per sq. ft.:$320.36
- Tax amount:$9,201 (2025)
Features and amenities
- Appliances:Dishwasher, Disposal, Microwave, Refrigerator
- Laundry features:In Hall, Laundry, Upper Level
- Amenities:Bookcases, Double Pane Windows, Window Treatments
Parking
- Total parking spaces:4
- Parking description:Garage
- Garage:Yes
 2026 Georgia MLS. All rights reserved. Information Deem Reliable But Not Guaranteed October 1, 2026
New listings near 3000 Hermance Drive Ne
- Coming Soon
 $450,000Coming Soon4 beds 4 baths2,141 sq. ft.
956 Oak Street Sw, Atlanta, GA 30310
MLS# 10856857Listed by: Chapman Hall Realtors - Coming Soon
 $425,000Coming Soon3 beds 4 baths1,590 sq. ft.
1519 Layton Lane Nw, Atlanta, GA 30318
MLS# 10856707Listed by: Tactical Realty - Coming Soon
 $825,000Coming Soon5 beds 3 baths
1388 Carolyn Drive Ne, Atlanta, GA 30329
MLS# 10856347Listed by: Keller Williams Realty PeachtreeRoad - Coming Soon
 $285,000Coming Soon3 beds 3 baths1,262 sq. ft.
1324 Eastridge Road Sw, Atlanta, GA 30311
MLS# 7846844Listed by: BOLST - Coming Soon
 $1,895,000Coming Soon4 beds 5 baths4,533 sq. ft.
1488 Peachtree Battle Avenue Nw, Atlanta, GA 30327
MLS# 7845229Listed by: DORSEY ALSTON REALTORS - Coming Soon
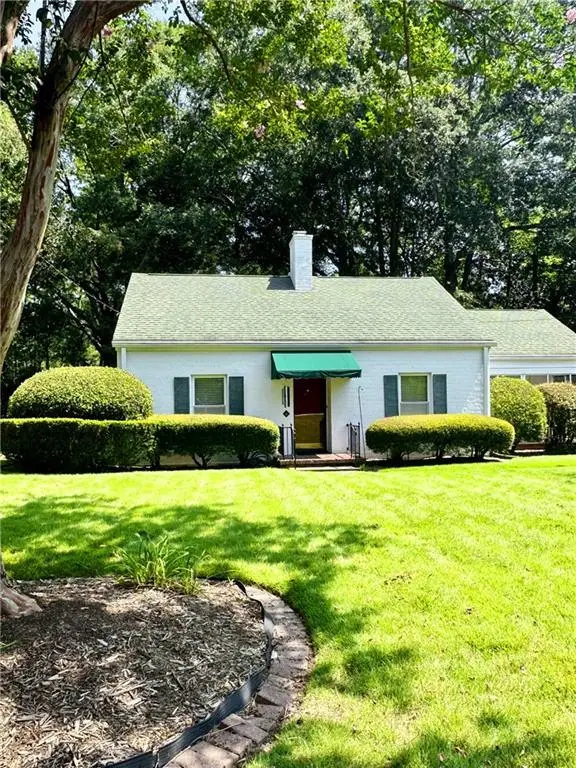 $475,000Coming Soon3 beds 2 baths1,409 sq. ft.
1952 N Decatur Road Ne, Atlanta, GA 30307
MLS# 7846555Listed by: ATLANTA FINE HOMES SOTHEBY'S INTERNATIONAL - Coming Soon
 $1,550,000Coming Soon5 beds 6 baths
1240 Brookhaven Hideway Court Ne, Atlanta, GA 30319
MLS# 10855428Listed by: Keller Williams Atlanta Classic - Coming Soon
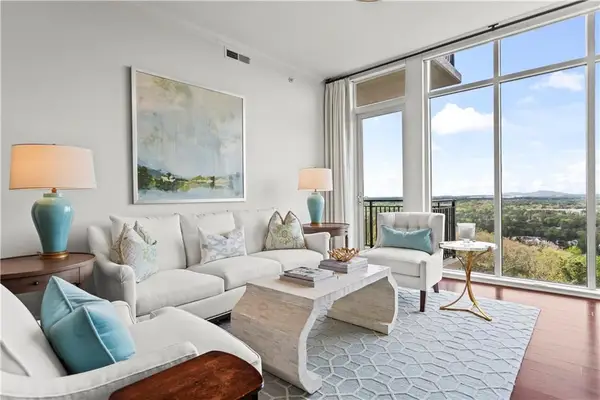 $1,150,000Coming Soon3 beds 3 baths2,063 sq. ft.
2950 Mount Wilkinson Parkway Se #1002, Atlanta, GA 30339
MLS# 7841694Listed by: DORSEY ALSTON REALTORS - Coming Soon
 $1,550,000Coming Soon5 beds 6 baths5,295 sq. ft.
1240 Brookhaven Hideway Court Ne, Atlanta, GA 30319
MLS# 7846296Listed by: KELLER WILLIAMS ATLANTA CLASSIC - Coming Soon
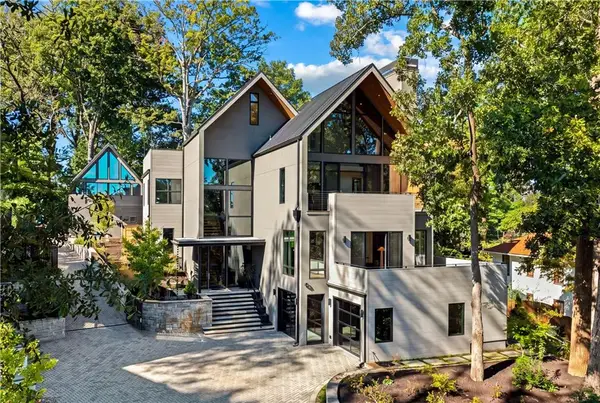 $4,500,000Coming Soon6 beds 9 baths8,900 sq. ft.
1033 Reeder Circle Ne, Atlanta, GA 30306
MLS# 7846306Listed by: ENGEL & VOLKERS ATLANTA


Protect your home and budget from life's surprises with an Assurant Home Warranty, backed by a partner that supports you through every step of homeownership. Explore Plans.
© 2023 - 2026 ERA Franchise Systems LLC. All rights reserved. ERA Franchise Systems LLC fully supports the principles of the Fair Housing Act and the Equal Opportunity Act. ERA, ERA Real Estate powered, and their respective logos are registered service marks of ERA Franchise Systems LLC. Each office is independently owned and operated.