
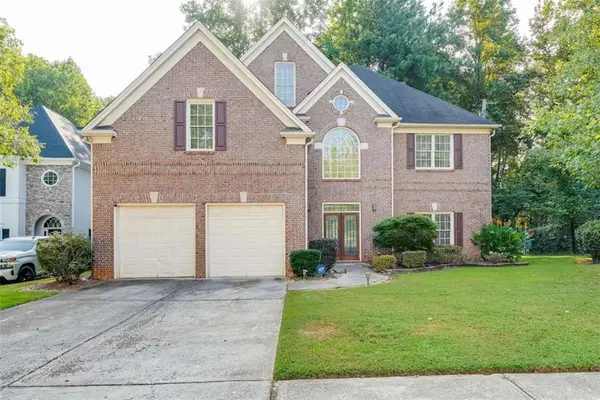
3040 Spalding Drive, Atlanta, GA 30350
Local realty services provided by:ERA Sunrise Realty
3040 Spalding Drive,Atlanta, GA 30350
$960,000
- 4 Beds
- 5 Baths
- 4,634 sq. ft.
- Single family
- Active
Listed by: nancy susan billick
Office: bhgre metro brokers
MLS#:7804137
Source:FIRSTMLS
Price summary
- Price:$960,000
- Price per sq. ft.:$207.16
About this home
PRICE REDUCTION!
Stunning Spalding Drive home featuring exceptional living and entertaining space. The spacious main-level owner's suite features a luxurious bath with separate his-and-hers vanities, a walk-in shower, a soaking tub, a water closet with a bidet, and generous closet space.
The sunlit family room features expansive windows overlooking the beautiful natural surroundings, a vaulted ceiling, track lighting, and a large wood-burning fireplace.
The gourmet kitchen is equipped with a large granite island, Sub-Zero refrigerator, Wolf range, and one of the three fireplaces, perfect for cozying up. Beautiful home on Spalding Drive, offering exceptional living and entertaining spaces. Sunroom on main floor, large wet bar with glass shelving to showcase your silver or crystal barware.
Upstairs are two oversized bedrooms, each with its own private bath and sitting area. The finished terrace level includes a large office or recreational room, an additional bedroom with a fireplace, a full bath with sauna, an exercise area, and two enormous storage rooms.
Recent updates include a new roof in 2025 and a whole-house generator, providing peace of mind for years to come.
Schedule your private showing today and experience all that this stunning Spalding Drive home has to offer.
An extensive estate sale featuring many beautiful furnishings and household items will be announced soon....
Contact an agent
Home facts
- Year built:1984
- Subdivision & Development:HEATHER RDG
- Listing ID #:7804137
- Updated:September 07, 2026 at 01:31 PM
Rooms and interior
- Bedrooms:4
- Total bathrooms:5
- Full bathrooms:4
- Half bathrooms:1
- Flooring:Carpet, Hardwood, Laminate
- Dining Description:Seats 12+, Separate Dining Room
- Bathrooms Description:Bidet, Double Vanity, Separate Tub/Shower, Skylights
- Kitchen Description:Breakfast Bar, Breakfast Room, Cabinets White, Dishwasher, Double Oven, Eat-in Kitchen, Gas Cooktop, Gas Oven, Keeping Room, Kitchen Island, Microwave, Pantry, Pantry Walk-In, Refrigerator, Stone Counters, View to Family Room
- Bedroom Description:Master on Main, Oversized Master
- Basement Description:Full
- Living area:4,634 sq. ft.
Heating and cooling
- Cooling:Central Air
- Heating:Forced Air
- Central air:Yes
Structure and exterior
- Roof:Composition
- Year built:1984
- Building area:4,634 sq. ft.
- Lot area:1.03 Acres
- Lot Features:Front Yard, Landscaped, Level
- Architectural Style:Traditional
- Construction Materials:Stucco
- Exterior Features:Enclosed, Glass Enclosed, Screened, Side Porch
- Levels:3+ Story
Schools
- High school:North Springs
- Middle school:Sandy Springs
- Elementary school:Dunwoody Springs
Utilities
- Water:Public, Water Available
- Sewer:Septic Tank
Finances and disclosures
- Price:$960,000
- Price per sq. ft.:$207.16
- Tax amount:$5,838 (2025)
Features and amenities
- Appliances:Generator
- Laundry features:Dryer, Laundry Room, Main Level, Washer
- Amenities:Cathedral Ceiling(s), Entrance Foyer, Gas Water Heater, High Ceilings 10 ft Main, High Speed Internet, His and Hers Closets, Low Flow Plumbing Fixtures, Wet Bar
Parking
- Total parking spaces:2
- Parking description:Garage
- Garage spaces:2
 Listings identified with the FMLS IDX logo come from FMLS and are held by brokerage firms other than the owner of this website. The listing brokerage is identified in any listing details. Information is deemed reliable but is not guaranteed. If you believe any FMLS listing contains material that infringes your copyrighted work please click here (https://www.fmls.com/dmca) to review our DMCA policy and learn how to submit a takedown request. ©2026 First Multiple Listing Service, Inc.
New listings near 3040 Spalding Drive
- Coming Soon
 $479,900Coming Soon4 beds 4 baths
105 Beracah Walk, Atlanta, GA 30331
MLS# 7833812Listed by: NORLUXE REALTY ATLANTA - Coming Soon
 $675,000Coming Soon3 beds 2 baths1,706 sq. ft.
767 United Avenue Se, Atlanta, GA 30312
MLS# 7832393Listed by: BOLST, INC. - Coming Soon
 $430,000Coming Soon4 beds 4 baths2,495 sq. ft.
1302 Cahaba Drive Sw, Atlanta, GA 30311
MLS# 7833723Listed by: KELLER WILLIAMS REALTY INTOWN ATL - Coming Soon
 $2,100,000Coming Soon6 beds 6 baths7,349 sq. ft.
1435 Lanier Court Ne, Atlanta, GA 30319
MLS# 7833499Listed by: KELLER WILLIAMS REALTY PEACHTREE RD. - Coming Soon
 $1,675,000Coming Soon5 beds 5 baths3,700 sq. ft.
1130 Hancock Drive Ne, Atlanta, GA 30306
MLS# 7831889Listed by: ATLANTA FINE HOMES SOTHEBY'S INTERNATIONAL - Coming Soon
 $999,900Coming Soon5 beds 6 baths5,560 sq. ft.
475 Trowgate Lane, Atlanta, GA 30350
MLS# 7833452Listed by: ATLANTA COMMUNITIES - Coming Soon
 $2,999,999Coming Soon0.2 Acres
389 Linden Avenue Ne, Atlanta, GA 30308
MLS# 7832802Listed by: SIMPLE SHOWING, INC. - Coming Soon
 $197,000Coming Soon1 beds 1 baths710 sq. ft.
1207 River Green Drive Nw #1207, Atlanta, GA 30327
MLS# 7833046Listed by: ENGEL & VOLKERS ATLANTA - Coming Soon
 $585,000Coming Soon3 beds 4 baths2,422 sq. ft.
4139 Butler Drive, Atlanta, GA 30341
MLS# 7833231Listed by: HARRY NORMAN REALTORS - Coming Soon
 $475,000Coming Soon3 beds 3 baths1,560 sq. ft.
8 Kings Tavern Place Nw, Atlanta, GA 30318
MLS# 7831354Listed by: DORSEY ALSTON REALTORS


Protect your home and budget from life's surprises with an Assurant Home Warranty, backed by a partner that supports you through every step of homeownership. Explore Plans.
© 2023 - 2026 ERA Franchise Systems LLC. All rights reserved. ERA Franchise Systems LLC fully supports the principles of the Fair Housing Act and the Equal Opportunity Act. ERA, ERA Real Estate powered, and their respective logos are registered service marks of ERA Franchise Systems LLC. Each office is independently owned and operated.