
317 Windsor Parkway, Atlanta, GA 30342
Local realty services provided by:ERA Towne Square Realty, Inc.
317 Windsor Parkway,Atlanta, GA 30342
$1,720,000
- 5 Beds
- 7 Baths
- - sq. ft.
- Single family
- Sold
Listed by: kelley day
Office: ansley real estate | christie's international real estate
MLS#:7742660
Source:FIRSTMLS
Sorry, we are unable to map this address
Price summary
- Price:$1,720,000
About this home
Set behind its own private gated entrance, this beautifully updated 5-bedroom, 5 full and 1 half-bath 4-sided brick home showcases elegant details and extensive custom millwork throughout. Located in the highly sought-after Sandy Springs area, it also benefits from a top-rated school district.
Step inside the four-sided brick home to a grand two-story foyer, flanked by a private library or study. The main level features a formal dining room and a spacious fireside family room with a coffered ceiling, seamlessly flowing into the updated kitchen complete with a new oversized island, stone countertops, stainless steel appliances and walk-in pantry. From the family room, step out onto the large, screened porch and an open deck area perfect for grilling, both overlooking a beautifully landscaped, flat backyard. A powder room completes the main level.
Upstairs, the oversized primary suite offers a true retreat with its own fireplace, custom built-in bookshelves and a double trey ceiling. The luxurious primary bath includes dual vanities, a large jacuzzi tub, and an oversized shower, along with a spectacular custom-designed walk-in closet. This level also features three additional bedrooms, each with its own private en-suite bath and high vaulted ceilings, as well as a generously sized laundry room.
The fully finished terrace level is designed for both entertaining and everyday living, featuring a spacious family room, a second kitchen with bar seating, refrigerator, sink, and dishwasher, plus a fifth bedroom and full bath with a steam shower. A full gym, play area and a generous size storage room completes this level. Step outside to a private, fully fenced large level backyard oasis with a spa like salt water heated pool and covered loggia area.
Ideally located just minutes from shopping, dining, Chastain Park, private schools and being a part of Meadowbrook Garden Club, this exceptional home also offers convenient access to Buckhead and downtown Atlanta but still enjoying low Sandy Springs taxes....
Contact an agent
Home facts
- Year built:2007
- Listing ID #:7742660
- Updated:May 25, 2026 at 06:38 AM
Rooms and interior
- Bedrooms:5
- Total bathrooms:7
- Full bathrooms:5
- Half bathrooms:2
- Flooring:Carpet, Hardwood, Stone
- Dining Description:Separate Dining Room
- Bathrooms Description:Double Vanity, Separate Tub/Shower, Whirlpool Tub
- Kitchen Description:Breakfast Bar, Breakfast Room, Cabinets White, Dishwasher, Disposal, Double Oven, Eat-in Kitchen, Gas Cooktop, Kitchen Island, Microwave, Pantry Walk-In, Range Hood, Refrigerator, Stone Counters, View to Family Room
- Bedroom Description:Oversized Master
- Basement Description:Daylight, Exterior Entry, Finished, Finished Bath, Full, Interior Entry
Heating and cooling
- Cooling:Ceiling Fan(s), Central Air, Zoned
- Heating:Forced Air, Zoned
- Central air:Yes
Structure and exterior
- Roof:Composition
- Year built:2007
- Lot Features:Back Yard, Front Yard, Landscaped, Level, Private
- Architectural Style:European, Traditional
- Construction Materials:Brick 4 Sides
- Exterior Features:Deck, Patio, Rain Gutters, Screened
- Levels:2 Story
Schools
- High school:Riverwood International Charter
- Middle school:Ridgeview Charter
- Elementary school:High Point
Utilities
- Water:Public, Water Available
- Sewer:Public Sewer, Sewer Available
Finances and disclosures
- Price:$1,720,000
- Tax amount:$12,438 (2025)
Features and amenities
- Appliances:Irrigation Equipment
- Laundry features:In Hall, Laundry Room, Upper Level
- Amenities:Beamed Ceilings, Bookcases, Cathedral Ceiling(s), Coffered Ceiling(s), Entrance Foyer 2 Story, Gas Water Heater, High Ceilings 10 ft Main, High Ceilings 10 ft Upper, High Speed Internet, Walk-In Closet(s)
- Pool features:Gunite, Heated, In Ground, Salt Water
Parking
- Parking description:Garage, Garage Door Opener, Garage Faces Front, Kitchen Level, Level Driveway
- Garage spaces:2
 Listings identified with the FMLS IDX logo come from FMLS and are held by brokerage firms other than the owner of this website. The listing brokerage is identified in any listing details. Information is deemed reliable but is not guaranteed. If you believe any FMLS listing contains material that infringes your copyrighted work please click here (https://www.fmls.com/dmca) to review our DMCA policy and learn how to submit a takedown request. ©2026 First Multiple Listing Service, Inc.
New listings near 317 Windsor Parkway
- New
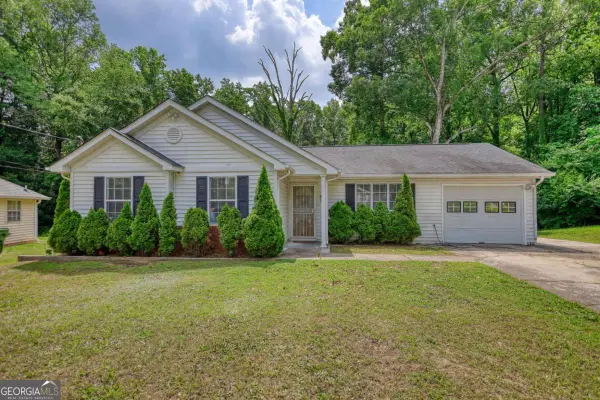 $260,000Active3 beds 2 baths1,076 sq. ft.
2119 Briar Glen Lane, Atlanta, GA 30331
MLS# 10771145Listed by: Joe Stockdale Real Estate - New
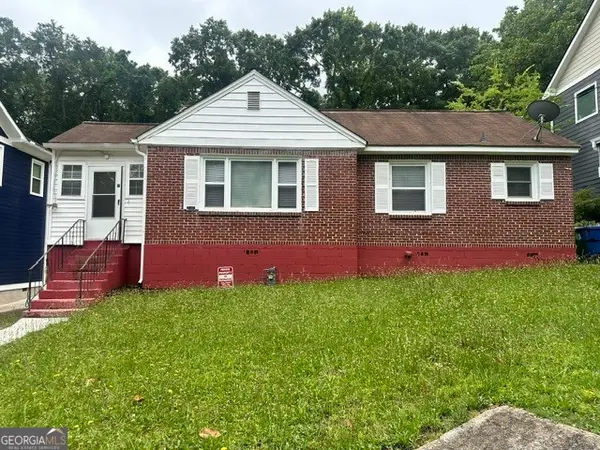 $382,500Active3 beds 1 baths1,106 sq. ft.
1621 Van Vleck Avenue Se, Atlanta, GA 30316
MLS# 10771142Listed by: HomeSmart - New
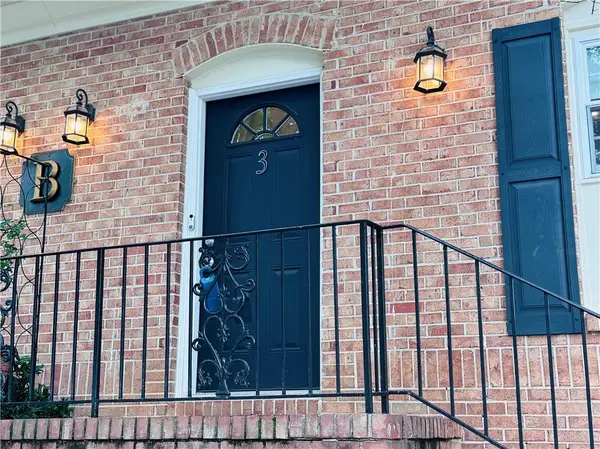 $189,000Active2 beds 3 baths1,300 sq. ft.
1261 Lavista Road Ne #B3, Atlanta, GA 30324
MLS# 7776082Listed by: THE BEEMAN GROUP, LLC - New
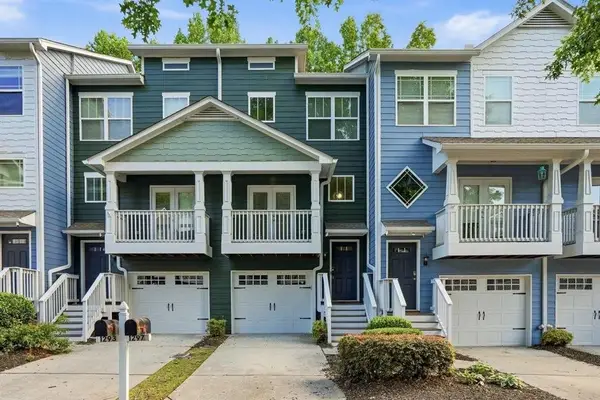 $358,000Active3 beds 4 baths1,326 sq. ft.
1297 Liberty Parkway, Atlanta, GA 30318
MLS# 7776113Listed by: HOMESMART - New
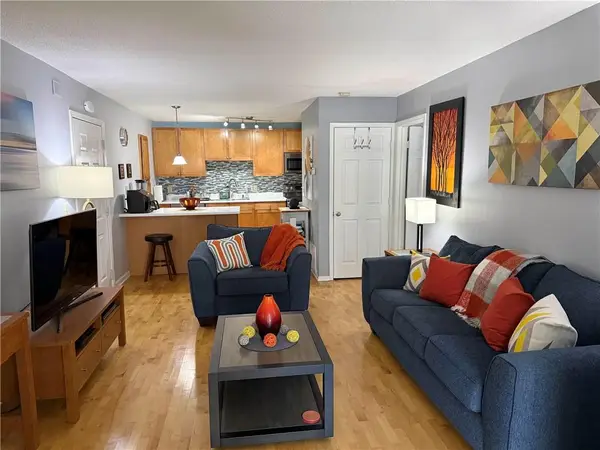 $165,000Active1 beds 1 baths1,000 sq. ft.
2657 Lenox Road #B23, Atlanta, GA 30324
MLS# 7776126Listed by: RJ & ASSOCIATES REALTY, INC. - New
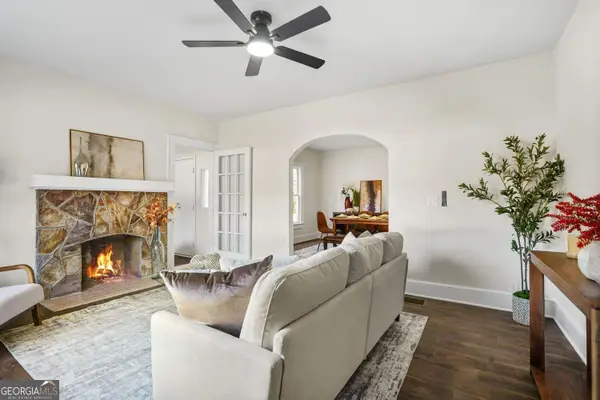 $249,900Active2 beds 1 baths1,184 sq. ft.
617 Hamilton E Holmes Drive Nw, Atlanta, GA 30318
MLS# 10771091Listed by: DreamHomeToday.net - New
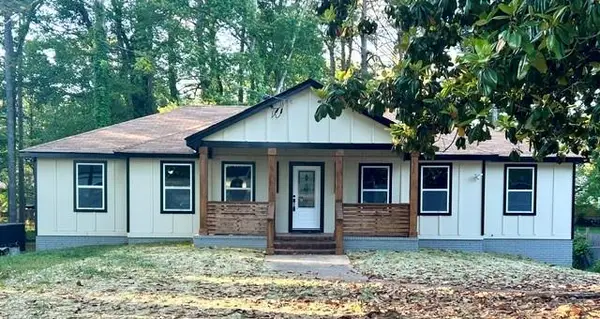 $360,000Active5 beds 3 baths1,642 sq. ft.
2175 Montilly Place, Atlanta, GA 30349
MLS# 7776110Listed by: VIRTUAL PROPERTIES REALTY.COM - New
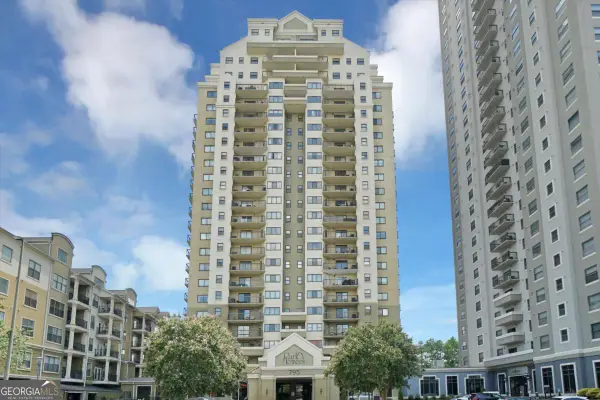 $279,900Active2 beds 2 baths
795 Hammond Drive #407, Atlanta, GA 30328
MLS# 10771079Listed by: MetroLand Realty Inc. - New
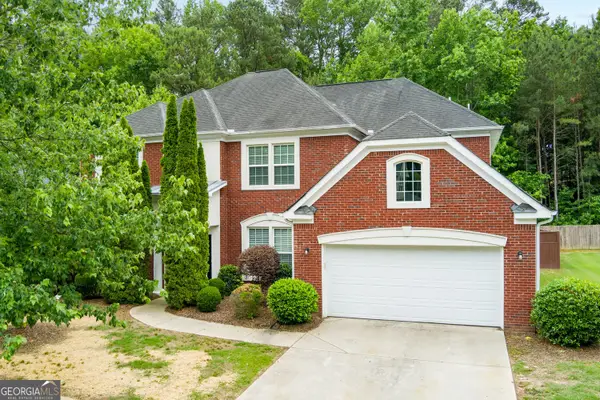 $415,900Active5 beds 3 baths2,963 sq. ft.
5412 The Vyne Avenue, Atlanta, GA 30349
MLS# 10771082Listed by: eXp Realty - New
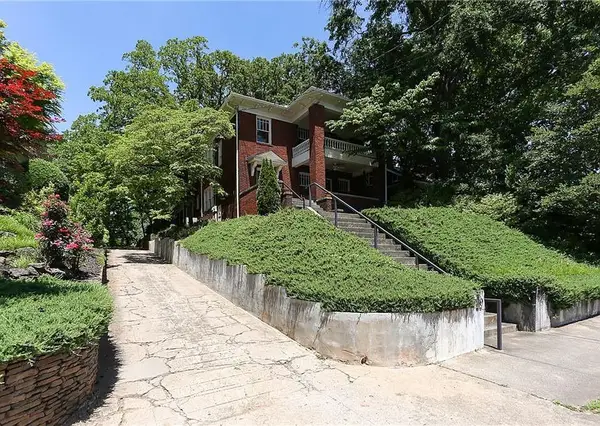 $2,195,000Active-- beds -- baths
780 Clemont Drive Ne, Atlanta, GA 30306
MLS# 7775756Listed by: WYND REALTY, LLC


Protect your home and budget from life's surprises with an Assurant Home Warranty, backed by a partner that supports you through every step of homeownership. Explore Plans.
© 2023 - 2026 ERA Franchise Systems LLC. All rights reserved. ERA Franchise Systems LLC fully supports the principles of the Fair Housing Act and the Equal Opportunity Act. ERA, ERA Real Estate powered, and their respective logos are registered service marks of ERA Franchise Systems LLC. Each office is independently owned and operated.