
3290 Wellington Walk Sw, Atlanta, GA 30331
Local realty services provided by:ERA Hirsch Real Estate Team
3290 Wellington Walk Sw,Atlanta, GA 30331
$314,900
- 4 Beds
- 3 Baths
- 2,011 sq. ft.
- Single family
- Active
Listed by: deandra bryant
Office: trelora realty, inc.
MLS#:10893463
Source:METROMLS
Price summary
- Price:$314,900
- Price per sq. ft.:$156.59
- Monthly HOA dues:$21.67
About this home
Welcome to 3290 Wellington Walk SW in Atlanta! This beautiful two-story home offers 4 bedrooms, 2 full bathrooms, 1 half bath, and approximately 2,011 sq. ft. of comfortable living space. The inviting interior features an open-concept layout with high ceilings, hardwood flooring, and a spacious family room with a fireplace. The kitchen includes a center island, breakfast bar, and ample cabinetry, with a view of the family room for easy entertaining. The generous primary suite features a walk-in closet and a private bathroom with double vanities. Enjoy the fenced backyard and patio, along with access to community amenities including a pool, tennis courts, and playground. Conveniently located near shopping, dining, and major roadways!
Contact an agent
Home facts
- Year built:2006
- Subdivision & Development:Princeton Lakes
- Listing ID #:10893463
- Updated:November 20, 2026 at 08:30 PM
Rooms and interior
- Bedrooms:4
- Total bathrooms:3
- Full bathrooms:2
- Half bathrooms:1
- Flooring:Carpet, Hardwood
- Dining Description:Separate Room
- Kitchen Description:Breakfast Area, Pantry
- Living area:2,011 sq. ft.
Heating and cooling
- Cooling:Ceiling Fan(s), Dual, Electric, Zoned
- Heating:Dual, Forced Air, Natural Gas, Zoned
Structure and exterior
- Roof:Composition
- Year built:2006
- Building area:2,011 sq. ft.
- Lot area:0.14 Acres
- Lot Features:Cul-De-Sac, Level, Private
- Architectural Style:Traditional
- Construction Materials:Vinyl Siding
- Foundation Description:Slab
- Levels:2 Story
Schools
- High school:Therrell
- Middle school:Bunche
- Elementary school:Deerwood
Utilities
- Water:Public
- Sewer:Public Sewer, Sewer Connected
Finances and disclosures
- Price:$314,900
- Price per sq. ft.:$156.59
- Tax amount:$5,073 (25)
Features and amenities
- Amenities:Security System, Smoke Detector(s)
Parking
- Total parking spaces:2
- Parking description:Attached, Garage, Garage Door Opener
- Garage:Yes
 2026 Georgia MLS. All rights reserved. Information Deem Reliable But Not Guaranteed November 20, 2026
New listings near 3290 Wellington Walk Sw
- Coming Soon
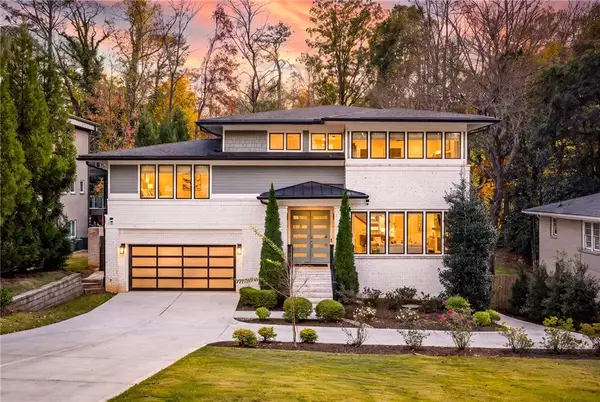 $1,995,000Coming Soon6 beds 7 baths4,567 sq. ft.
1303 Citadel Drive Ne, Atlanta, GA 30324
MLS# 7869948Listed by: ATLANTA FINE HOMES SOTHEBY'S INTERNATIONAL - Coming Soon
 $190,000Coming Soon3 beds 2 baths1,300 sq. ft.
1371 Shoreham Drive, Atlanta, GA 30349
MLS# 10892401Listed by: Mark Spain Real Estate - Coming Soon
 $190,000Coming Soon3 beds 2 baths1,300 sq. ft.
1371 Shoreham Drive, Atlanta, GA 30349
MLS# 7869865Listed by: MARK SPAIN REAL ESTATE - Coming Soon
 $450,000Coming Soon3 beds 3 baths2,403 sq. ft.
1981 Venetian Drive Sw, Atlanta, GA 30311
MLS# 10892285Listed by: Atlanta Communities - Coming Soon
 $289,000Coming Soon1 beds 1 baths754 sq. ft.
955 Juniper Street Ne #1315, Atlanta, GA 30309
MLS# 7869401Listed by: ATLANTA FINE HOMES SOTHEBY'S INTERNATIONAL - Coming Soon
 $450,000Coming Soon3 beds 3 baths2,403 sq. ft.
1981 Venetian Drive Sw, Atlanta, GA 30311
MLS# 7860946Listed by: ATLANTA COMMUNITIES - Coming Soon
 $135,000Coming Soon3 beds 1 baths825 sq. ft.
819 Amber Place Northwest, Atlanta, GA 30331
MLS# 7868847Listed by: MARK SPAIN REAL ESTATE - Coming Soon
 $135,000Coming Soon3 beds 1 baths825 sq. ft.
819 Amber Place Nw, Atlanta, GA 30331
MLS# 10891202Listed by: Mark Spain Real Estate - Coming Soon
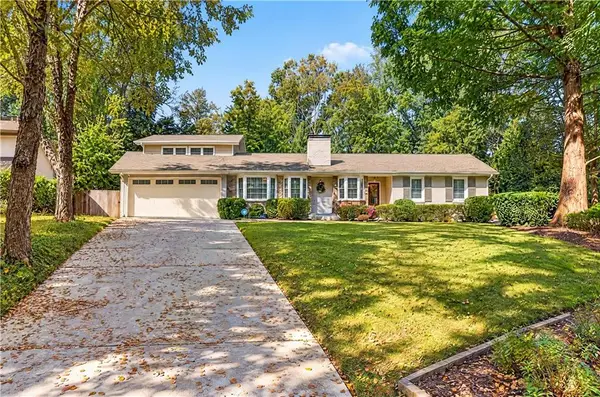 $1,350,000Coming Soon3 beds 3 baths3,465 sq. ft.
1936 Wildwood Place Ne, Atlanta, GA 30324
MLS# 7867436Listed by: TREND ATLANTA REALTY, INC. - Coming Soon
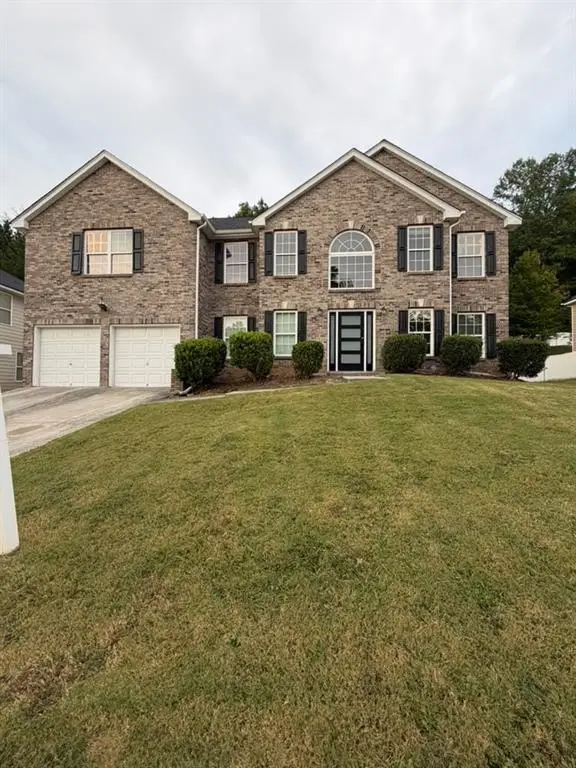 $415,000Coming Soon6 beds 3 baths3,486 sq. ft.
320 Oxnard Circle Sw, Atlanta, GA 30331
MLS# 7866886Listed by: KELLER WILLIAMS REALTY WEST ATLANTA


Protect your home and budget from life's surprises with an Assurant Home Warranty, backed by a partner that supports you through every step of homeownership. Explore Plans.
© 2023 - 2026 ERA Franchise Systems LLC. All rights reserved. ERA Franchise Systems LLC fully supports the principles of the Fair Housing Act and the Equal Opportunity Act. ERA, ERA Real Estate powered, and their respective logos are registered service marks of ERA Franchise Systems LLC. Each office is independently owned and operated.