
3334 Romelie Drive, Atlanta, GA 30340
Local realty services provided by:ERA Partners
3334 Romelie Drive,Atlanta, 30340
$550,000
- 4 Beds
- 3 Baths
- 3,038 sq. ft.
- Single family
- Active
Listed by: lauren baxter
Office: compass georgia, llc.
MLS#:12768434
Source:MLSNI
Price summary
- Price:$550,000
- Price per sq. ft.:$181.04
About this home
Northcrest Neighborhood! Welcome home to the updated mid-century split foyer home with more space than meets the eye in Lakeside High School district. Situated on large flat lot with darling curb appeal 3334 Romelie Drive offers open concept living with every surface completely updated just waiting for a new owner. As you enter, the tall foyer is inviting to the main level featuring a new kitchen with large island, stainless steel appliances, open to a huge dining area and light filled living room. Just off the kitchen is a private back porch with stairs down to the flat private yard with a fire pit perfect for entertaining during any season. On the main level is a generous primary bedroom with a large en-suite, two additional bedrooms and a gorgeous bathroom with a tub. In the lower level, the home keeps going with a massive bonus room perfect for movie nights, game nights, or teen suite as it has a great kitchenette. An additional bedroom and private bathroom make this level perfect for longer term visitors. Additional basement space is outfitted as a gym, but could easily become a private home office. Optional Northcrest Swimming pool membership which is just a short walk from the house and a perfect way to meet neighbors. You cannot beat the location with easy access to I-285, I-85, CHOA, CDC, Emory, Buckhead, Midtown, or Sandy Springs. Home is also available as a furnished rental....
Contact an agent
Home facts
- Year built:1962
- Subdivision & Development:Not Applicable
- Listing ID #:12768434
- Updated:October 28, 2026 at 12:01 PM
Rooms and interior
- Bedrooms:4
- Total bathrooms:3
- Full bathrooms:3
- Rooms Total:9
- Basement Description:Finished, Full
- Living area:3,038 sq. ft.
Heating and cooling
- Cooling:Central Air
- Heating:Natural Gas
- Central air:Yes
Structure and exterior
- Year built:1962
- Building area:3,038 sq. ft.
- Levels:2 Story
Utilities
- Water:Public
- Sewer:Public Sewer
Finances and disclosures
- Price:$550,000
- Price per sq. ft.:$181.04
- Tax amount:$7,322 (2025)
Parking
- Total parking spaces:2
- Parking description:Attached Garage, Garage
- Garage:Yes
- Garage spaces:2
 Copyright 2026 Midwest Real Estate Data LLC. All rights reserved. The data relating to real estate for sale on this web site comes in part from the Broker Reciprocity Program of the Midwest Real Estate Data LLC. Listing information is deemed reliable but not guaranteed. MLSNI Member Broker: Frank Scibior
New listings near 3334 Romelie Drive
- Coming Soon
 $220,000Coming Soon2 beds 1 baths988 sq. ft.
1639 Briarcliff Road Ne #8, Atlanta, GA 30306
MLS# 7859523Listed by: COMPASS - Coming Soon
 $385,000Coming Soon3 beds 2 baths1,506 sq. ft.
1353 George W Brumley Way Se, Atlanta, GA 30317
MLS# 7858831Listed by: COMPASS - Coming Soon
 $325,000Coming Soon2 beds 1 baths799 sq. ft.
1359 George W Brumley Way Se, Atlanta, GA 30317
MLS# 7858832Listed by: COMPASS - Coming Soon
 $360,000Coming Soon2 beds 3 baths1,386 sq. ft.
1361 George W Brumley Way Se, Atlanta, GA 30317
MLS# 7858833Listed by: COMPASS - Coming Soon
 $1,070,000Coming Soon0.5 Acres
1353 George W Brumley Way Se, Atlanta, GA 30317
MLS# 7860150Listed by: COMPASS - Coming Soon
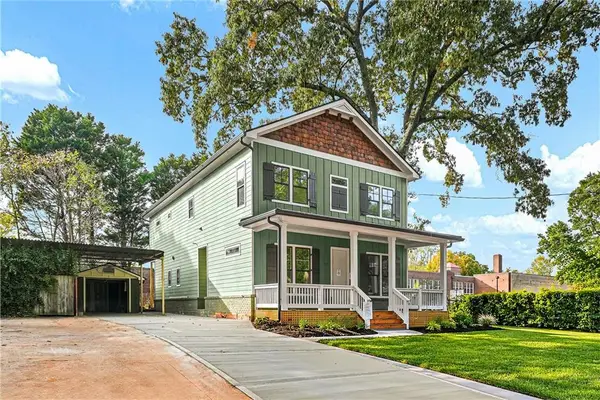 $1,350,000Coming Soon4 beds 3 baths3,100 sq. ft.
835 Eastwood Avenue Se, Atlanta, GA 30316
MLS# 7859615Listed by: COLDWELL BANKER REALTY - Coming Soon
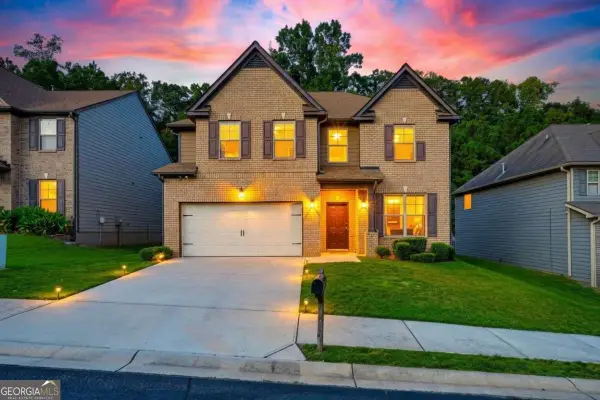 $375,000Coming Soon4 beds 3 baths3,064 sq. ft.
5869 Savannah River Road, Atlanta, GA 30349
MLS# 10879947Listed by: eXp Realty - Coming Soon
 $985,000Coming Soon4 beds 5 baths3,390 sq. ft.
984 Memorial Walk Se, Atlanta, GA 30316
MLS# 7859753Listed by: STUDIO HOUSING ATLANTA, INC. - Coming Soon
 $130,000Coming Soon3 beds 2 baths1,200 sq. ft.
779 Boston Common, Atlanta, GA 30349
MLS# 7859773Listed by: WATKINS REAL ESTATE ASSOCIATES - Coming Soon
 $985,000Coming Soon4 beds 5 baths3,390 sq. ft.
984 Memorial Walk Se, Atlanta, GA 30316
MLS# 10879667Listed by: Studio Housing Atlanta, Inc.


Protect your home and budget from life's surprises with an Assurant Home Warranty, backed by a partner that supports you through every step of homeownership. Explore Plans.
© 2023 - 2026 ERA Franchise Systems LLC. All rights reserved. ERA Franchise Systems LLC fully supports the principles of the Fair Housing Act and the Equal Opportunity Act. ERA, ERA Real Estate powered, and their respective logos are registered service marks of ERA Franchise Systems LLC. Each office is independently owned and operated.