
3635 Chattahoochee Summit Drive Se #14, Atlanta, GA 30339
Local realty services provided by:ERA Sunrise Realty
3635 Chattahoochee Summit Drive Se #14,Atlanta, GA 30339
$444,900
- 3 Beds
- 4 Baths
- 1,890 sq. ft.
- Townhouse
- Active
Listed by: whitney stuckart
Office: the providence group realty, llc.
MLS#:7847273
Source:FIRSTMLS
Price summary
- Price:$444,900
- Price per sq. ft.:$235.4
- Monthly HOA dues:$350
About this home
ENJOY LOWER MORTGAGE PAYMENTS FOR THE FIRST TWO YEARS!! With an acceptable offer, receive up to $8500 in combined seller and preferred lender contributions toward a temporary 2/1 buydown or closing costs, if preferred. Payments are calculated at 2 percentage points below the note rate in year one and 1 percentage point below in year two, returning to the full note in year three. Requires use of preferred lender. Subject to loan approval, program eligibility and actual buydown cost.
Live where nature meets modern comfort in this beautifully renovated townhome nestled along the scenic Chattahoochee River Corridor! Welcome home to this MOVE IN READY beautifully maintained 3-bedroom, 3.5 bath townhome located in a highly sought-after gated community with direct access to the Chattahoochee National Recreation Area - perfect for nature lovers, outdoor enthusiasts and those seeking tranquility without sacrificing convenience. This spacious home offers generously sized bedrooms, three and a half bathrooms and a one car garage with driveway for a second car. Tucked away in a quiet cul-de-sac, it provides added privacy and minimal traffic. Lovingly maintained by its original owner and truly move-in ready, the home has been freshly painted throughout and features all new Kohler toilets recently installed, enhancing both comfort and appeal. The beautifully renovated kitchen is a true showpiece, designed with both style and functionality in mind. It features a striking waterfall island, sleek quartz countertops, and eye-catching black and white painted cabinetry that creates a timeless and modern aesthetic. Designer pendant lighting and sophisticated brass finishes add warmth and character, while a dedicated pantry provides valuable storage. The interior continues to impress with wide-plank luxury vinyl flooring throughout, offering both beauty and durability, paired with tiled bathrooms for lasting function and appeal. Elevated 9-foot ceilings enhance the sense of space, while two beautifully vaulted primary suites add architectural interest and comfort, each featuring large walk in closets and bathrooms with walk-in showers and soaking tubs. A cozy gas fireplace anchors the living area, and the home extends outdoors with a private balcony and patio below, ideal for relaxing or hosting guests. A standout feature is the addition of a full bathroom on the first floor, providing exceptional flexibility for guests or multi-generational living. The third bedroom on this level, with its open entry, easily functions as a bonus room, home office or flex space. The spa-inspired bathroom includes a frameless glass walk-in shower and a sleek anti-fog LED vanity mirror creating a modern and functional retreat. The home also includes all appliances, window treatments seamless move in. It also comes equipped with three Ring security cameras for added peace of mind. Residents enjoy access to resort-style amenities, including a swimming pool, fitness center, clubhouse, and abundant greenspace throughout this lovely gated community. Ideally located inside the Perimeter, this home offers convenient access to I-75 and I-285 and is just minutes from Truist Park and The Battery Atlanta, along with an exceptional variety of dining, shopping and entertainment options. Preferred lender has up to $7500 for closing costs or loan rate buydown and 100% financing available for qualified buyers. This is a rare opportunity to own a thoughtfully updated and well-appointed home in a prime riverside community with outstanding amenities and everyday convenience! Schedule your showing today - this one will not last long! *Will send gate code at time of appointment. *Seller is a licensed real estate agent in the state of Georgia....
Contact an agent
Home facts
- Year built:2004
- Subdivision & Development:Chattahoochee Bluffs
- Listing ID #:7847273
- Updated:October 05, 2026 at 10:52 PM
Rooms and interior
- Bedrooms:3
- Total bathrooms:4
- Full bathrooms:3
- Half bathrooms:1
- Flooring:Ceramic Tile
- Dining Description:Open Concept, Seats 12+
- Bathrooms Description:Double Vanity, Separate Tub/Shower, Soaking Tub
- Kitchen Description:Cabinets White, Dishwasher, Disposal, Gas Range, Kitchen Island, Microwave, Pantry, Refrigerator, Self Cleaning Oven, Solid Surface Counters, View to Family Room
- Bedroom Description:Oversized Master, Split Bedroom Plan
- Living area:1,890 sq. ft.
Heating and cooling
- Cooling:Ceiling Fan(s), Central Air, Zoned
- Heating:Central, Natural Gas, Separate Meters, Zoned
- Central air:Yes
Structure and exterior
- Roof:Composition
- Year built:2004
- Building area:1,890 sq. ft.
- Lot area:0.02 Acres
- Lot Features:Front Yard, Landscaped
- Architectural Style:Townhouse, Traditional
- Construction Materials:Brick 3 Sides, Cement Siding, HardiPlank Type
- Exterior Features:Balcony, Patio, Rear Porch
- Levels:3+ Story
Schools
- High school:Wheeler
- Middle school:East Cobb
- Elementary school:Brumby
Utilities
- Water:Public, Water Available
- Sewer:Public Sewer, Sewer Available
Finances and disclosures
- Price:$444,900
- Price per sq. ft.:$235.4
- Tax amount:$3,850 (2026)
Features and amenities
- Appliances:Irrigation Equipment
- Laundry features:Dryer, In Hall, Upper Level, Washer
- Amenities:Electric Water Heater, Entrance Foyer, High Ceilings 9 ft Lower, High Ceilings 9 ft Main, High Ceilings 9 ft Upper, Smart Home, Walk-In Closet(s)
Parking
- Total parking spaces:1
- Parking description:Driveway, Garage, Garage Door Opener, Garage Faces Front
- Garage spaces:1
 Listings identified with the FMLS IDX logo come from FMLS and are held by brokerage firms other than the owner of this website. The listing brokerage is identified in any listing details. Information is deemed reliable but is not guaranteed. If you believe any FMLS listing contains material that infringes your copyrighted work please click here (https://www.fmls.com/dmca) to review our DMCA policy and learn how to submit a takedown request. ©2026 First Multiple Listing Service, Inc.
New listings near 3635 Chattahoochee Summit Drive Se #14
- Coming Soon
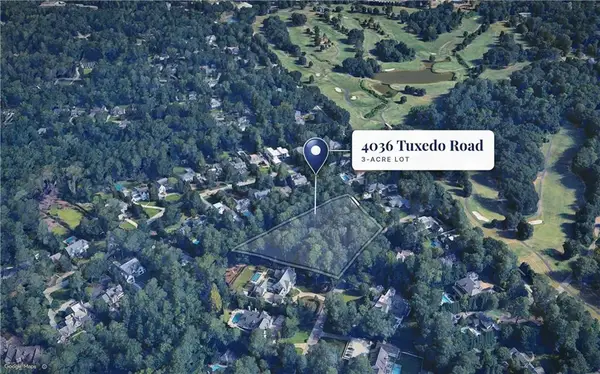 $3,950,000Coming Soon2.98 Acres
4036 Tuxedo Road Nw, Atlanta, GA 30342
MLS# 7849338Listed by: HIRSH REAL ESTATE BUCKHEAD.COM - Coming Soon
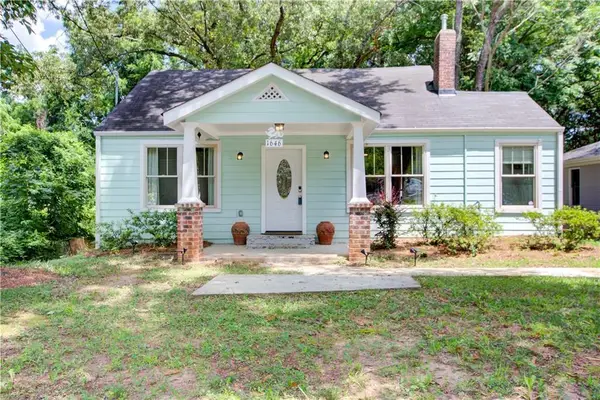 $469,900Coming Soon3 beds 2 baths1,676 sq. ft.
1646 Flat Shoals Road Se, Atlanta, GA 30316
MLS# 7849526Listed by: HARRY NORMAN REALTORS - Coming Soon
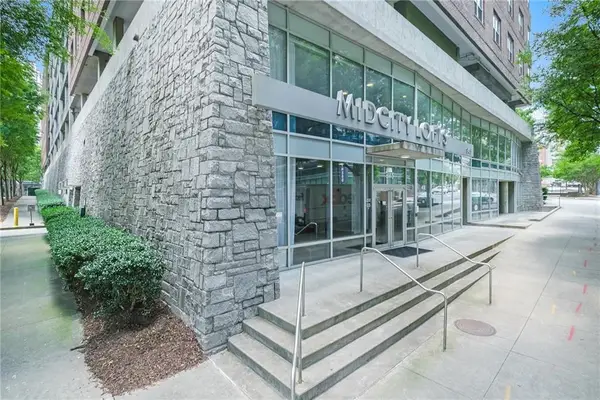 $459,900Coming Soon1 beds 2 baths1,225 sq. ft.
845 Spring Street #416, Atlanta, GA 30308
MLS# 7849613Listed by: HOLLEY REALTY TEAM - Coming Soon
 $300,000Coming Soon5 beds 3 baths3,328 sq. ft.
2099 Cascade Road Sw, Atlanta, GA 30311
MLS# 7849624Listed by: EXP REALTY, LLC. - Coming Soon
 $300,000Coming Soon5 beds 3 baths3,328 sq. ft.
2099 Cascade Road Sw, Atlanta, GA 30311
MLS# 10867450Listed by: eXp Realty - Coming Soon
 $949,000Coming Soon2 beds 3 baths3,056 sq. ft.
500 Means Street Nw #F, Atlanta, GA 30318
MLS# 7848944Listed by: COMPASS - Coming Soon
 $289,900Coming Soon3 beds 2 baths1,190 sq. ft.
1367 Kenilworth Drive Sw, Atlanta, GA 30310
MLS# 7849206Listed by: BOLST - Coming Soon
 $219,900Coming Soon1 beds 1 baths800 sq. ft.
3338 Peachtree Road Ne #705, Atlanta, GA 30326
MLS# 7849263Listed by: SANDERS RE, LLC - Coming Soon
 $695,000Coming Soon5 beds 3 baths2,537 sq. ft.
977 Fleetwood Circle, Atlanta, GA 30311
MLS# 7849390Listed by: KELLER WILLIAMS REALTY WEST ATLANTA - Coming Soon
 $649,900Coming Soon3 beds 2 baths1,773 sq. ft.
1535 Berkeley Lane Ne, Atlanta, GA 30329
MLS# 10867002Listed by: BHHS Georgia Properties


Protect your home and budget from life's surprises with an Assurant Home Warranty, backed by a partner that supports you through every step of homeownership. Explore Plans.
© 2023 - 2026 ERA Franchise Systems LLC. All rights reserved. ERA Franchise Systems LLC fully supports the principles of the Fair Housing Act and the Equal Opportunity Act. ERA, ERA Real Estate powered, and their respective logos are registered service marks of ERA Franchise Systems LLC. Each office is independently owned and operated.