
3724 Vermont Road Ne, Atlanta, GA 30319
Local realty services provided by:ERA Towne Square Realty, Inc.
3724 Vermont Road Ne,Atlanta, GA 30319
$2,695,000
- 5 Beds
- 7 Baths
- 5,650 sq. ft.
- Single family
- Active
Listed by: ross harrell, t rudy harrell
Office: dorsey alston realtors
MLS#:7869245
Source:FIRSTMLS
Price summary
- Price:$2,695,000
- Price per sq. ft.:$476.99
- Monthly HOA dues:$20.83
About this home
This Historic Brookhaven 1919-built home offers something increasingly difficult to find: a traditional house with genuine history, thoughtful craftsmanship, and the convenience of one of Atlanta's most central locations. Historic Brookhaven's beautiful gardens, established streets, and neighborhood atmosphere have made it a beloved place to call home for generations.
The current owners purchased the home in 1984, drawn to its location, timeless architecture, and quality of construction. More than twenty years later, they undertook a year-long renovation and expansion with renowned builder Michael Ladisic and architect Linda MacArthur. Their guiding principle was to respect the original house while creating beautiful new spaces that would feel as though they had always belonged.
That attention to detail is evident throughout. Original door hardware was carefully refurbished, and a 107-year-old chandelier remains in the home. Reclaimed heart pine floors, marble countertops, and beautifully considered architectural details bring warmth and character to the interiors. In the family room, rustic horizontal wood paneling provides a natural connection between the home's original character and its newer spaces. Two wood-burning fireplaces, one in the formal living room and another in the family room, have been a cherished part of everyday life here.
The kitchen was designed for both daily living and entertaining, with marble countertops and backsplash, two dishwashers, two disposals, two Sub-Zero refrigerators, freezer drawers, and a new separate ice maker. The primary bath features marble floors and countertops as well as a steam shower. A spacious office includes custom built-ins providing two separate workspaces, while a mudroom, generous closets, and a laundry room with two dryers reflect the same thoughtful approach to practical living.
A favorite feature is the screened porch with its vaulted ceiling and distinctive broken red clay quarry tile flooring. A permanent staircase leads to a heated and cooled third-floor room with a window, beyond which lies approximately 2,200 square feet of additional attic space.
The home is served by three HVAC systems and two water heaters, and the garage and living space above feature HardiePlank siding. The neighborhood also benefits from private security patrols and security cameras.
With undeveloped land both behind the property and across the street, the setting offers a welcome sense of openness in the heart of the city.
After more than four decades of ownership, this home reflects a rare combination of original craftsmanship, careful preservation, and the thoughtful decisions of a family who has truly loved living here....
Contact an agent
Home facts
- Year built:1919
- Subdivision & Development:Historic Brookhaven
- Listing ID #:7869245
- Updated:November 20, 2026 at 03:11 PM
Rooms and interior
- Bedrooms:5
- Total bathrooms:7
- Full bathrooms:4
- Half bathrooms:3
- Flooring:Concrete
- Dining Description:Butlers Pantry, Seats 12+
- Bathrooms Description:Double Vanity, Separate Tub/Shower, Soaking Tub, Tub Only
- Kitchen Description:Breakfast Bar, Cabinets Other, Dishwasher, Disposal, Double Oven, Eat-in Kitchen, Electric Oven, Gas Cooktop, Keeping Room, Kitchen Island, Microwave, Pantry, Pantry Walk-In, Range Hood, Refrigerator, Stone Counters, Trash Compactor, View to Family Room
- Bedroom Description:Oversized Master
- Basement Description:Interior Entry, Unfinished
- Living area:5,650 sq. ft.
Heating and cooling
- Cooling:Central Air
- Heating:Central, Forced Air
- Central air:Yes
Structure and exterior
- Roof:Shingle
- Year built:1919
- Building area:5,650 sq. ft.
- Lot area:0.34 Acres
- Lot Features:Back Yard, Front Yard, Landscaped, Level
- Architectural Style:Traditional
- Construction Materials:Brick 4 Sides, HardiPlank Type
- Exterior Features:Covered, Enclosed, Garden, Patio, Permeable Paving, Private Yard, Rain Gutters, Screened, Side Porch
- Levels:3+ Story
Schools
- High school:North Atlanta
- Middle school:Willis A. Sutton
- Elementary school:Sara Rawson Smith
Utilities
- Water:Public, Water Available
- Sewer:Public Sewer, Sewer Available
Finances and disclosures
- Price:$2,695,000
- Price per sq. ft.:$476.99
- Tax amount:$24,284 (2026)
Features and amenities
- Laundry features:Dryer, Laundry Room, Upper Level, Washer
- Amenities:Bookcases, Entrance Foyer, Gas Water Heater, High Ceilings 9 ft Main, High Speed Internet, His and Hers Closets, Permanent Attic Stairs, Walk-In Closet(s), Wet Bar
Parking
- Parking description:Attached, Driveway, Garage, Garage Faces Side, Kitchen Level, Level Driveway
- Garage spaces:2
 Listings identified with the FMLS IDX logo come from FMLS and are held by brokerage firms other than the owner of this website. The listing brokerage is identified in any listing details. Information is deemed reliable but is not guaranteed. If you believe any FMLS listing contains material that infringes your copyrighted work please click here (https://www.fmls.com/dmca) to review our DMCA policy and learn how to submit a takedown request. ©2026 First Multiple Listing Service, Inc.
New listings near 3724 Vermont Road Ne
- Coming Soon
 $190,000Coming Soon3 beds 2 baths1,300 sq. ft.
1371 Shoreham Drive, Atlanta, GA 30349
MLS# 10892401Listed by: Mark Spain Real Estate - Coming Soon
 $190,000Coming Soon3 beds 2 baths1,300 sq. ft.
1371 Shoreham Drive, Atlanta, GA 30349
MLS# 7869865Listed by: MARK SPAIN REAL ESTATE - Coming Soon
 $450,000Coming Soon3 beds 3 baths2,403 sq. ft.
1981 Venetian Drive Sw, Atlanta, GA 30311
MLS# 10892285Listed by: Atlanta Communities - Coming Soon
 $289,000Coming Soon1 beds 1 baths754 sq. ft.
955 Juniper Street Ne #1315, Atlanta, GA 30309
MLS# 7869401Listed by: ATLANTA FINE HOMES SOTHEBY'S INTERNATIONAL - Coming Soon
 $450,000Coming Soon3 beds 3 baths2,403 sq. ft.
1981 Venetian Drive Sw, Atlanta, GA 30311
MLS# 7860946Listed by: ATLANTA COMMUNITIES - Coming Soon
 $135,000Coming Soon3 beds 1 baths825 sq. ft.
819 Amber Place Northwest, Atlanta, GA 30331
MLS# 7868847Listed by: MARK SPAIN REAL ESTATE - Coming Soon
 $135,000Coming Soon3 beds 1 baths825 sq. ft.
819 Amber Place Nw, Atlanta, GA 30331
MLS# 10891202Listed by: Mark Spain Real Estate - Coming Soon
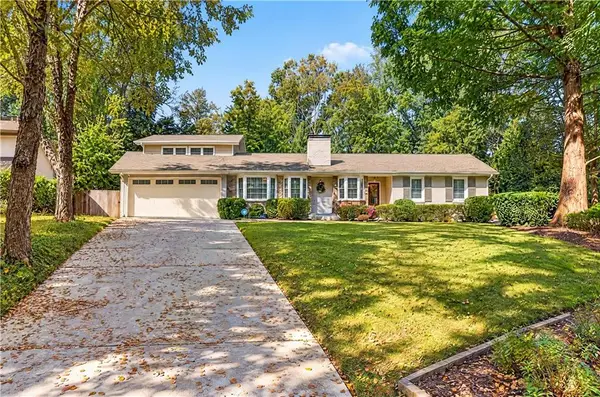 $1,350,000Coming Soon3 beds 3 baths3,465 sq. ft.
1936 Wildwood Place Ne, Atlanta, GA 30324
MLS# 7867436Listed by: TREND ATLANTA REALTY, INC. - Coming Soon
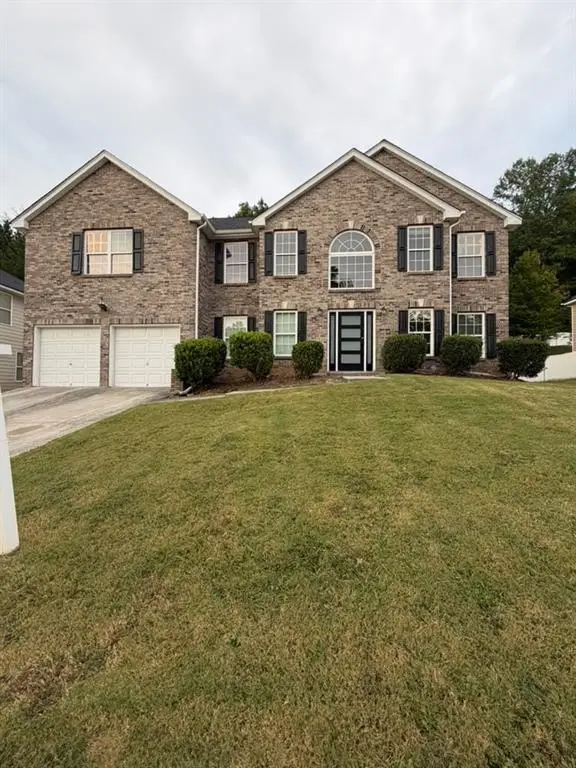 $415,000Coming Soon6 beds 3 baths3,486 sq. ft.
320 Oxnard Circle Sw, Atlanta, GA 30331
MLS# 7866886Listed by: KELLER WILLIAMS REALTY WEST ATLANTA - Coming Soon
 $415,000Coming Soon6 beds 3 baths3,486 sq. ft.
320 Oxnard Circle Sw, Atlanta, GA 30331
MLS# 10890865Listed by: Keller Williams West Atlanta


Protect your home and budget from life's surprises with an Assurant Home Warranty, backed by a partner that supports you through every step of homeownership. Explore Plans.
© 2023 - 2026 ERA Franchise Systems LLC. All rights reserved. ERA Franchise Systems LLC fully supports the principles of the Fair Housing Act and the Equal Opportunity Act. ERA, ERA Real Estate powered, and their respective logos are registered service marks of ERA Franchise Systems LLC. Each office is independently owned and operated.