
3835 Paces Ferry Road Nw, Atlanta, GA 30327
Local realty services provided by:ERA Kings Bay Realty
Listed by: robin collins
Office: ansley re | christie's int'l re
MLS#:10879116
Source:METROMLS
Price summary
- Price:$4,495,000
- Price per sq. ft.:$606.45
About this home
Set behind private gates on 2.5 beautifully landscaped acres, this completely renovated estate offers a rare combination of privacy, timeless architecture, and resort-style living. Located just three doors down from the renowned Show House, the property has been thoughtfully reimagined inside and out, with a beautifully updated exterior fa ade, extensively renovated interiors, and a brand-new finished terrace level. Every space reflects a commitment to exceptional craftsmanship, sophisticated finishes, and comfortable, modern living, while preserving the presence and character of a grand estate. Expansive lawns, mature landscaping, and thoughtfully designed outdoor living spaces create a stunning setting for both everyday enjoyment and entertaining. The resort-style pool and spa serve as the centerpiece of the backyard, complemented by a beautifully appointed pool house with a kitchenette and half bath. From relaxed afternoons by the pool to gatherings with family and friends, the outdoor spaces offer the privacy and amenities of a personal retreat. Inside, the extensive renovation is evident throughout, where an abundance of natural light fills the beautifully redesigned living spaces, creating a warm and inviting atmosphere. Offering six spacious bedrooms and seven and a half bathrooms, the home seamlessly blends timeless elegance with fresh, sophisticated design. The stunning chef's kitchen features top-of-the-line appliances, custom cabinetry, and luxurious finishes, flowing effortlessly into the surrounding living and entertaining areas. The primary suite offers a peaceful retreat with his-and-her spa-inspired bathrooms and generous custom closets. The newly completed terrace level adds another exceptional layer to the home, offering beautifully finished living and entertaining spaces that extend the possibilities for gathering, recreation, and relaxation. With its newly refreshed architectural presence, completely renovated interiors, expansive acreage, and remarkable outdoor amenities, this turnkey estate offers the rare opportunity to enjoy the beauty and privacy of an established estate with the finishes, conveniences, and lifestyle of a newly reimagined luxury home. All just minutes from premier shopping, dining, and everyday conveniences....
Contact an agent
Home facts
- Year built:1985
- Subdivision & Development:Buckhead
- Listing ID #:10879116
- Updated:October 28, 2026 at 12:01 PM
Rooms and interior
- Bedrooms:6
- Total bathrooms:10
- Full bathrooms:8
- Half bathrooms:2
- Dining Description:Seats 12+, Separate Room
- Bathrooms Description:Separate Shower
- Kitchen Description:Breakfast Room, Dishwasher, Disposal, Double Oven, Kitchen Island, Microwave, Pantry, Refrigerator
- Bedroom Description:Master On Main Level, Walk-In Closet(s)
- Basement Description:Bath Finished, Finished, Full
- Living area:7,412 sq. ft.
Heating and cooling
- Cooling:Ceiling Fan(s), Central Air, Electric
- Heating:Forced Air, Natural Gas, Zoned
- Central air:Yes
Structure and exterior
- Year built:1985
- Building area:7,412 sq. ft.
- Lot area:2.3 Acres
- Lot Features:Level
- Architectural Style:European, Traditional
- Construction Materials:Concrete, Stucco
- Exterior Features:Deck/Patio, Garden, Gas Grill, Sprinkler System
- Levels:2 Story
Schools
- High school:North Atlanta
- Middle school:Sutton
- Elementary school:Jackson
Utilities
- Water:Public, Water Available
- Sewer:Public Sewer, Sewer Available
Finances and disclosures
- Price:$4,495,000
- Price per sq. ft.:$606.45
- Tax amount:$27,235 (2025)
Features and amenities
- Appliances:Dishwasher, Disposal, Double Oven, Microwave, Refrigerator
- Amenities:Bookcases, Carbon Monoxide Detector(s), Smoke Detector(s)
- Pool features:Heated, In Ground
Parking
- Parking description:Attached, Garage, Garage Door Opener, Kitchen Level
- Garage:Yes
 2026 Georgia MLS. All rights reserved. Information Deem Reliable But Not Guaranteed October 28, 2026
New listings near 3835 Paces Ferry Road Nw
- Coming Soon
 $385,000Coming Soon3 beds 2 baths1,506 sq. ft.
1353 George W Brumley Way Se, Atlanta, GA 30317
MLS# 10880108Listed by: Compass - Coming Soon
 $325,000Coming Soon2 beds 1 baths799 sq. ft.
1359 George W Brumley Way Se, Atlanta, GA 30317
MLS# 10880109Listed by: Compass - Coming Soon
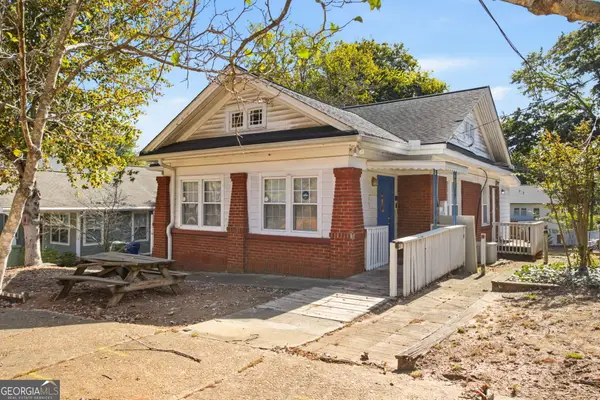 $360,000Coming Soon2 beds 3 baths1,386 sq. ft.
1361 George W Brumley Way Se, Atlanta, GA 30317
MLS# 10880111Listed by: Compass - Coming Soon
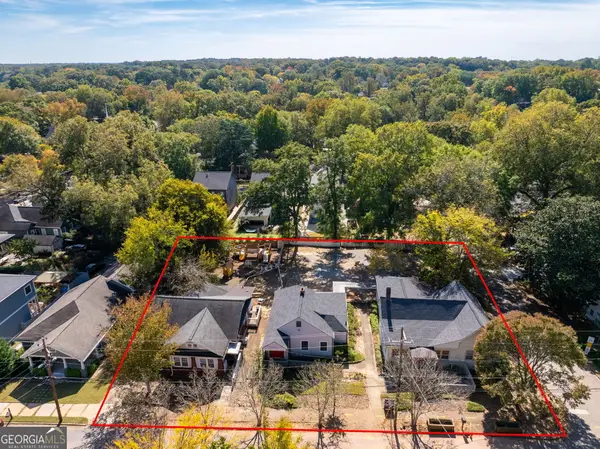 $1,070,000Coming Soon7 beds 6 baths3,691 sq. ft.
1353 George W Brumley Way Se, Atlanta, GA 30317
MLS# 10880112Listed by: Compass - Coming Soon
 $1,350,000Coming Soon4 beds 3 baths3,100 sq. ft.
835 Eastwood Avenue Se, Atlanta, GA 30316
MLS# 7859615Listed by: COLDWELL BANKER REALTY - Coming Soon
 $375,000Coming Soon4 beds 3 baths3,064 sq. ft.
5869 Savannah River Road, Atlanta, GA 30349
MLS# 10879947Listed by: eXp Realty - Coming Soon
 $985,000Coming Soon4 beds 5 baths3,390 sq. ft.
984 Memorial Walk Se, Atlanta, GA 30316
MLS# 7859753Listed by: STUDIO HOUSING ATLANTA, INC. - Coming Soon
 $130,000Coming Soon3 beds 2 baths1,200 sq. ft.
779 Boston Common, Atlanta, GA 30349
MLS# 10879666Listed by: Watkins Real Estate Associates - Coming Soon
 $985,000Coming Soon4 beds 5 baths3,390 sq. ft.
984 Memorial Walk Se, Atlanta, GA 30316
MLS# 10879667Listed by: Studio Housing Atlanta, Inc. - Coming Soon
 $1,350,000Coming Soon5 beds 4 baths
1929 Dresden Drive Ne, Atlanta, GA 30319
MLS# 10879444Listed by: The Rezerve


Protect your home and budget from life's surprises with an Assurant Home Warranty, backed by a partner that supports you through every step of homeownership. Explore Plans.
© 2023 - 2026 ERA Franchise Systems LLC. All rights reserved. ERA Franchise Systems LLC fully supports the principles of the Fair Housing Act and the Equal Opportunity Act. ERA, ERA Real Estate powered, and their respective logos are registered service marks of ERA Franchise Systems LLC. Each office is independently owned and operated.