
3924 Menlo Drive, Atlanta, GA 30340
Local realty services provided by:ERA Hirsch Real Estate Team
3924 Menlo Drive,Atlanta, GA 30340
$448,000
- 3 Beds
- 2 Baths
- - sq. ft.
- Single family
- Sold
Listed by: debbie reetz
Office: harry norman realtors
MLS#:10848590
Source:METROMLS
Sorry, we are unable to map this address
Price summary
- Price:$448,000
About this home
Welcome home to this beautifully renovated brick ranch in Atlanta's desirable Briaridge subdivision! Situated on a private .507-acre lot, this home combines thoughtful updates, comfortable one-level living, and wonderful outdoor spaces. Start your morning with coffee on the large screened porch or back deck, overlooking the wooded area behind the home, where cardinals visit among the trees. The screened porch is perfect for enjoying three seasons of outdoor living. A welcoming front porch overlooks the flat front yard. Inside, new/refinished hardwood floors (September 2026) flow throughout the kitchen, dining room, living room, family room, and all bedrooms. Fresh neutral paint throughout creates a bright, inviting atmosphere. Outside, a new roof and gutters (July 2026) plus freshly painted trim and columns give the home a beautifully refreshed look. The updated kitchen features new quartz countertops, white cabinetry, new hardwood floors, and stainless-steel appliances, including a new refrigerator and gas cooktop with hood. A walk-in pantry and adjoining laundry room add convenience and storage. The spacious primary suite includes two closets and a large bath with a walk-in shower. Two additional main-level bedrooms offer flexibility for guests, a home office, or other living needs. The second bath features a tub/shower combination and a beautiful hand-carved shelving unit for added storage. The unfinished basement offers endless possibilities for storage, a workshop, workout area, hobby space, or future finished living space. A basement door provides convenient access to the backyard. Location is another highlight! Easy access to I-285 and I-85 makes commuting to Emory, Children's Healthcare of Atlanta, the CDC, Decatur, Tucker, and surrounding areas convenient. Enjoy nearby Henderson Park, with 111 acres of trails, Lake Erin, a dog park, tennis courts, and a large pavilion. Northcrest Swim & Tennis Club is also close by. With extensive 2026 updates, a private wooded setting, inviting outdoor spaces, and convenient access to everything Atlanta has to offer, this Briaridge ranch is ready to welcome you home! (5 photos are virtually staged with furniture)...
Contact an agent
Home facts
- Year built:1970
- Subdivision & Development:Briaridge
- Listing ID #:10848590
- Updated:November 18, 2026 at 07:30 AM
Rooms and interior
- Bedrooms:3
- Total bathrooms:2
- Full bathrooms:2
- Flooring:Hardwood, Tile, Vinyl
- Bathrooms Description:Separate Shower, Tile Bath
- Kitchen Description:Dishwasher, Disposal, Pantry, Refrigerator
- Bedroom Description:Master On Main Level
- Basement Description:Concrete, Crawl Space, Daylight, Exterior Entry, Interior Entry
Heating and cooling
- Cooling:Attic Fan, Ceiling Fan(s), Central Air, Gas
- Heating:Electric, Hot Water, Natural Gas
- Central air:Yes
Structure and exterior
- Roof:Composition
- Year built:1970
- Lot Features:Private
- Architectural Style:Ranch
- Construction Materials:Brick
- Exterior Features:Deck, Screened
- Foundation Description:Pillar/Post/Pier
- Levels:1 Story
Schools
- High school:Lakeside
- Middle school:Henderson
- Elementary school:Evansdale
Utilities
- Water:Public, Water Available
- Sewer:Public Sewer, Sewer Available
Finances and disclosures
- Price:$448,000
- Tax amount:$4,426 (2025)
Features and amenities
- Appliances:Dishwasher, Disposal, Dryer, Refrigerator, Washer
- Laundry features:Dryer, In Hall, Laundry, Washer
- Amenities:Carbon Monoxide Detector(s), Pulldown Attic Stairs, Smoke Detector(s)
Parking
- Total parking spaces:5
- Parking description:Carport, Kitchen Level
 2026 Georgia MLS. All rights reserved. Information Deem Reliable But Not Guaranteed November 18, 2026
New listings near 3924 Menlo Drive
- Coming Soon
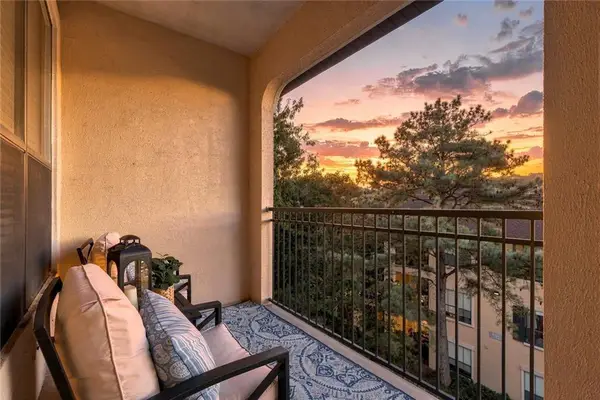 $215,000Coming Soon1 beds 1 baths919 sq. ft.
3777 Peachtree Road Ne #1138, Atlanta, GA 30319
MLS# 7869140Listed by: EXP REALTY, LLC. - Coming Soon
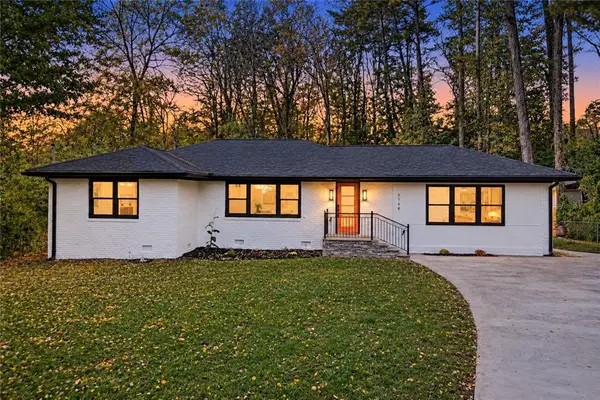 $665,000Coming Soon3 beds 3 baths1,689 sq. ft.
2144 Melante Drive Ne, Atlanta, GA 30324
MLS# 7869178Listed by: DALTON WADE, INC. - Coming Soon
 $450,000Coming Soon3 beds 3 baths2,403 sq. ft.
1981 Venetian Drive Sw, Atlanta, GA 30311
MLS# 7860946Listed by: ATLANTA COMMUNITIES - Coming Soon
 $135,000Coming Soon3 beds 1 baths825 sq. ft.
819 Amber Place Northwest, Atlanta, GA 30331
MLS# 7868847Listed by: MARK SPAIN REAL ESTATE - Coming Soon
 $135,000Coming Soon3 beds 1 baths825 sq. ft.
819 Amber Place Nw, Atlanta, GA 30331
MLS# 10891202Listed by: Mark Spain Real Estate - Coming Soon
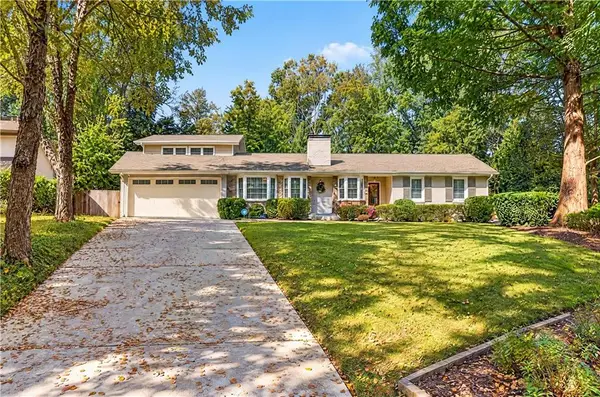 $1,350,000Coming Soon3 beds 3 baths3,465 sq. ft.
1936 Wildwood Place Ne, Atlanta, GA 30324
MLS# 7867436Listed by: TREND ATLANTA REALTY, INC. - Coming Soon
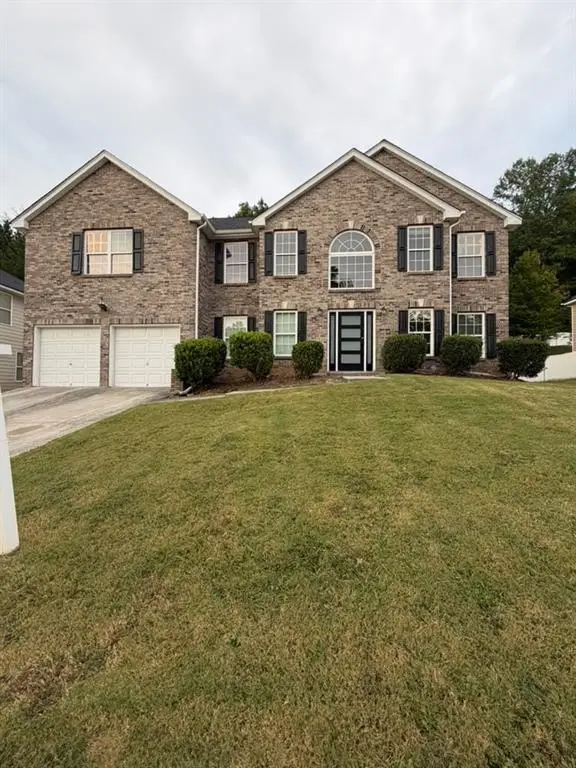 $415,000Coming Soon6 beds 3 baths3,486 sq. ft.
320 Oxnard Circle Sw, Atlanta, GA 30331
MLS# 7866886Listed by: KELLER WILLIAMS REALTY WEST ATLANTA - Coming Soon
 $415,000Coming Soon6 beds 3 baths3,486 sq. ft.
320 Oxnard Circle Sw, Atlanta, GA 30331
MLS# 10890865Listed by: Keller Williams West Atlanta - Coming Soon
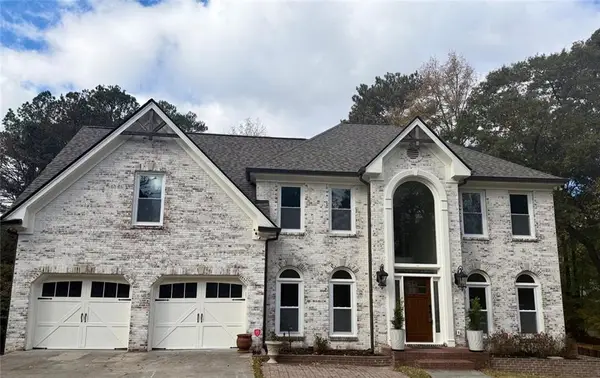 $1,298,000Coming Soon5 beds 4 baths2,632 sq. ft.
120 Trellis Place, Atlanta, GA 30350
MLS# 7868500Listed by: BERKSHIRE HATHAWAY HOMESERVICES GEORGIA PROPERTIES - Coming Soon
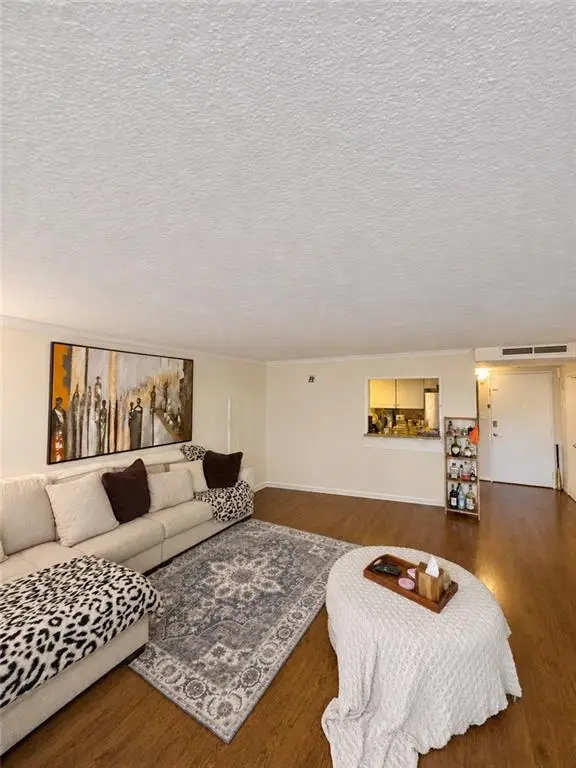 $180,000Coming Soon2 beds 2 baths976 sq. ft.
2965 Pharr Court South Nw #401, Atlanta, GA 30305
MLS# 7868514Listed by: MARK SPAIN REAL ESTATE


Protect your home and budget from life's surprises with an Assurant Home Warranty, backed by a partner that supports you through every step of homeownership. Explore Plans.
© 2023 - 2026 ERA Franchise Systems LLC. All rights reserved. ERA Franchise Systems LLC fully supports the principles of the Fair Housing Act and the Equal Opportunity Act. ERA, ERA Real Estate powered, and their respective logos are registered service marks of ERA Franchise Systems LLC. Each office is independently owned and operated.