
4102 Robin Circle, Atlanta, GA 30349
Local realty services provided by:ERA Towne Square Realty, Inc.
4102 Robin Circle,Atlanta, GA 30349
$244,900
- 3 Beds
- 3 Baths
- 1,652 sq. ft.
- Single family
- Active
Listed by: robert salmons
Office: entera realty, llc.
MLS#:7847008
Source:FIRSTMLS
Price summary
- Price:$244,900
- Price per sq. ft.:$148.24
About this home
Three-bedroom, 2.5-bathroom home in the Swan Creek neighborhood. This home features an open floor plan that creates a seamless flow throughout the main living areas. The living room boasts a cozy fireplace as its centerpiece, perfect for relaxing or entertaining. The updated kitchen is thoughtfully appointed with granite countertops and stainless steel appliances. The primary suite offers a comfortable retreat complete with a large walk-in closet and an ensuite primary bathroom featuring a double-sink vanity. Ideally situated for modern convenience, this property is located near shopping, dining, and major expressways.
Schedule your private showing today!
Contact an agent
Home facts
- Year built:2003
- Subdivision & Development:Swan Creek
- Listing ID #:7847008
- Updated:October 01, 2026 at 01:56 PM
Rooms and interior
- Bedrooms:3
- Total bathrooms:3
- Full bathrooms:2
- Half bathrooms:1
- Flooring:Carpet, Hardwood
- Kitchen Description:Breakfast Bar, Dishwasher, Refrigerator
- Bedroom Description:Master on Main
- Living area:1,652 sq. ft.
Heating and cooling
- Cooling:Central Air
- Heating:Forced Air
- Central air:Yes
Structure and exterior
- Roof:Composition
- Year built:2003
- Building area:1,652 sq. ft.
- Lot area:0.18 Acres
- Architectural Style:Traditional
- Exterior Features:Patio
- Levels:1 Story
Schools
- High school:Langston Hughes
- Middle school:Renaissance
- Elementary school:Liberty Point
Utilities
- Water:Public
- Sewer:Public Sewer
Finances and disclosures
- Price:$244,900
- Price per sq. ft.:$148.24
- Tax amount:$3,983 (2025)
Features and amenities
- Amenities:Walk-In Closet(s)
Parking
- Total parking spaces:1
- Parking description:Garage
- Garage spaces:1
 Listings identified with the FMLS IDX logo come from FMLS and are held by brokerage firms other than the owner of this website. The listing brokerage is identified in any listing details. Information is deemed reliable but is not guaranteed. If you believe any FMLS listing contains material that infringes your copyrighted work please click here (https://www.fmls.com/dmca) to review our DMCA policy and learn how to submit a takedown request. ©2026 First Multiple Listing Service, Inc.
New listings near 4102 Robin Circle
- Coming Soon
 $825,000Coming Soon5 beds 3 baths1,987 sq. ft.
1388 Carolyn Drive Ne, Atlanta, GA 30329
MLS# 7845173Listed by: KELLER WILLIAMS REALTY PEACHTREE RD. - Coming Soon
 $285,000Coming Soon3 beds 3 baths1,262 sq. ft.
1324 Eastridge Road Sw, Atlanta, GA 30311
MLS# 7846844Listed by: BOLST - Coming Soon
 $1,895,000Coming Soon4 beds 5 baths4,533 sq. ft.
1488 Peachtree Battle Avenue Nw, Atlanta, GA 30327
MLS# 7845229Listed by: DORSEY ALSTON REALTORS - Coming Soon
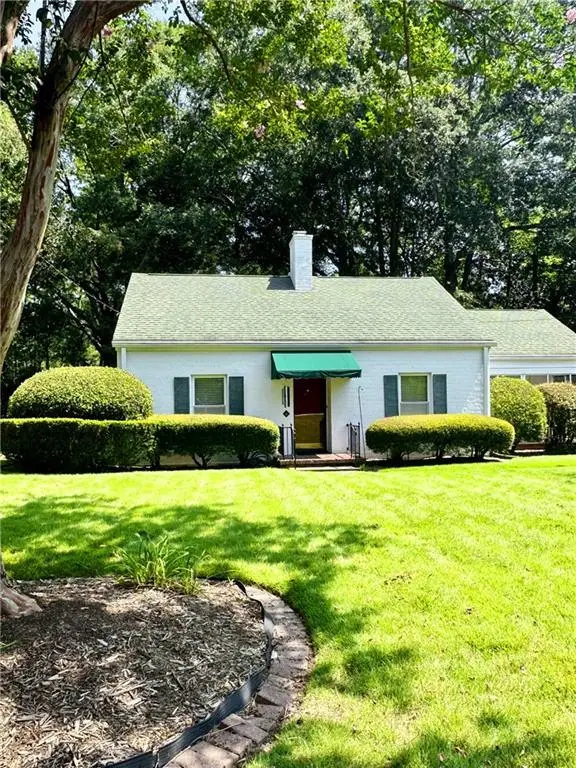 $475,000Coming Soon3 beds 2 baths1,409 sq. ft.
1952 N Decatur Road Ne, Atlanta, GA 30307
MLS# 7846555Listed by: ATLANTA FINE HOMES SOTHEBY'S INTERNATIONAL - Coming Soon
 $1,550,000Coming Soon5 beds 6 baths
1240 Brookhaven Hideway Court Ne, Atlanta, GA 30319
MLS# 10855428Listed by: Keller Williams Atlanta Classic - Coming Soon
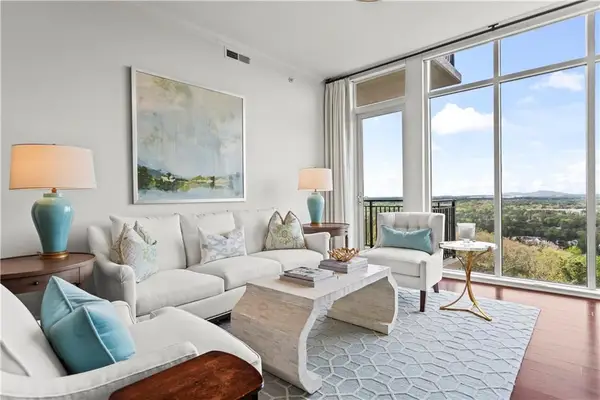 $1,150,000Coming Soon3 beds 3 baths2,063 sq. ft.
2950 Mount Wilkinson Parkway Se #1002, Atlanta, GA 30339
MLS# 7841694Listed by: DORSEY ALSTON REALTORS - Coming Soon
 $1,550,000Coming Soon5 beds 6 baths5,295 sq. ft.
1240 Brookhaven Hideway Court Ne, Atlanta, GA 30319
MLS# 7846296Listed by: KELLER WILLIAMS ATLANTA CLASSIC - Coming Soon
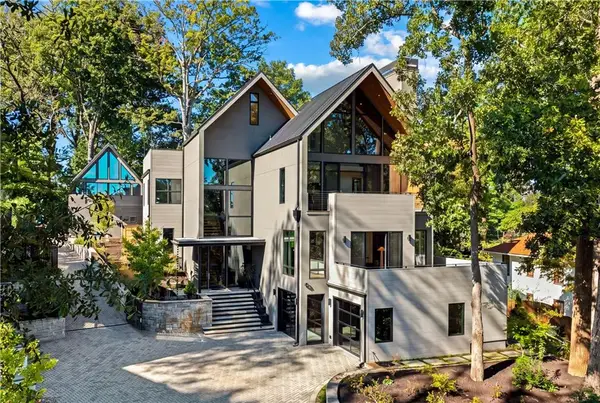 $4,500,000Coming Soon6 beds 9 baths8,900 sq. ft.
1033 Reeder Circle Ne, Atlanta, GA 30306
MLS# 7846306Listed by: ENGEL & VOLKERS ATLANTA - Coming Soon
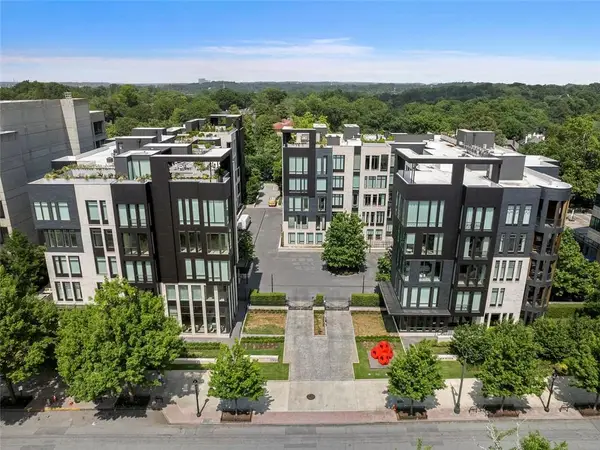 $3,250,000Coming Soon4 beds 5 baths4,563 sq. ft.
1301 Peachtree Street Ne #2B/C, Atlanta, GA 30309
MLS# 7836035Listed by: ANSLEY REAL ESTATE - Coming Soon
 $3,250,000Coming Soon4 beds 5 baths4,563 sq. ft.
1301 Peachtree Street Ne #2B/C, Atlanta, GA 30309
MLS# 10844103Listed by: Ansley RE|Christie's Int'l RE


Protect your home and budget from life's surprises with an Assurant Home Warranty, backed by a partner that supports you through every step of homeownership. Explore Plans.
© 2023 - 2026 ERA Franchise Systems LLC. All rights reserved. ERA Franchise Systems LLC fully supports the principles of the Fair Housing Act and the Equal Opportunity Act. ERA, ERA Real Estate powered, and their respective logos are registered service marks of ERA Franchise Systems LLC. Each office is independently owned and operated.