
505 Oakdale Road Ne, Atlanta, GA 30307
Local realty services provided by:ERA Sunrise Realty
Listed by: len kwilos
Office: atlanta intown real estate services
MLS#:7822557
Source:FIRSTMLS
Price summary
- Price:$550,000
About this home
Tucked away in the heart of Candler Park, this charming 2-bedroom, 2-bath detached home offers an unexpectedly private setting just one block from Candler Park and the Freedom Park Trail. Occupying the end lot of an intimate five-home cluster, the home enjoys a secluded position away from the street along with a fully fenced backyard; ideal for pets, outdoor entertaining and everyday enjoyment.
Inside, vaulted ceilings on both the main and upper levels create an impressive sense of volume, making the home feel remarkably open and spacious. The generous Great Room features a soaring vaulted ceiling and fireplace, complemented by a separate Dining Room and galley-style Kitchen with granite countertops, stainless steel appliances, gas cooking and recessed lighting. Hardwood floors extend throughout the main level, which also includes a full hall Bath with walk-in shower and a spacious Bedroom with sliding glass doors opening to the deck and a large walk-in closet with front-loading washer and dryer (included in the sale). Another large closet is located under the main staircase providing additional storage on the first floor.
Upstairs, the Primary Suite continues the open, airy feel with a vaulted bedroom ceiling, large closet with access to attic storage, and a full Bath with walk-in shower and its own vaulted ceiling. Windows are dressed with custom Bali blinds throughout the home.
The fully fenced backyard offers a generous deck, good-sized yard and storage shed, creating a surprisingly private outdoor retreat. New custom gates installed in 2026 include a 15-foot double gate providing full access from the parking area, a discreet pedestrian gate and an additional 7-foot side gate. Outside the double gate, there is ample space for 2 cars on the private parking pad.
The home has been lovingly maintained by the owner occupant seller and has benefited from extensive improvements over the past 20 years. A new architectural shingle roof was installed in 2026 and includes a transferable warranty. Major exterior renovations completed in 2018 included new insulated windows and doors, durable and low-maintenance fiber cement HardiePlank siding as well as new trim, fascia, soffits, gutters with gutter guards and yard pavers. The HVAC system was also replaced in 2018, and the water heater was replaced in 2021. Complete interior renovations in 2007 included a new kitchen and baths, new trim work, lighting, refinished hardwood floors, carpeting and other improvements.
Candler Park remains one of Atlanta’s favorite intown neighborhoods, known for its neighborhood restaurants, relaxed atmosphere and easy access to Little Five Points, the Freedom Park Trail and the Atlanta BeltLine. Just one block away, 55-acre Candler Park is a true neighborhood centerpiece, hosting annual festivals and offering a 9-hole public golf course, neighborhood swimming pool, lighted tennis courts and modern playground. Less than half a mile from the Edgewood-Candler Park MARTA station. It’s an exceptional combination of privacy, green space and intown convenience, all just minutes from some of Atlanta’s most popular destinations. Seller is a licensed real estate agent in the state of Georgia....
Contact an agent
Home facts
- Year built:1982
- Subdivision & Development:Candler Park
- Listing ID #:7822557
- Updated:October 07, 2026 at 01:58 AM
Rooms and interior
- Bedrooms:2
- Total bathrooms:2
- Full bathrooms:2
- Flooring:Carpet, Hardwood
- Dining Description:Separate Dining Room
- Bathrooms Description:Tub/Shower Combo, Vaulted Ceiling(s)
- Kitchen Description:Cabinets White, Dishwasher, Disposal, Gas Range, Microwave, Refrigerator, Stone Counters
Heating and cooling
- Cooling:Attic Fan, Ceiling Fan(s), Central Air
- Heating:Forced Air, Natural Gas
- Central air:Yes
Structure and exterior
- Roof:Composition
- Year built:1982
- Lot area:0.1 Acres
- Lot Features:Back Yard
- Architectural Style:Cluster Home
- Construction Materials:Cement Siding
- Exterior Features:Deck, Private Yard, Storage
- Levels:2 Story
Schools
- High school:Midtown
- Middle school:David T Howard
- Elementary school:Mary Lin
Utilities
- Water:Public, Water Available
- Sewer:Public Sewer, Sewer Available
Finances and disclosures
- Price:$550,000
- Tax amount:$4,622 (2025)
Features and amenities
- Laundry features:Dryer, Main Level, Washer
- Amenities:Gas Water Heater, Walk-In Closet(s)
Parking
- Total parking spaces:2
- Parking description:Driveway, Level Driveway
 Listings identified with the FMLS IDX logo come from FMLS and are held by brokerage firms other than the owner of this website. The listing brokerage is identified in any listing details. Information is deemed reliable but is not guaranteed. If you believe any FMLS listing contains material that infringes your copyrighted work please click here (https://www.fmls.com/dmca) to review our DMCA policy and learn how to submit a takedown request. ©2026 First Multiple Listing Service, Inc.
New listings near 505 Oakdale Road Ne
- Coming Soon
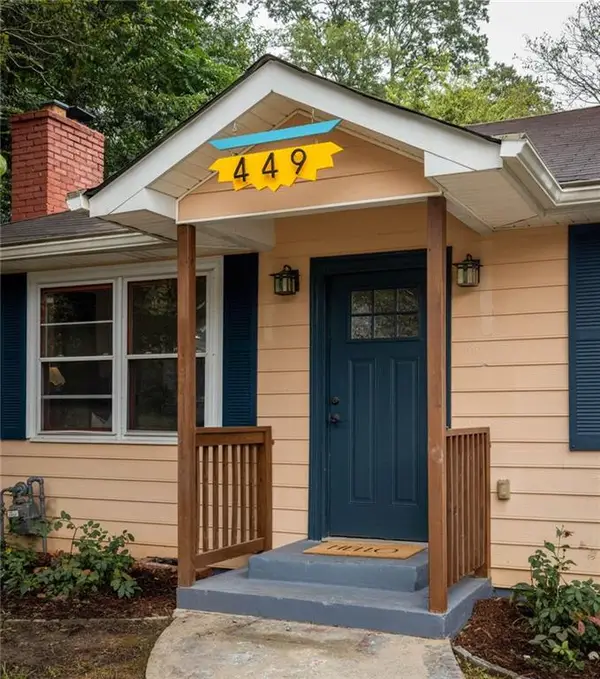 $550,000Coming Soon2 beds 2 baths1,244 sq. ft.
449 Kendrick Avenue Se, Atlanta, GA 30315
MLS# 7849599Listed by: COMPASS - Coming Soon
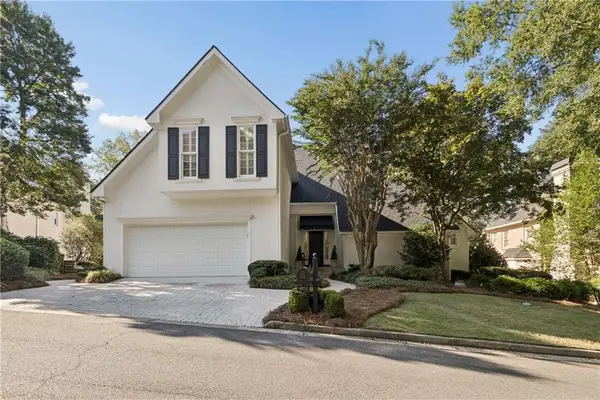 $1,000,000Coming Soon5 beds 7 baths4,500 sq. ft.
4274 Wieuca Overlook Ne, Atlanta, GA 30342
MLS# 7850127Listed by: COMPASS - Coming Soon
 $330,000Coming Soon3 beds 3 baths1,867 sq. ft.
1321 Gates Circle Se, Atlanta, GA 30316
MLS# 10867841Listed by: MAXIMUM KEY REALTY LLC - Coming Soon
 $300,000Coming Soon5 beds 3 baths3,328 sq. ft.
2099 Cascade Road Sw, Atlanta, GA 30311
MLS# 7849624Listed by: EXP REALTY, LLC. - Coming Soon
 $459,900Coming Soon1 beds 2 baths1,225 sq. ft.
845 Spring Street #416, Atlanta, GA 30308
MLS# 10867406Listed by: Holley Realty Team - Coming Soon
 $300,000Coming Soon5 beds 3 baths3,328 sq. ft.
2099 Cascade Road Sw, Atlanta, GA 30311
MLS# 10867450Listed by: eXp Realty - Coming SoonOpen Sun, 12 to 4pm
 $469,900Coming Soon3 beds 2 baths1,676 sq. ft.
1646 Flat Shoals Road Se, Atlanta, GA 30316
MLS# 10867321Listed by: Harry Norman Realtors - Coming Soon
 $949,000Coming Soon2 beds 3 baths3,056 sq. ft.
500 Means Street Nw #F, Atlanta, GA 30318
MLS# 7848944Listed by: COMPASS - Coming Soon
 $289,900Coming Soon3 beds 2 baths1,190 sq. ft.
1367 Kenilworth Drive Sw, Atlanta, GA 30310
MLS# 7849206Listed by: BOLST - Coming Soon
 $219,900Coming Soon1 beds 1 baths800 sq. ft.
3338 Peachtree Road Ne #705, Atlanta, GA 30326
MLS# 7849263Listed by: SANDERS RE, LLC


Protect your home and budget from life's surprises with an Assurant Home Warranty, backed by a partner that supports you through every step of homeownership. Explore Plans.
© 2023 - 2026 ERA Franchise Systems LLC. All rights reserved. ERA Franchise Systems LLC fully supports the principles of the Fair Housing Act and the Equal Opportunity Act. ERA, ERA Real Estate powered, and their respective logos are registered service marks of ERA Franchise Systems LLC. Each office is independently owned and operated.