
516 Tara Trail, Atlanta, GA 30327
Local realty services provided by:ERA Towne Square Realty, Inc.
Listed by: samuel g bayne ii, ashley battleson
Office: atlanta fine homes sotheby's international
MLS#:7750099
Source:FIRSTMLS
Price summary
- Price:$2,895,000
- Price per sq. ft.:$391.22
About this home
Set on 1.3+/- private acres, this stunning estate originally designed by Kenneth Lynch and beautifully renovated by James Cotton offers a seamless blend of timeless architecture and elevated modern living, with exceptional spaces designed for both everyday living and large-scale entertaining. A gracious foyer and sweeping staircase create a striking first impression, flanked by a light-filled formal dining room and an elegant living room with French doors that open to a covered front porch overlooking the expansive front lawn. Natural light pours throughout the home, enhancing the refined yet inviting interiors. At the heart of the home, the chef's kitchen features a scullery, breakfast area, and effortless flow into the fireside family room with iron doors that open to the outdoors creating a seamless indoor-outdoor connection. The main-level primary suite is a true retreat, offering a private sitting room or office with fireplace, a spa-like bath with dual vanities, a steam shower, and generous his-and-her closets. Upstairs, the second level includes a refined library, media room, playroom, and two spacious en suite bedrooms. The third floor provides an additional private bedroom and full bath. The terrace level is thoughtfully finished with a gym, workshop, half bath, and a wine cellar. The private fully equipped guest apartment with separate access is located above the three-car garage, complete with its own kitchen and full bath ideal for guests or flexible living space. Outdoors, the beautifully manicured backyard is designed for year-round enjoyment, featuring a covered dining area and a heated saltwater pool with an electric cover, creating a true private retreat. Additional highlights include multiple gas fireplaces and a fully integrated smart home system with Control4 and Lutron, providing effortless automation of lighting, sound, and ambiance throughout the home and outdoor spaces. This exceptional property offers refined living, abundant natural light, and unparalleled versatility in a truly picturesque setting....
Contact an agent
Home facts
- Year built:2000
- Listing ID #:7750099
- Updated:May 25, 2026 at 07:14 AM
Rooms and interior
- Bedrooms:5
- Total bathrooms:8
- Full bathrooms:5
- Half bathrooms:3
- Flooring:Hardwood
- Dining Description:Seats 12+, Separate Dining Room
- Bathrooms Description:Double Vanity, Separate Tub/Shower, Soaking Tub
- Kitchen Description:Cabinets White, Dishwasher, Disposal, Double Oven, Gas Range, Kitchen Island, Microwave, Pantry Walk-In, Range Hood, Refrigerator, Stone Counters, View to Family Room
- Bedroom Description:In-Law Floorplan, Master on Main, Oversized Master
- Basement Description:Exterior Entry, Finished, Finished Bath, Interior Entry
- Living area:7,400 sq. ft.
Heating and cooling
- Cooling:Central Air, Zoned
- Heating:Natural Gas, Zoned
- Central air:Yes
Structure and exterior
- Roof:Composition
- Year built:2000
- Building area:7,400 sq. ft.
- Lot area:1.33 Acres
- Lot Features:Back Yard, Front Yard, Landscaped, Private
- Architectural Style:Traditional
- Construction Materials:Shingle Siding, Stone
- Exterior Features:Covered, Patio, Private Yard
- Levels:3+ Story
Schools
- High school:Riverwood International Charter
- Middle school:Ridgeview Charter
- Elementary school:Heards Ferry
Utilities
- Water:Public, Water Available
- Sewer:Septic Tank
Finances and disclosures
- Price:$2,895,000
- Price per sq. ft.:$391.22
- Tax amount:$17,986 (2025)
Features and amenities
- Appliances:Home Theater
- Laundry features:Laundry Room, Main Level
- Amenities:Bookcases, Entrance Foyer, High Ceilings 10 ft Lower, High Ceilings 10 ft Main, High Ceilings 10 ft Upper, His and Hers Closets, Walk-In Closet(s)
- Pool features:In Ground, Private Pool
- Smart home:Yes
Parking
- Parking description:Garage, Kitchen Level
- Garage spaces:3
 Listings identified with the FMLS IDX logo come from FMLS and are held by brokerage firms other than the owner of this website. The listing brokerage is identified in any listing details. Information is deemed reliable but is not guaranteed. If you believe any FMLS listing contains material that infringes your copyrighted work please click here (https://www.fmls.com/dmca) to review our DMCA policy and learn how to submit a takedown request. ©2026 First Multiple Listing Service, Inc.
New listings near 516 Tara Trail
- New
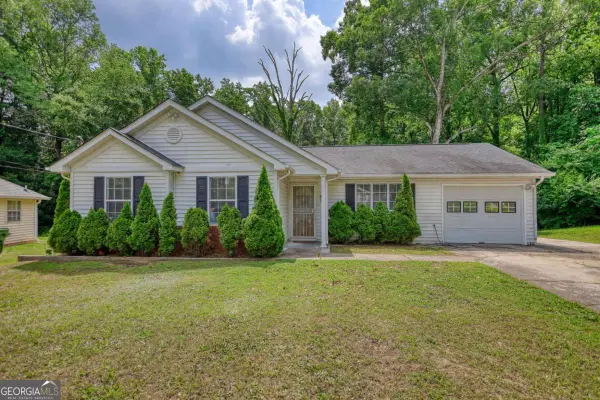 $260,000Active3 beds 2 baths1,076 sq. ft.
2119 Briar Glen Lane, Atlanta, GA 30331
MLS# 10771145Listed by: Joe Stockdale Real Estate - New
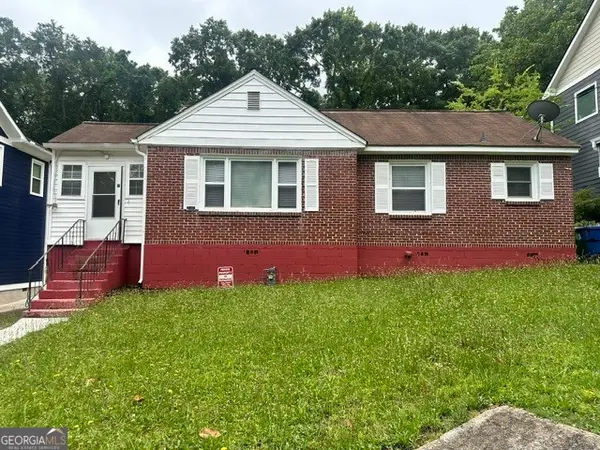 $382,500Active3 beds 1 baths1,106 sq. ft.
1621 Van Vleck Avenue Se, Atlanta, GA 30316
MLS# 10771142Listed by: HomeSmart - New
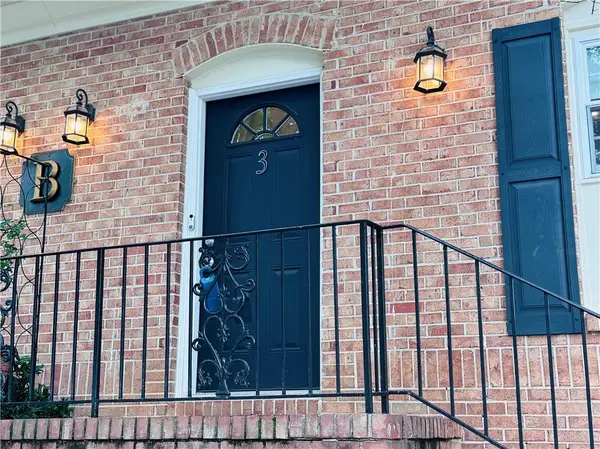 $189,000Active2 beds 3 baths1,300 sq. ft.
1261 Lavista Road Ne #B3, Atlanta, GA 30324
MLS# 7776082Listed by: THE BEEMAN GROUP, LLC - New
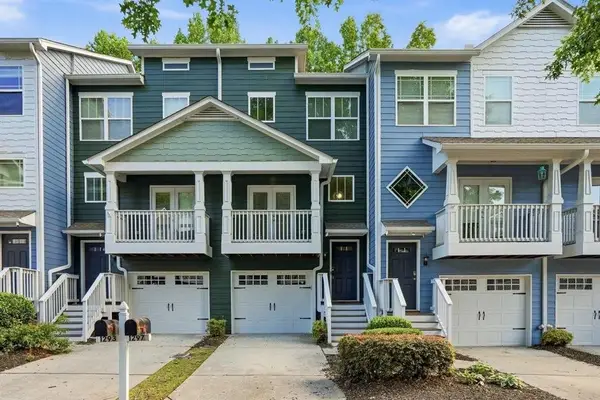 $358,000Active3 beds 4 baths1,326 sq. ft.
1297 Liberty Parkway, Atlanta, GA 30318
MLS# 7776113Listed by: HOMESMART - New
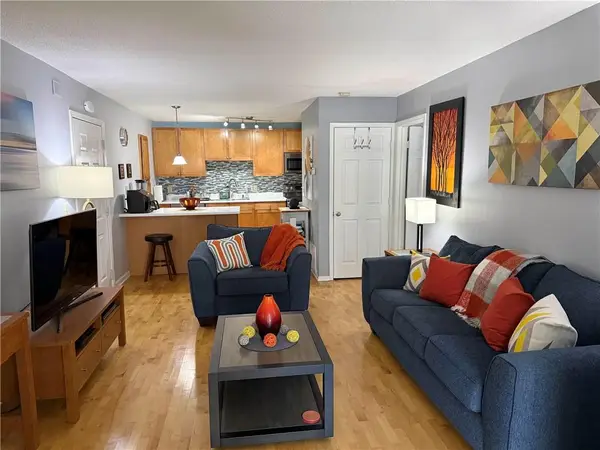 $165,000Active1 beds 1 baths1,000 sq. ft.
2657 Lenox Road #B23, Atlanta, GA 30324
MLS# 7776126Listed by: RJ & ASSOCIATES REALTY, INC. - New
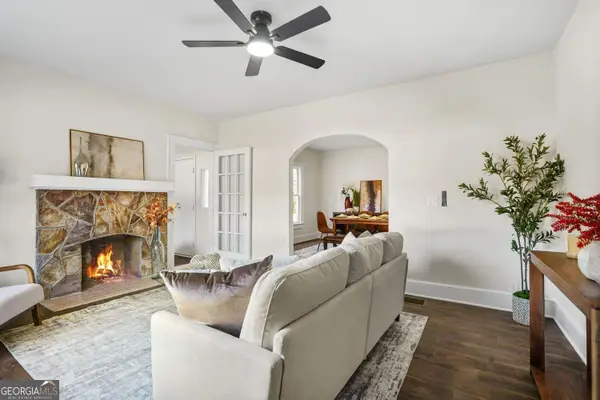 $249,900Active2 beds 1 baths1,184 sq. ft.
617 Hamilton E Holmes Drive Nw, Atlanta, GA 30318
MLS# 10771091Listed by: DreamHomeToday.net - New
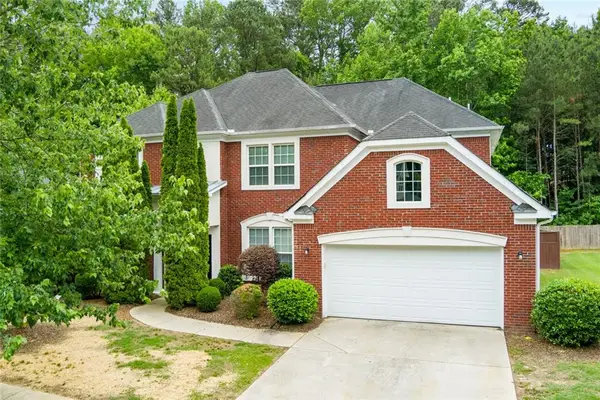 $415,900Active5 beds 3 baths2,963 sq. ft.
5412 The Vyne Avenue, Atlanta, GA 30349
MLS# 7776102Listed by: EXP REALTY, LLC. - New
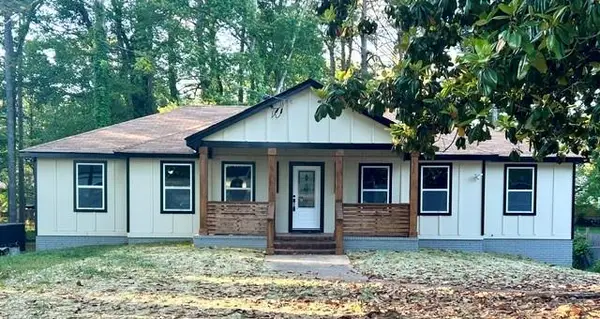 $360,000Active5 beds 3 baths1,642 sq. ft.
2175 Montilly Place, Atlanta, GA 30349
MLS# 7776110Listed by: VIRTUAL PROPERTIES REALTY.COM - New
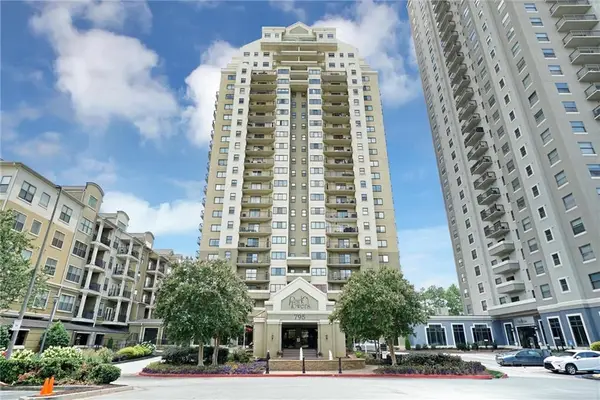 $279,900Active2 beds 2 baths1,106 sq. ft.
795 Hammond Drive #407, Atlanta, GA 30328
MLS# 7773747Listed by: METROLAND REALTY INC. - New
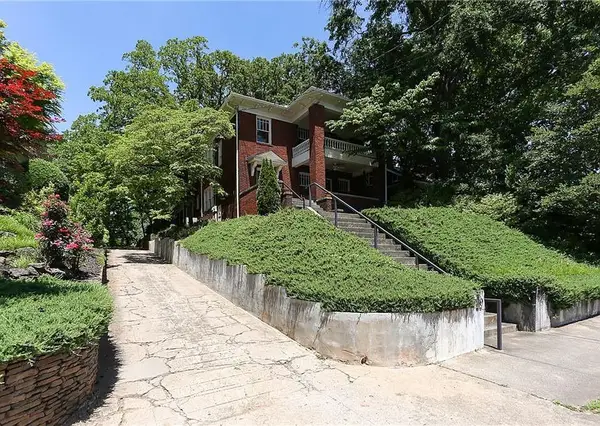 $2,195,000Active-- beds -- baths
780 Clemont Drive Ne, Atlanta, GA 30306
MLS# 7775756Listed by: WYND REALTY, LLC


Protect your home and budget from life's surprises with an Assurant Home Warranty, backed by a partner that supports you through every step of homeownership. Explore Plans.
© 2023 - 2026 ERA Franchise Systems LLC. All rights reserved. ERA Franchise Systems LLC fully supports the principles of the Fair Housing Act and the Equal Opportunity Act. ERA, ERA Real Estate powered, and their respective logos are registered service marks of ERA Franchise Systems LLC. Each office is independently owned and operated.