
5753 Three Lakes Drive, Atlanta, GA 30349
Local realty services provided by:ERA Towne Square Realty, Inc.
5753 Three Lakes Drive,Atlanta, GA 30349
$235,300
- 5 Beds
- 3 Baths
- 2,435 sq. ft.
- Single family
- Active
Listed by: chris hurd, delsaan alston
Office: blue mountain realty ga llc
MLS#:10829855
Source:METROMLS
Price summary
- Price:$235,300
- Price per sq. ft.:$96.63
About this home
A beautifully renovated 4-bedroom, 3-bathroom home. This home features stylish updates including stainless steel kitchen appliances, granite countertops, and updated flooring throughout. Situated on a large level lot. Conveniently located near shopping, dining, and more! Do not miss this great opportunity!
Contact an agent
Home facts
- Year built:1999
- Subdivision & Development:Three Lakes
- Listing ID #:10829855
- Updated:August 21, 2026 at 10:48 AM
Rooms and interior
- Bedrooms:5
- Total bathrooms:3
- Full bathrooms:3
- Flooring:Carpet, Hardwood
- Dining Description:Separate Room
- Bathrooms Description:Double Vanity
- Kitchen Description:Breakfast Room, Dishwasher, Pantry, Solid Surface Counters
- Bedroom Description:Master On Main Level, Walk-In Closet(s)
- Living area:2,435 sq. ft.
Heating and cooling
- Cooling:Ceiling Fan(s), Central Air
- Heating:Central
- Central air:Yes
Structure and exterior
- Roof:Composition
- Year built:1999
- Building area:2,435 sq. ft.
- Lot area:0.19 Acres
- Lot Features:Level
- Architectural Style:Traditional
- Exterior Features:Deck, Deck/Patio
- Foundation Description:Slab
- Levels:2 Story
Schools
- High school:Banneker
- Middle school:Mcnair
- Elementary school:Heritage
Utilities
- Water:Public
- Sewer:Public Sewer, Sewer Connected
Finances and disclosures
- Price:$235,300
- Price per sq. ft.:$96.63
Features and amenities
- Appliances:Dishwasher
- Laundry features:Laundry
Parking
- Parking description:Parking Pad
 2026 Georgia MLS. All rights reserved. Information Deem Reliable But Not Guaranteed August 21, 2026
New listings near 5753 Three Lakes Drive
- Coming Soon
 $684,000Coming Soon4 beds 5 baths3,133 sq. ft.
1029 Brandsford Street Nw, Atlanta, GA 30318
MLS# 7825023Listed by: HOMESMART - Coming Soon
 $574,000Coming Soon2 beds 2 baths1,402 sq. ft.
1232 Carol Lane Ne, Atlanta, GA 30306
MLS# 7814710Listed by: HOME LUXURY REAL ESTATE - Coming Soon
 $995,000Coming Soon3 beds 2 baths2,332 sq. ft.
1647 Geary Drive Nw, Atlanta, GA 30309
MLS# 7822536Listed by: HOME LUXURY REAL ESTATE - Coming Soon
 $2,650,000Coming Soon5 beds 7 baths6,531 sq. ft.
3650 Cochise Drive, Atlanta, GA 30339
MLS# 7823489Listed by: HOME LUXURY REAL ESTATE - Coming Soon
 $265,900Coming Soon3 beds 3 baths1,978 sq. ft.
2862 Ridgeview Drive Sw, Atlanta, GA 30331
MLS# 10829127Listed by: HomeOwnership.com - Coming Soon
 $474,900Coming Soon2 beds 2 baths
923 Peachtree Street Ne #1428, Atlanta, GA 30309
MLS# 10828586Listed by: Atlanta Communities - Coming Soon
 $649,000Coming Soon3 beds 4 baths2,524 sq. ft.
2531 Skyland Drive Ne, Atlanta, GA 30319
MLS# 10828492Listed by: Compass - Coming Soon
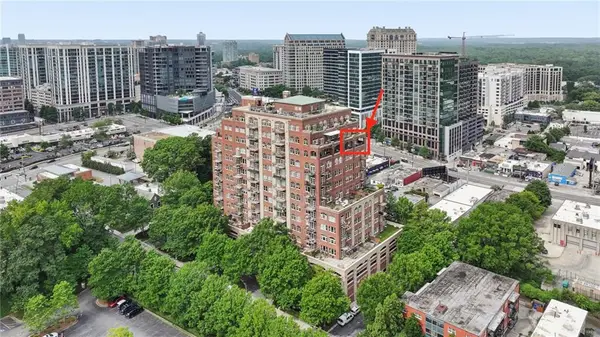 $1,295,000Coming Soon2 beds 2 baths2,487 sq. ft.
3180 Mathieson Drive Ne #1403, Atlanta, GA 30305
MLS# 7822359Listed by: HOME LUXURY REAL ESTATE - Coming Soon
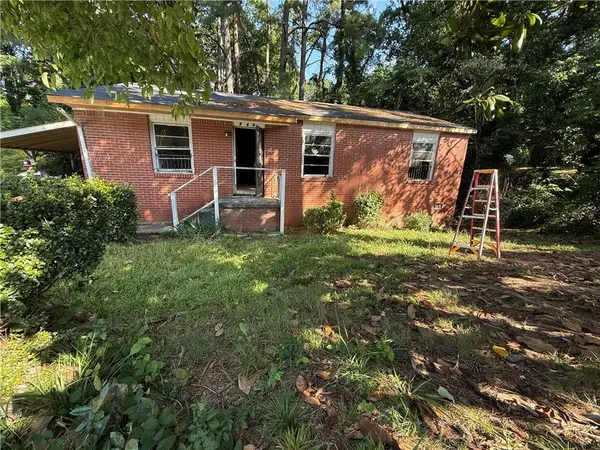 $140,000Coming Soon3 beds 1 baths1,025 sq. ft.
264 NW Fairburn Rd Nw, Atlanta, GA 30331
MLS# 7823461Listed by: VIRTUAL PROPERTIES REALTY.COM - Coming Soon
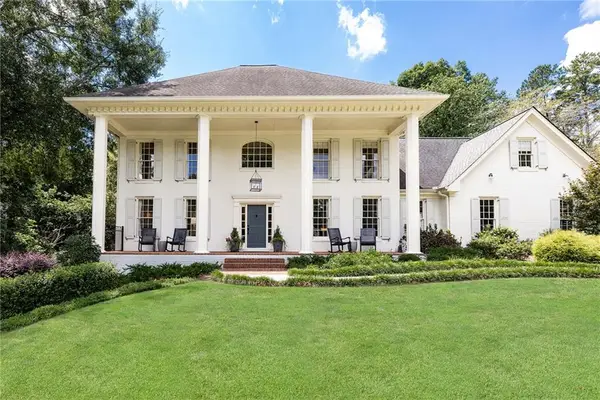 $1,395,000Coming Soon5 beds 5 baths4,533 sq. ft.
4560 S Elizabeth Lane Se, Atlanta, GA 30339
MLS# 7822636Listed by: ATLANTA FINE HOMES SOTHEBY'S INTERNATIONAL


Protect your home and budget from life's surprises with an Assurant Home Warranty, backed by a partner that supports you through every step of homeownership. Explore Plans.
© 2023 - 2026 ERA Franchise Systems LLC. All rights reserved. ERA Franchise Systems LLC fully supports the principles of the Fair Housing Act and the Equal Opportunity Act. ERA, ERA Real Estate powered, and their respective logos are registered service marks of ERA Franchise Systems LLC. Each office is independently owned and operated.