
5849 Long Island Drive Nw, Atlanta, GA 30328
Local realty services provided by:ERA Towne Square Realty, Inc.
5849 Long Island Drive Nw,Atlanta, GA 30328
$1,725,000
- 6 Beds
- 4 Baths
- - sq. ft.
- Single family
- Sold
Listed by: kristen skebe
Office: engel & völkers atlanta
MLS#:10713189
Source:METROMLS
Sorry, we are unable to map this address
Price summary
- Price:$1,725,000
About this home
Nestled in the heart of Sandy Springs and zoned for the highly sought after Heards Ferry Elementary School, this exceptional residence offers the perfect blend of luxury, functionality, and outdoor living. Situated on over half an acre, this beautifully designed 6 bedroom, 4 bathroom home with a dedicated private office spans, 3927 square feet and features thoughtfully curated upgrades throughout. Step inside to discover gorgeous wood floors throughout the home, creating a warm and seamless flow across the living spaces. The open and inviting floor plan is designed for both everyday living and entertaining. At the heart of the home, the chef's kitchen features stainless steel appliances, quartz countertops, and a custom pantry with abundant storage, providing both beauty and functionality. A butler's pantry connects the kitchen to a separate formal dining room, creating an elegant transition for gatherings. The main level also includes a private office, ideal for working from home along with an additional bedroom on the main level that offers the perfect space for guests. Upstairs, you will find the spacious primary suite, featuring a spa inspired bathroom and his and hers custom closets designed with both style and practicality in mind. The second floor also offers four additional generously sized bedrooms, and two additional bathrooms, one being a jack and jill bathroom. Throughout the home, custom closets, a thoughtfully designed laundry room, and a variety of smart home features add convenience and modern functionality. The property also includes a 240 volt electric vehicle charging station, making it easy to support today's electric vehicle lifestyle. Designed for both relaxation and entertaining, the backyard is truly extraordinary. The fully fenced yard offers a private outdoor oasis complete with a resort style pool and hot tub, a cozy outdoor fireplace, a charming cabana, and a private putting green. The outdoor living space also features an entertaining island with a built in refrigerator for easy hosting. Conveniently located just minutes from City Springs, this home provides easy access to premier shopping, restaurants, entertainment, and major highway access, making commuting and enjoying everything Sandy Springs has to offer effortless. This is a rare opportunity to own a beautifully appointed home with exceptional outdoor amenities in one of Sandy Springs' most coveted locations...
Contact an agent
Home facts
- Year built:2018
- Listing ID #:10713189
- Updated:May 25, 2026 at 06:38 AM
Rooms and interior
- Bedrooms:6
- Total bathrooms:4
- Full bathrooms:4
- Flooring:Carpet, Hardwood
- Dining Description:Separate Room
- Bathrooms Description:Soaking Tub
- Kitchen Description:Breakfast Room, Dishwasher, Disposal, Double Oven, Kitchen Island, Microwave, Solid Surface Counters, Stainless Steel Appliance(s), Walk-in Pantry
- Bedroom Description:Walk-In Closet(s)
Heating and cooling
- Cooling:Ceiling Fan(s), Central Air, Zoned
- Heating:Central, Natural Gas, Zoned
- Central air:Yes
Structure and exterior
- Year built:2018
- Lot Features:Private, Sloped
- Architectural Style:Colonial, Contemporary
- Construction Materials:Brick
- Exterior Features:Deck/Patio, Sprinkler System
- Foundation Description:Slab
- Levels:2 Story
Schools
- High school:Riverwood
- Middle school:Ridgeview
- Elementary school:Heards Ferry
Utilities
- Water:Public, Water Available
- Sewer:Public Sewer, Sewer Connected
Finances and disclosures
- Price:$1,725,000
- Tax amount:$9,525 (2025)
Features and amenities
- Appliances:Dishwasher, Disposal, Double Oven, Dryer, Electric Water Heater, Microwave, Stainless Steel Appliance(s), Washer
- Laundry features:Dryer, Upper Level, Washer
- Amenities:Bookcases, Carbon Monoxide Detector(s), Double Pane Windows, Electric Water Heater, High Ceilings, Pulldown Attic Stairs, Smoke Detector(s), Tray Ceiling(s)
- Pool features:Heated, In Ground, Salt Water
- Smart home:Yes
Parking
- Total parking spaces:3
- Parking description:Garage, Garage Door Opener, Kitchen Level, Parking Pad
- Garage:Yes
 2026 Georgia MLS. All rights reserved. Information Deem Reliable But Not Guaranteed May 25, 2026
New listings near 5849 Long Island Drive Nw
- New
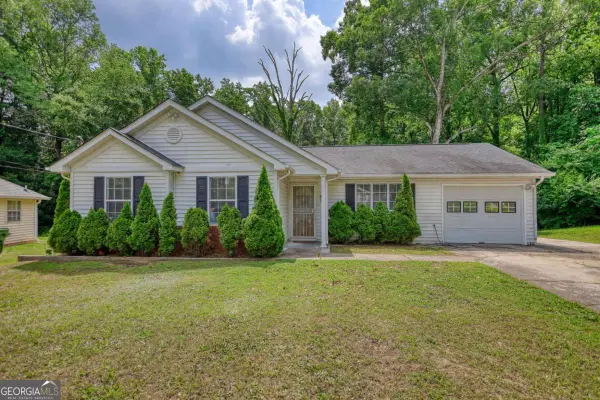 $260,000Active3 beds 2 baths1,076 sq. ft.
2119 Briar Glen Lane, Atlanta, GA 30331
MLS# 10771145Listed by: Joe Stockdale Real Estate - New
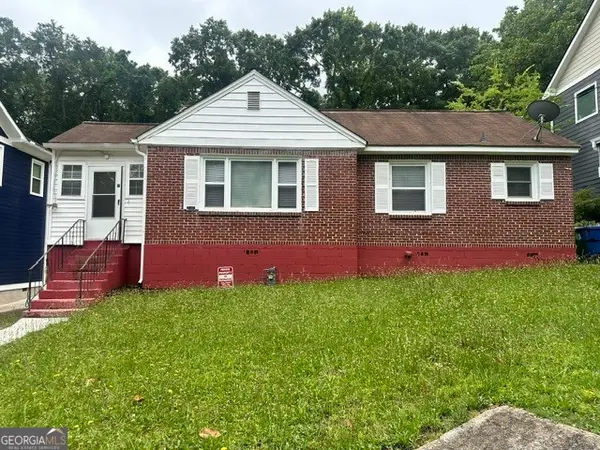 $382,500Active3 beds 1 baths1,106 sq. ft.
1621 Van Vleck Avenue Se, Atlanta, GA 30316
MLS# 10771142Listed by: HomeSmart - New
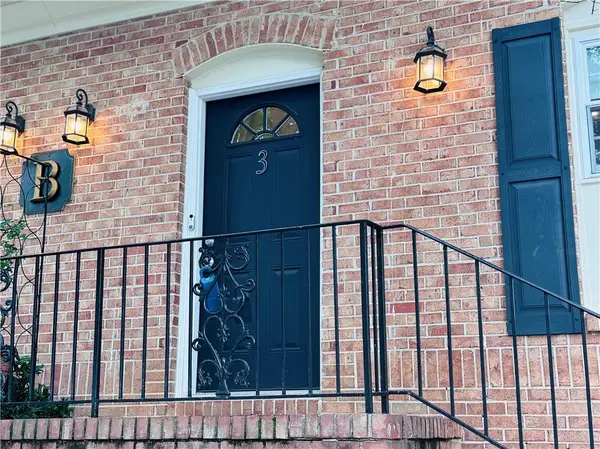 $189,000Active2 beds 3 baths1,300 sq. ft.
1261 Lavista Road Ne #B3, Atlanta, GA 30324
MLS# 7776082Listed by: THE BEEMAN GROUP, LLC - New
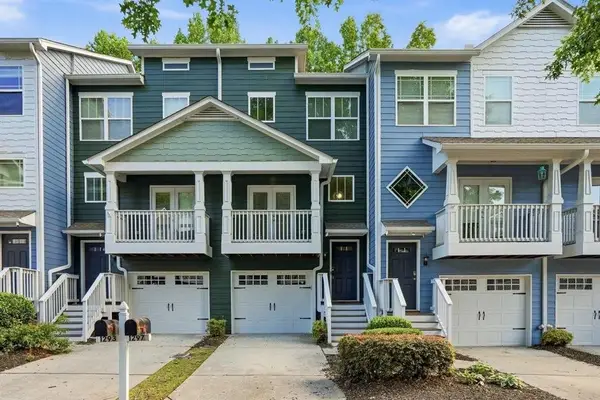 $358,000Active3 beds 4 baths1,326 sq. ft.
1297 Liberty Parkway, Atlanta, GA 30318
MLS# 7776113Listed by: HOMESMART - New
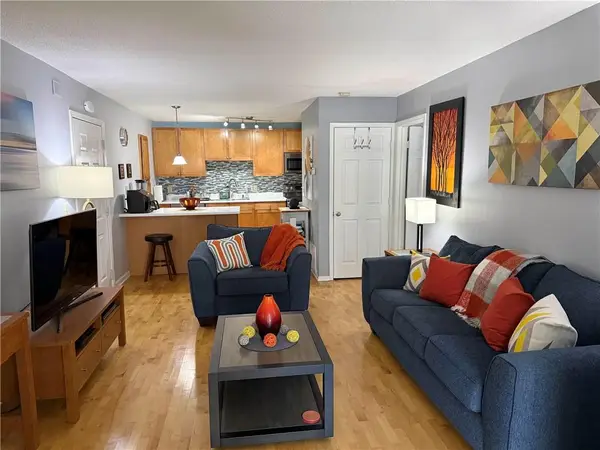 $165,000Active1 beds 1 baths1,000 sq. ft.
2657 Lenox Road #B23, Atlanta, GA 30324
MLS# 7776126Listed by: RJ & ASSOCIATES REALTY, INC. - New
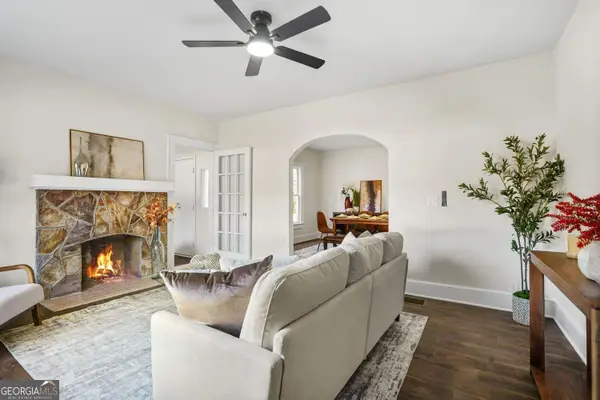 $249,900Active2 beds 1 baths1,184 sq. ft.
617 Hamilton E Holmes Drive Nw, Atlanta, GA 30318
MLS# 10771091Listed by: DreamHomeToday.net - New
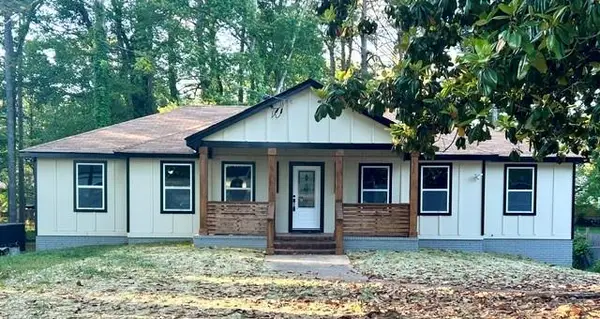 $360,000Active5 beds 3 baths1,642 sq. ft.
2175 Montilly Place, Atlanta, GA 30349
MLS# 7776110Listed by: VIRTUAL PROPERTIES REALTY.COM - New
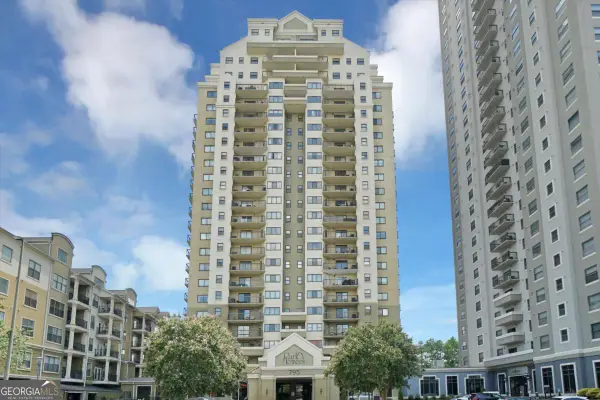 $279,900Active2 beds 2 baths
795 Hammond Drive #407, Atlanta, GA 30328
MLS# 10771079Listed by: MetroLand Realty Inc. - New
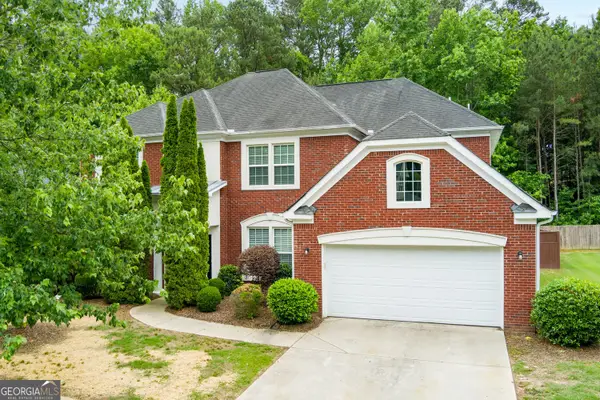 $415,900Active5 beds 3 baths2,963 sq. ft.
5412 The Vyne Avenue, Atlanta, GA 30349
MLS# 10771082Listed by: eXp Realty - New
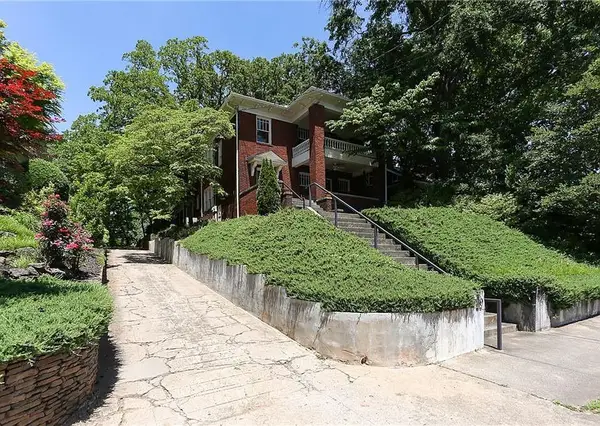 $2,195,000Active-- beds -- baths
780 Clemont Drive Ne, Atlanta, GA 30306
MLS# 7775756Listed by: WYND REALTY, LLC


Protect your home and budget from life's surprises with an Assurant Home Warranty, backed by a partner that supports you through every step of homeownership. Explore Plans.
© 2023 - 2026 ERA Franchise Systems LLC. All rights reserved. ERA Franchise Systems LLC fully supports the principles of the Fair Housing Act and the Equal Opportunity Act. ERA, ERA Real Estate powered, and their respective logos are registered service marks of ERA Franchise Systems LLC. Each office is independently owned and operated.