
606 Pickett Street, Atlanta, GA 30316
Local realty services provided by:ERA Sunrise Realty
606 Pickett Street,Atlanta, GA 30316
$950,000
- 3 Beds
- 4 Baths
- 2,428 sq. ft.
- Single family
- Active
Listed by: alison michaels
Office: meet south
MLS#:10873410
Source:METROMLS
Price summary
- Price:$950,000
- Price per sq. ft.:$391.27
About this home
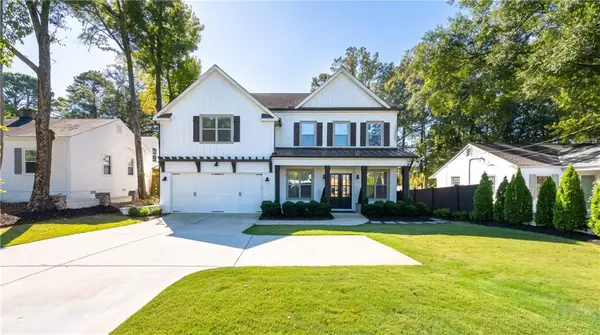
Built in 2015 with true respect for historic Cabbagetown architecture, this stunning home has loads of abundant light; perfectly executed classic character with modern living. The gorgeous open floor plan features high ceilings, large exposed wood beams, and an open staircase with a custom iron rail crafted by a local artisan. The living room flows directly onto covered back porch, perfect for entertaining or relaxing, while the welcoming front porch captures the charm of the neighborhood. Designer colors throughout. The home has a full, daylight basement with full bath and walk out that is perfect for studio, in-laws or entertainment space! Outside, enjoy a generous side yard with mature fruit trees, ideal for gardening, PLUS off-street parking. All just steps from Cabbagetown's best restaurants, parks, Little's grocery, and only a few blocks to the BeltLine. Walk, bike, and explore everything the east side has to offer. This location is truly perfect!
Contact an agent
Home facts
- Year built:2015
- Subdivision & Development:none
- Listing ID #:10873410
- Updated:October 28, 2026 at 12:01 PM
Rooms and interior
- Bedrooms:3
- Total bathrooms:4
- Full bathrooms:3
- Half bathrooms:1
- Flooring:Hardwood, Tile
- Kitchen Description:Dishwasher, Disposal, Oven/Range (Combo), Refrigerator
- Bedroom Description:Split Bedroom Plan
- Basement Description:Exterior Entry, Finished
- Living area:2,428 sq. ft.
Heating and cooling
- Cooling:Central Air, Electric
- Heating:Central, Electric
- Central air:Yes
Structure and exterior
- Roof:Composition
- Year built:2015
- Building area:2,428 sq. ft.
- Lot area:0.07 Acres
- Lot Features:Corner Lot, Level
- Architectural Style:Bungalow/Cottage, Victorian
- Exterior Features:Deck/Patio, Garden
- Levels:3+ Story
Schools
- High school:MH Jackson Jr
- Middle school:King
- Elementary school:Parkside
Utilities
- Water:Public, Water Available
- Sewer:Public Sewer, Sewer Available, Sewer Connected
Finances and disclosures
- Price:$950,000
- Price per sq. ft.:$391.27
- Tax amount:$12,011 (2025)
Features and amenities
- Appliances:Dishwasher, Disposal, Oven/Range (Combo), Refrigerator
- Laundry features:In Basement
- Amenities:Beamed Ceilings, High Ceilings, Smoke Detector(s)
Parking
- Total parking spaces:2
- Parking description:Off Street Parking
 2026 Georgia MLS. All rights reserved. Information Deem Reliable But Not Guaranteed October 28, 2026
New listings near 606 Pickett Street
- Coming Soon
 $385,000Coming Soon3 beds 2 baths1,506 sq. ft.
1353 George W Brumley Way Se, Atlanta, GA 30317
MLS# 7858831Listed by: COMPASS - Coming Soon
 $325,000Coming Soon2 beds 1 baths799 sq. ft.
1359 George W Brumley Way Se, Atlanta, GA 30317
MLS# 7858832Listed by: COMPASS - Coming Soon
 $360,000Coming Soon2 beds 3 baths1,386 sq. ft.
1361 George W Brumley Way Se, Atlanta, GA 30317
MLS# 7858833Listed by: COMPASS - Coming Soon
 $1,070,000Coming Soon0.5 Acres
1353 George W Brumley Way Se, Atlanta, GA 30317
MLS# 7860150Listed by: COMPASS - Coming Soon
 $1,350,000Coming Soon4 beds 3 baths3,100 sq. ft.
835 Eastwood Avenue Se, Atlanta, GA 30316
MLS# 7859615Listed by: COLDWELL BANKER REALTY - Coming Soon
 $375,000Coming Soon4 beds 3 baths3,064 sq. ft.
5869 Savannah River Road, Atlanta, GA 30349
MLS# 10879947Listed by: eXp Realty - Coming Soon
 $985,000Coming Soon4 beds 5 baths3,390 sq. ft.
984 Memorial Walk Se, Atlanta, GA 30316
MLS# 7859753Listed by: STUDIO HOUSING ATLANTA, INC. - Coming Soon
 $130,000Coming Soon3 beds 2 baths1,200 sq. ft.
779 Boston Common, Atlanta, GA 30349
MLS# 7859773Listed by: WATKINS REAL ESTATE ASSOCIATES - Coming Soon
 $985,000Coming Soon4 beds 5 baths3,390 sq. ft.
984 Memorial Walk Se, Atlanta, GA 30316
MLS# 10879667Listed by: Studio Housing Atlanta, Inc. - Coming Soon
 $1,350,000Coming Soon5 beds 4 baths3,904 sq. ft.
1929 Dresden Drive Ne, Atlanta, GA 30319
MLS# 7859493Listed by: THE REZERVE, LLC


Protect your home and budget from life's surprises with an Assurant Home Warranty, backed by a partner that supports you through every step of homeownership. Explore Plans.
© 2023 - 2026 ERA Franchise Systems LLC. All rights reserved. ERA Franchise Systems LLC fully supports the principles of the Fair Housing Act and the Equal Opportunity Act. ERA, ERA Real Estate powered, and their respective logos are registered service marks of ERA Franchise Systems LLC. Each office is independently owned and operated.