
695 Cherokee Avenue Se, Atlanta, GA 30315
Local realty services provided by:ERA Sunrise Realty
695 Cherokee Avenue Se,Atlanta, GA 30315
$750,000
- 2 Beds
- 3 Baths
- - sq. ft.
- Single family
- Sold
Listed by: lane barr
Office: compass
MLS#:7756468
Source:FIRSTMLS
Sorry, we are unable to map this address
Price summary
- Price:$750,000
About this home
Perfectly located in the heart of Grant Park, overlooking the park; this newer craftsman-style home offers the perfect blend of charm and spacious open concept living spaces. Perched above Cherokee Avenue, the covered front porch feels like a private mountain retreat. Inside, the bright open floorplan features soaring vaulted ceilings, oversized windows, and a cozy wood-burning fireplace in the living room which connects to an additional family room or casual dining area- whichever you choose. French doors lead to an expansive, low-maintenance private patio designed for entertaining, with plenty of room for dining, grilling, and outdoor lounging. Enjoy fresh white paint through-out, updated foyer and landing tile work and a Nest thermostat.
The newly appointed kitchen and breakfast area (also perfect for a home office) was recently renovated with sleek tile flooring, butcher block counters and modern cabinetry. You'll also enjoy brand new double ovens, new refrigerator, and stainless-steel appliances, a large island with prep sink, and a six-burner professional Zline gas range. The breakfast area features custom built-in bench seating with hidden storage functionality and a pantry area while the separate dining room with classic wainscoting is ideal for hosting any type of gathering. Upstairs, both full bathrooms have been fully renovated with designer finishes. The spacious primary suite features a spa-like bath with soaking tub, glass-enclosed shower, dual vanity, and a custom walk-in closet with built-ins. Additional thoughtful details include upstairs laundry, gated off-street parking for two cars, and unbeatable access to Zoo Atlanta (you can even hear the lions on occasion!), local restaurants/shopping in Summerhill on Georgia Ave. along with the new Publix shopping center .5 mi away, plus more dining/shops at The Beacon on Grant St. which dead ends into the newly opened Atlanta Beltline Southside Trail. What more could you wish for!...
Contact an agent
Home facts
- Year built:1987
- Listing ID #:7756468
- Updated:July 08, 2026 at 06:32 AM
Rooms and interior
- Bedrooms:2
- Total bathrooms:3
- Full bathrooms:2
- Half bathrooms:1
- Flooring:Hardwood
- Dining Description:Separate Dining Room
- Bathrooms Description:Double Vanity, Shower Only, Vaulted Ceiling(s)
- Kitchen Description:Breakfast Room, Cabinets White, Dishwasher, Disposal, Gas Range, Keeping Room, Kitchen Island, Microwave, Pantry, Refrigerator
Heating and cooling
- Cooling:Ceiling Fan(s), Central Air
- Heating:Forced Air, Heat Pump
- Central air:Yes
Structure and exterior
- Roof:Composition
- Year built:1987
- Lot Features:Front Yard
- Architectural Style:Traditional
- Construction Materials:HardiPlank Type
- Exterior Features:Courtyard, Front Porch, Patio
- Levels:2 Story
Schools
- High school:Maynard Jackson
- Middle school:Martin L. King Jr.
- Elementary school:Parkside
Utilities
- Water:Public
- Sewer:Public Sewer, Sewer Available
Finances and disclosures
- Price:$750,000
- Tax amount:$6,601 (2025)
Features and amenities
- Laundry features:Laundry Room, Upper Level
- Amenities:Electric Water Heater, Entrance Foyer 2 Story, High Ceilings 10 ft Lower, Tray Ceiling(s), Walk-In Closet(s)
Parking
- Total parking spaces:2
 Listings identified with the FMLS IDX logo come from FMLS and are held by brokerage firms other than the owner of this website. The listing brokerage is identified in any listing details. Information is deemed reliable but is not guaranteed. If you believe any FMLS listing contains material that infringes your copyrighted work please click here (https://www.fmls.com/dmca) to review our DMCA policy and learn how to submit a takedown request. ©2026 First Multiple Listing Service, Inc.
New listings near 695 Cherokee Avenue Se
- New
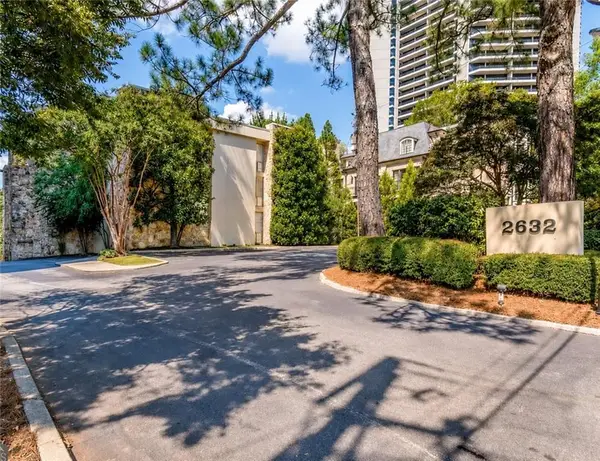 $375,000Active2 beds 2 baths1,640 sq. ft.
2632 Peachtree Road Nw #304B, Atlanta, GA 30305
MLS# 7799817Listed by: ATLANTA COMMUNITIES - Coming Soon
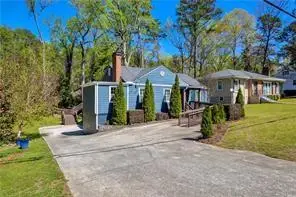 $437,000Coming Soon3 beds 2 baths
2035 Beecher Road Sw, Atlanta, GA 30311
MLS# 7800843Listed by: HOMESMART - New
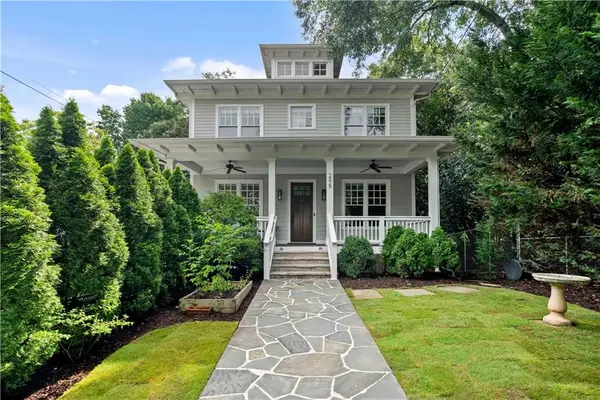 $1,350,000Active6 beds 5 baths4,044 sq. ft.
295 Mathews Avenue Ne, Atlanta, GA 30307
MLS# 7800883Listed by: KELLER KNAPP - New
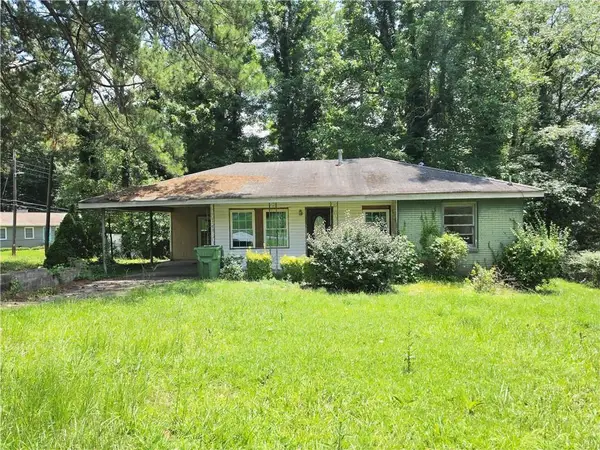 $125,000Active3 beds 1 baths834 sq. ft.
2720 Argyle Drive Nw, Atlanta, GA 30318
MLS# 7800900Listed by: REALTY ASSOCIATES OF ATLANTA, LLC. - New
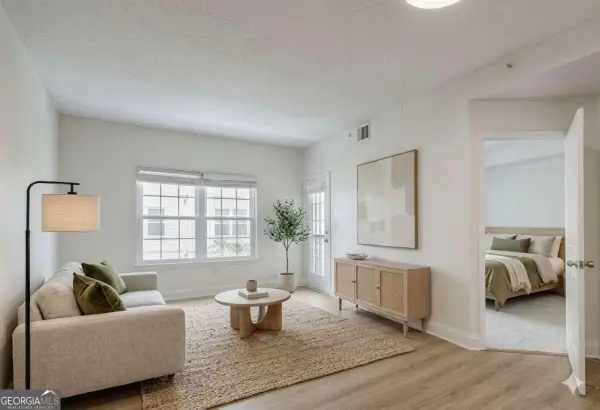 $245,000Active1 beds 1 baths
1075 Peachtree Walk Ne #A301, Atlanta, GA 30309
MLS# 10800688Listed by: Keller Williams Realty - New
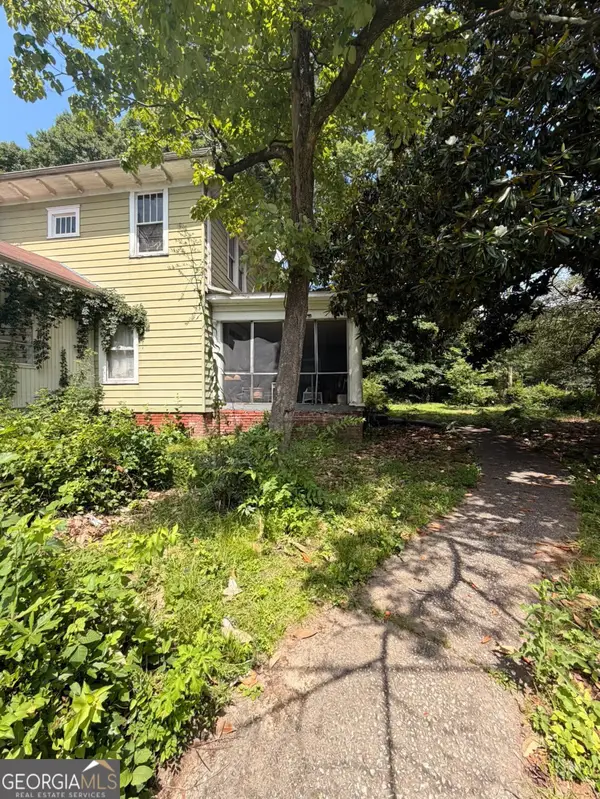 $570,000Active8 beds 3 baths3,637 sq. ft.
2710 Memorial Drive Se, Atlanta, GA 30317
MLS# 10800696Listed by: Watch Realty Co - New
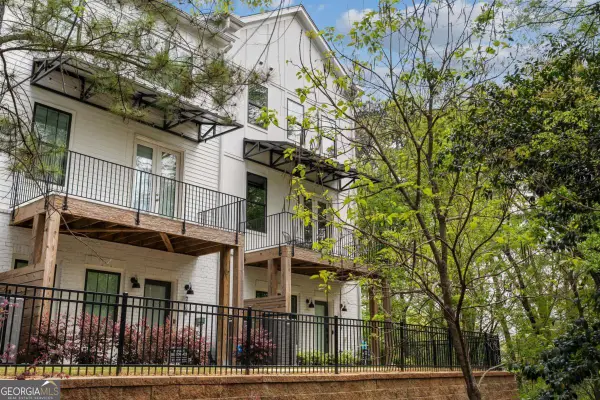 $620,000Active3 beds 4 baths2,284 sq. ft.
2004 Oak Lane Nw, Atlanta, GA 30318
MLS# 10800727Listed by: Goins Realty Group, LLC - New
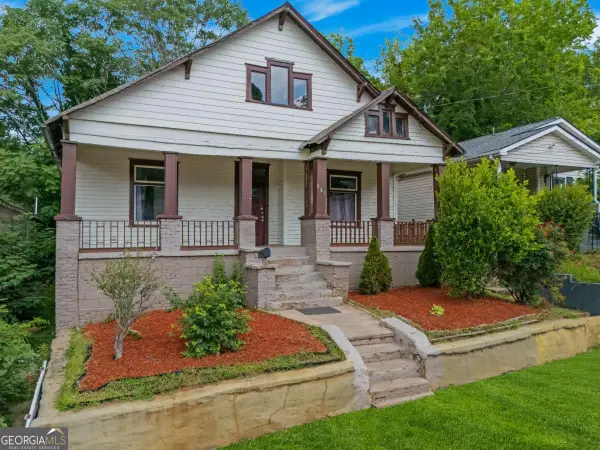 $369,000Active4 beds 2 baths
881 Beckwith Street Sw, Atlanta, GA 30314
MLS# 10800732Listed by: Keller Williams Realty Atlanta North - New
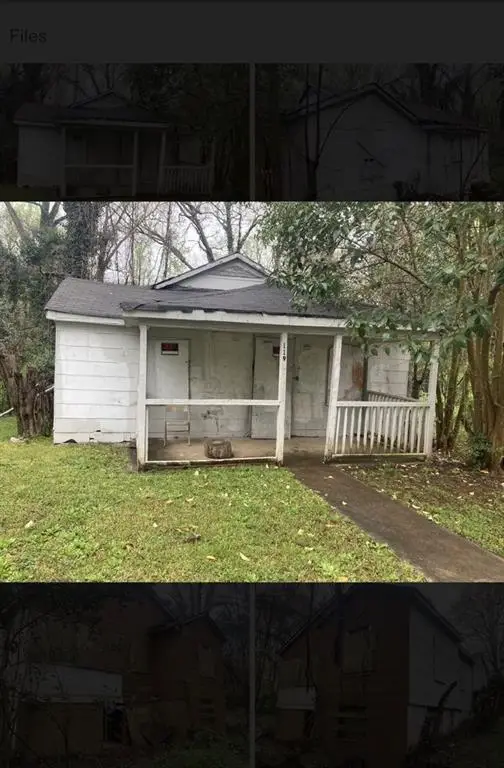 $200,000Active2 beds 1 baths750 sq. ft.
119 Polar Rock Road Sw, Atlanta, GA 30315
MLS# 7800905Listed by: KELLER WILLIAMS ATLANTA CLASSIC - New
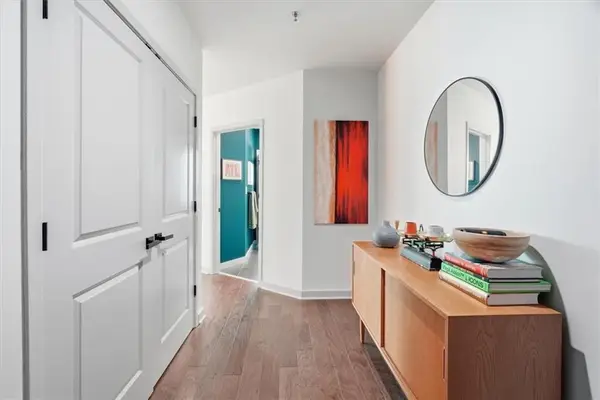 $587,000Active2 beds 2 baths1,032 sq. ft.
923 Peachtree Street Ne #1328, Atlanta, GA 30309
MLS# 7798344Listed by: HOMESMART


Protect your home and budget from life's surprises with an Assurant Home Warranty, backed by a partner that supports you through every step of homeownership. Explore Plans.
© 2023 - 2026 ERA Franchise Systems LLC. All rights reserved. ERA Franchise Systems LLC fully supports the principles of the Fair Housing Act and the Equal Opportunity Act. ERA, ERA Real Estate powered, and their respective logos are registered service marks of ERA Franchise Systems LLC. Each office is independently owned and operated.