
695 W Conway Drive, Atlanta, GA 30327
Local realty services provided by:ERA Kings Bay Realty
695 W Conway Drive,Atlanta, GA 30327
$2,495,000
- 5 Beds
- 5 Baths
- 5,438 sq. ft.
- Single family
- Active
Listed by: kelly boudreau
Office: home luxury real estate
MLS#:10867135
Source:METROMLS
Price summary
- Price:$2,495,000
- Price per sq. ft.:$458.81
About this home
Perfectly situated on coveted West Conway Drive, this exceptional residence beautifully blends timeless elegance with modern sophistication. The expansive layout features 5 spacious bedrooms and 4.5 beautifully appointed baths, offering unparalleled comfort and scale. At the heart of the home is a seamless flow designed for both grand-scale entertaining and casual everyday living. The finished terrace level offers a highly flexible footprint. Lovingly renovated several years ago, the home retains an incredibly current, chic aesthetic with high-end finishes, soaring ceilings, and abundant natural light throughout. Nestled on a private, beautifully landscaped 2-acre lot just minutes from Chastain Park, premier schools, and world-class shopping.
Contact an agent
Home facts
- Year built:1956
- Subdivision & Development:Chastain Park
- Listing ID #:10867135
- Updated:October 05, 2026 at 11:28 PM
Rooms and interior
- Bedrooms:5
- Total bathrooms:5
- Full bathrooms:4
- Half bathrooms:1
- Flooring:Hardwood
- Dining Description:Seats 12+
- Bathrooms Description:Double Vanity
- Kitchen Description:Breakfast Area, Dishwasher, Disposal, Double Oven, Kitchen Island, Refrigerator, Solid Surface Counters, Walk-in Pantry
- Bedroom Description:Walk-In Closet(s)
- Basement Description:Bath Finished, Daylight, Exterior Entry, Finished, Interior Entry, Partial
- Living area:5,438 sq. ft.
Heating and cooling
- Cooling:Ceiling Fan(s), Central Air, Electric, Zoned
- Heating:Forced Air, Natural Gas, Zoned
- Central air:Yes
Structure and exterior
- Roof:Composition
- Year built:1956
- Building area:5,438 sq. ft.
- Lot area:2.23 Acres
- Lot Features:Corner Lot, Level, Private
- Architectural Style:Brick 4 Side, Contemporary, Craftsman
- Construction Materials:Concrete
- Exterior Features:Deck, Deck/Patio
- Levels:3+ Story
Schools
- High school:North Atlanta
- Middle school:Sutton
- Elementary school:Jackson
Utilities
- Water:Private, Water Available
- Sewer:Public Sewer, Sewer Available
Finances and disclosures
- Price:$2,495,000
- Price per sq. ft.:$458.81
- Tax amount:$26,207 (2025)
Features and amenities
- Appliances:Dishwasher, Disposal, Double Oven, Refrigerator
- Laundry features:In Mud Room, Laundry
- Amenities:Beamed Ceilings, Bookcases, Carbon Monoxide Detector(s), Double Pane Windows, High Ceilings, Security System, Smoke Detector(s), Wet Bar, Wine Cellar
Parking
- Total parking spaces:4
- Parking description:Attached, Garage, Kitchen Level, Parking Pad, Side/Rear Entrance
- Garage:Yes
 2026 Georgia MLS. All rights reserved. Information Deem Reliable But Not Guaranteed October 5, 2026
New listings near 695 W Conway Drive
- Coming Soon
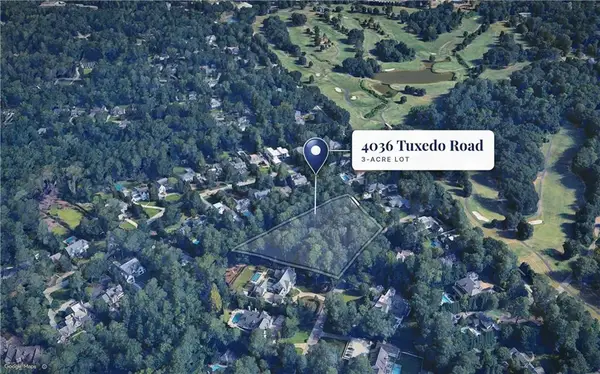 $3,950,000Coming Soon2.98 Acres
4036 Tuxedo Road Nw, Atlanta, GA 30342
MLS# 7849338Listed by: HIRSH REAL ESTATE BUCKHEAD.COM - Coming Soon
 $300,000Coming Soon5 beds 3 baths3,328 sq. ft.
2099 Cascade Road Sw, Atlanta, GA 30311
MLS# 7849624Listed by: EXP REALTY, LLC. - Coming Soon
 $459,900Coming Soon1 beds 2 baths1,225 sq. ft.
845 Spring Street #416, Atlanta, GA 30308
MLS# 10867406Listed by: Holley Realty Team - Coming Soon
 $300,000Coming Soon5 beds 3 baths3,328 sq. ft.
2099 Cascade Road Sw, Atlanta, GA 30311
MLS# 10867450Listed by: eXp Realty - Coming SoonOpen Sun, 12 to 4pm
 $469,900Coming Soon3 beds 2 baths1,676 sq. ft.
1646 Flat Shoals Road Se, Atlanta, GA 30316
MLS# 10867321Listed by: Harry Norman Realtors - Coming Soon
 $949,000Coming Soon2 beds 3 baths3,056 sq. ft.
500 Means Street Nw #F, Atlanta, GA 30318
MLS# 7848944Listed by: COMPASS - Coming Soon
 $289,900Coming Soon3 beds 2 baths1,190 sq. ft.
1367 Kenilworth Drive Sw, Atlanta, GA 30310
MLS# 7849206Listed by: BOLST - Coming Soon
 $219,900Coming Soon1 beds 1 baths800 sq. ft.
3338 Peachtree Road Ne #705, Atlanta, GA 30326
MLS# 7849263Listed by: SANDERS RE, LLC - Coming Soon
 $695,000Coming Soon5 beds 3 baths2,537 sq. ft.
977 Fleetwood Circle, Atlanta, GA 30311
MLS# 7849390Listed by: KELLER WILLIAMS REALTY WEST ATLANTA - Coming Soon
 $649,900Coming Soon3 beds 2 baths1,773 sq. ft.
1535 Berkeley Lane Ne, Atlanta, GA 30329
MLS# 10867002Listed by: BHHS Georgia Properties


Protect your home and budget from life's surprises with an Assurant Home Warranty, backed by a partner that supports you through every step of homeownership. Explore Plans.
© 2023 - 2026 ERA Franchise Systems LLC. All rights reserved. ERA Franchise Systems LLC fully supports the principles of the Fair Housing Act and the Equal Opportunity Act. ERA, ERA Real Estate powered, and their respective logos are registered service marks of ERA Franchise Systems LLC. Each office is independently owned and operated.