
754 Juniper Street Ne #2, Atlanta, GA 30308
Local realty services provided by:ERA Towne Square Realty, Inc.
754 Juniper Street Ne #2,Atlanta, GA 30308
$660,000
- 2 Beds
- 2 Baths
- 2,143 sq. ft.
- Condominium
- Active
Listed by: erica woodford
Office: knapp realty
MLS#:10876690
Source:METROMLS
Price summary
- Price:$660,000
- Price per sq. ft.:$307.98
- Monthly HOA dues:$475
About this home
Built in 1908 by Lillie Paula Spalding Lewis, The Sumner is one of Atlanta's earliest purpose-built luxury apartment buildings, and now a 13-unit Georgian Revival condominium community in the heart of Midtown. Residence 2 is one of only two units in the building with a private terrace and private basement storage, rare in this building and in Midtown. Dual entry foyers open into a home where the original details were never stripped out - deep crown molding and baseboards throughout, original transom windows, and pocket doors that separate the primary suite from the rest of the unit. Behind those doors, the oversized primary suite has custom built-ins, dual vanities and a penny tile shower. The second bedroom sits on the opposite side of the home with its own bath, the original clawfoot tub, and its own access to the rear foyer near the terrace, giving guests or roommates real privacy. The kitchen carries the same character forward with a gas range, a walk-in pantry, and a built-in display cabinet, with a separate laundry room and additional storage close by. Nest and Lutron dimmers are already wired in throughout. There's a deeded parking spot in the gated lot, but you may not need it much. Minutes from Piedmont Park, the High Museum, and the restaurants and bars lining Juniper Street, this is about as central as Midtown gets....
Contact an agent
Home facts
- Year built:1908
- Subdivision & Development:The Sumner
- Listing ID #:10876690
- Updated:October 28, 2026 at 04:31 AM
Rooms and interior
- Bedrooms:2
- Total bathrooms:2
- Full bathrooms:2
- Flooring:Hardwood, Tile
- Dining Description:Seats 12+
- Bathrooms Description:Double Vanity
- Kitchen Description:Dishwasher, Disposal, Microwave, Refrigerator, Walk-in Pantry
- Bedroom Description:Roommate Plan
- Basement Description:Interior Entry, Partial
- Living area:2,143 sq. ft.
Heating and cooling
- Cooling:Central Air
- Heating:Central, Natural Gas
- Central air:Yes
Structure and exterior
- Roof:Composition
- Year built:1908
- Building area:2,143 sq. ft.
- Lot area:0.05 Acres
- Architectural Style:Brick 4 Side
- Construction Materials:Brick
- Exterior Features:Deck/Patio
- Levels:1 Story
Schools
- High school:Grady
- Middle school:David T Howard
- Elementary school:Springdale Park
Utilities
- Water:Public, Water Available
- Sewer:Public Sewer, Sewer Available
Finances and disclosures
- Price:$660,000
- Price per sq. ft.:$307.98
- Tax amount:$8,417 (2025)
Features and amenities
- Appliances:Dishwasher, Disposal, Dryer, Microwave, Refrigerator, Washer
- Laundry features:Dryer, Laundry, Washer
- Amenities:Bookcases, High Ceilings, Rear Stairs, Security System, Smoke Detector(s), Window Treatments
Parking
- Total parking spaces:1
- Parking description:Assigned
 2026 Georgia MLS. All rights reserved. Information Deem Reliable But Not Guaranteed October 28, 2026
New listings near 754 Juniper Street Ne #2
- Coming Soon
 $385,000Coming Soon3 beds 2 baths1,506 sq. ft.
1353 George W Brumley Way Se, Atlanta, GA 30317
MLS# 10880108Listed by: Compass - Coming Soon
 $325,000Coming Soon2 beds 1 baths799 sq. ft.
1359 George W Brumley Way Se, Atlanta, GA 30317
MLS# 10880109Listed by: Compass - Coming Soon
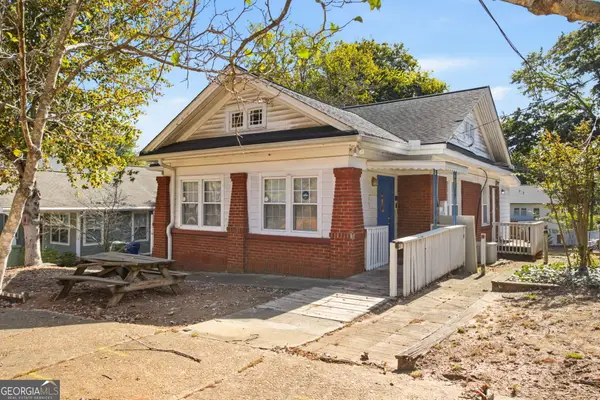 $360,000Coming Soon2 beds 3 baths1,386 sq. ft.
1361 George W Brumley Way Se, Atlanta, GA 30317
MLS# 10880111Listed by: Compass - Coming Soon
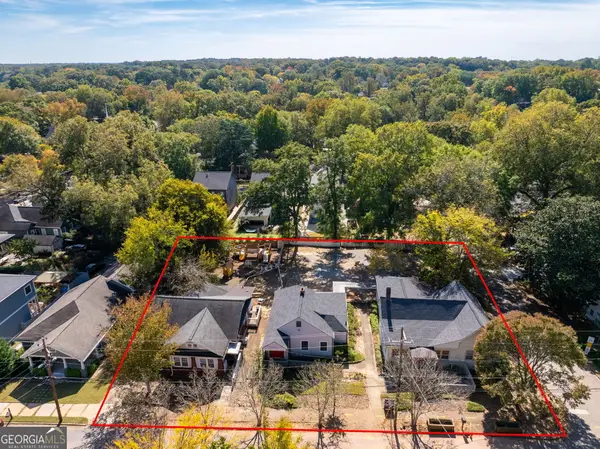 $1,070,000Coming Soon7 beds 6 baths3,691 sq. ft.
1353 George W Brumley Way Se, Atlanta, GA 30317
MLS# 10880112Listed by: Compass - Coming Soon
 $535,000Coming Soon3 beds 3 baths1,971 sq. ft.
3648 Peachtree Road Ne #2E, Atlanta, GA 30319
MLS# 10880055Listed by: Engel & Völkers Atlanta - Coming Soon
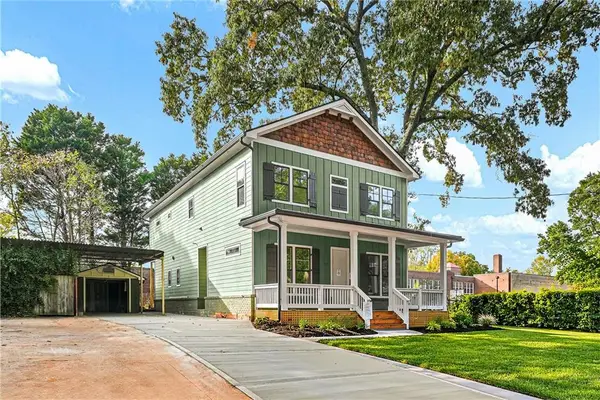 $1,350,000Coming Soon4 beds 3 baths3,100 sq. ft.
835 Eastwood Avenue Se, Atlanta, GA 30316
MLS# 7859615Listed by: COLDWELL BANKER REALTY - Coming Soon
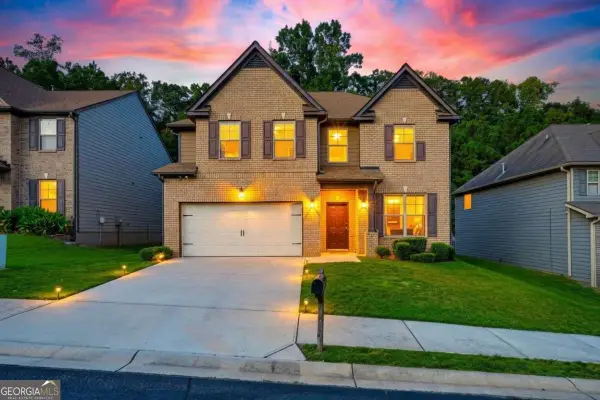 $375,000Coming Soon4 beds 3 baths3,064 sq. ft.
5869 Savannah River Road, Atlanta, GA 30349
MLS# 10879947Listed by: eXp Realty - Coming Soon
 $985,000Coming Soon4 beds 5 baths3,390 sq. ft.
984 Memorial Walk Se, Atlanta, GA 30316
MLS# 7859753Listed by: STUDIO HOUSING ATLANTA, INC. - Coming Soon
 $130,000Coming Soon3 beds 2 baths1,200 sq. ft.
779 Boston Common, Atlanta, GA 30349
MLS# 10879666Listed by: Watkins Real Estate Associates - Coming Soon
 $985,000Coming Soon4 beds 5 baths3,390 sq. ft.
984 Memorial Walk Se, Atlanta, GA 30316
MLS# 10879667Listed by: Studio Housing Atlanta, Inc.


Protect your home and budget from life's surprises with an Assurant Home Warranty, backed by a partner that supports you through every step of homeownership. Explore Plans.
© 2023 - 2026 ERA Franchise Systems LLC. All rights reserved. ERA Franchise Systems LLC fully supports the principles of the Fair Housing Act and the Equal Opportunity Act. ERA, ERA Real Estate powered, and their respective logos are registered service marks of ERA Franchise Systems LLC. Each office is independently owned and operated.