
77 Peachtree Place Ne #605, Atlanta, GA 30309
Local realty services provided by:ERA Towne Square Realty, Inc.
77 Peachtree Place Ne #605,Atlanta, GA 30309
$1,265,000
- 3 Beds
- 4 Baths
- 2,932 sq. ft.
- Condominium
- Active
Listed by: patty webb, michael webb
Office: compass
MLS#:10855901
Source:METROMLS
Price summary
- Price:$1,265,000
- Price per sq. ft.:$431.45
- Monthly HOA dues:$2,264
About this home
A distinctive top-floor, two-story residence in the heart of Midtown, Unit 605 offers nearly 3,000 square feet of sophisticated living, exceptional outdoor space and a truly walkable Atlanta lifestyle. Step outside and experience Midtown on foot from Piedmont Park and the BeltLine to the Fox Theatre, High Museum of Art, Atlanta Symphony Hall and Woodruff Arts Center, along with restaurants, cafes, cocktail bars, grocery stores, the Marta train and everyday conveniences. One of the residence's most compelling features is the expansive private balcony overlooking the treetops and Midtown skyline. An extension of the living space, it creates an exceptional setting for outdoor entertaining. A rare sense of openness and privacy in the middle of Midtown. Inside, the two-story residence offers three bedrooms and three-and-one-half baths, with the primary suite conveniently located on the main level. Open living and dining spaces are filled with natural light and flow effortlessly to the balcony, while a sleek, well-appointed kitchen with high-end appliances is integrated into the main living area. Laundry and a powder room are also located on this level. The interiors are anything but ordinary. Thoughtfully curated design details include a Muriel Cloud chandelier, Kelly Wearstler wallcoverings, custom drapery, a California Closets dressing room with an integrated office nook, and a custom ceiling mural in the primary suite creating a residence with personality, sophistication and a point of view. Upstairs, two generously sized ensuite bedrooms are complemented by a loft and library, providing flexible additional space for guests, work, reading or a second living area. Equally impressive are the practical luxuries rarely found in Midtown condominium living: three assigned parking spaces, one next to the main entrance and the large private storage unit for easy access. The building provides the service and convenience of a 24-hour concierge, along with a pool and fitness center. Importantly, the HOA fee includes a substantial number of monthly household expenses: gas, water, cable, internet and trash service, in addition to the building amenities. Recent building improvements, including elevator modernization and a new pool, have been fully paid by the seller. Top-floor privacy, two levels of living, an expansive balcony above the treetops, three parking spaces, private storage and exceptional walkability come together in a residence that offers the space and individuality of a home with the convenience of full-service Midtown living....
Contact an agent
Home facts
- Year built:2001
- Subdivision & Development:Cotting Court
- Listing ID #:10855901
- Updated:October 06, 2026 at 11:19 AM
Rooms and interior
- Bedrooms:3
- Total bathrooms:4
- Full bathrooms:3
- Half bathrooms:1
- Flooring:Hardwood
- Bathrooms Description:Double Vanity
- Kitchen Description:Breakfast Bar, Dishwasher, Kitchen Island, Microwave, Refrigerator
- Bedroom Description:Master On Main Level, Split Bedroom Plan, Walk-In Closet(s)
- Living area:2,932 sq. ft.
Heating and cooling
- Cooling:Ceiling Fan(s), Central Air
- Heating:Central
- Central air:Yes
Structure and exterior
- Roof:Composition
- Year built:2001
- Building area:2,932 sq. ft.
- Lot area:0.07 Acres
- Architectural Style:Brick 4 Side, Traditional
- Construction Materials:Brick
- Exterior Features:Balcony
- Foundation Description:Slab
- Levels:2 Story
Schools
- High school:Grady
- Middle school:David T Howard
- Elementary school:Springdale Park
Utilities
- Water:Public, Water Available
- Sewer:Public Sewer, Sewer Available
Finances and disclosures
- Price:$1,265,000
- Price per sq. ft.:$431.45
- Tax amount:$14,886 (2025)
Features and amenities
- Appliances:Dishwasher, Dryer, Microwave, Refrigerator, Washer
- Laundry features:Dryer, Laundry, Washer
- Amenities:Bookcases, Carbon Monoxide Detector(s), Double Pane Windows, Fire Sprinkler System, Key Card Entry, Smoke Detector(s), Tray Ceiling(s), Vaulted Ceiling(s)
- Pool features:In Ground, Salt Water
Parking
- Total parking spaces:3
- Parking description:Assigned, Attached, Garage
- Garage:Yes
 2026 Georgia MLS. All rights reserved. Information Deem Reliable But Not Guaranteed October 6, 2026
New listings near 77 Peachtree Place Ne #605
- Coming Soon
 $300,000Coming Soon5 beds 3 baths3,328 sq. ft.
2099 Cascade Road Sw, Atlanta, GA 30311
MLS# 7849624Listed by: EXP REALTY, LLC. - Coming Soon
 $459,900Coming Soon1 beds 2 baths1,225 sq. ft.
845 Spring Street #416, Atlanta, GA 30308
MLS# 10867406Listed by: Holley Realty Team - Coming Soon
 $300,000Coming Soon5 beds 3 baths3,328 sq. ft.
2099 Cascade Road Sw, Atlanta, GA 30311
MLS# 10867450Listed by: eXp Realty - Coming SoonOpen Sun, 12 to 4pm
 $469,900Coming Soon3 beds 2 baths1,676 sq. ft.
1646 Flat Shoals Road Se, Atlanta, GA 30316
MLS# 10867321Listed by: Harry Norman Realtors - Coming Soon
 $949,000Coming Soon2 beds 3 baths3,056 sq. ft.
500 Means Street Nw #F, Atlanta, GA 30318
MLS# 7848944Listed by: COMPASS - Coming Soon
 $289,900Coming Soon3 beds 2 baths1,190 sq. ft.
1367 Kenilworth Drive Sw, Atlanta, GA 30310
MLS# 7849206Listed by: BOLST - Coming Soon
 $219,900Coming Soon1 beds 1 baths800 sq. ft.
3338 Peachtree Road Ne #705, Atlanta, GA 30326
MLS# 7849263Listed by: SANDERS RE, LLC - Coming Soon
 $649,900Coming Soon3 beds 2 baths1,773 sq. ft.
1535 Berkeley Lane Ne, Atlanta, GA 30329
MLS# 10867002Listed by: BHHS Georgia Properties - Coming Soon
 $300,000Coming Soon-- beds -- baths
141 Walnut Street Sw, Atlanta, GA 30314
MLS# 10867059Listed by: Pro Realty LLC - Coming SoonOpen Sun, 1 to 3pm
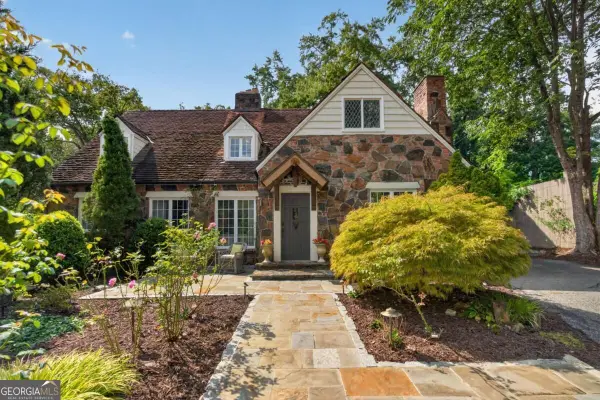 $1,100,000Coming Soon3 beds 3 baths2,431 sq. ft.
3626 Kingsboro Road Ne, Atlanta, GA 30319
MLS# 10867133Listed by: Keller Williams Realty North Atlanta


Protect your home and budget from life's surprises with an Assurant Home Warranty, backed by a partner that supports you through every step of homeownership. Explore Plans.
© 2023 - 2026 ERA Franchise Systems LLC. All rights reserved. ERA Franchise Systems LLC fully supports the principles of the Fair Housing Act and the Equal Opportunity Act. ERA, ERA Real Estate powered, and their respective logos are registered service marks of ERA Franchise Systems LLC. Each office is independently owned and operated.