
771 Piedmont Way Ne, Atlanta, GA 30324
Local realty services provided by:ERA Kings Bay Realty
771 Piedmont Way Ne,Atlanta, GA 30324
$900,000
- 3 Beds
- 2 Baths
- 2,026 sq. ft.
- Single family
- Active
Listed by: stephanie rose, curtis kelliher
Office: ansley re | christie's int'l re
MLS#:10876531
Source:METROMLS
Price summary
- Price:$900,000
- Price per sq. ft.:$444.23
About this home
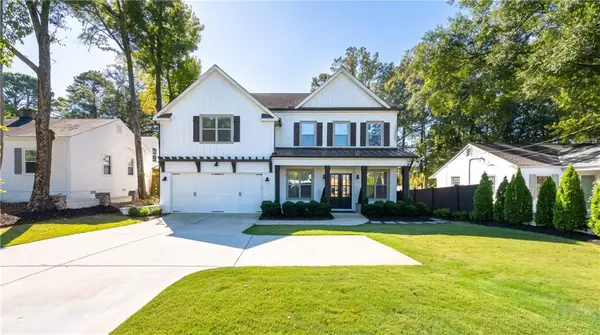
Stunning three-bedroom home with a private office (four rooms total) in the highly sought-after Morningside Elementary district! Located in the charming Piedmont Heights neighborhood, this home offers the perfect combination of character, modern updates, and an unbeatable intown location. Step inside to a beautiful, open living room featuring vaulted ceilings and a cozy fireplace. The thoughtfully designed floor plan includes two private guest bedrooms and a separate office just off the living room. The renovated kitchen flows seamlessly into the dining area, making it ideal for everyday living and entertaining. Retreat to the private owner's suite featuring a spacious walk-in closet and a beautifully appointed bathroom with dual vanities and a frameless glass shower. Additional highlights include a dedicated laundry room, storage closet, and abundant enclosed storage in the crawl space. Step outside onto the wonderful back deck overlooking a private, fully fenced backyard, perfect for relaxing or entertaining. Enjoy incredible walkability to Ansley Golf Club, Grindhouse, Grana, Little Rey, and countless neighborhood favorites. Experience all the convenience of intown living while tucked away in a quiet, secluded neighborhood. This is one you won't want to miss!...
Contact an agent
Home facts
- Year built:1940
- Subdivision & Development:Piedmont Heights
- Listing ID #:10876531
- Updated:October 28, 2026 at 12:02 PM
Rooms and interior
- Bedrooms:3
- Total bathrooms:2
- Full bathrooms:2
- Flooring:Hardwood
- Bathrooms Description:Double Vanity
- Kitchen Description:Breakfast Area, Dishwasher, Refrigerator
- Bedroom Description:Master On Main Level
- Basement Description:Crawl Space
- Living area:2,026 sq. ft.
Heating and cooling
- Cooling:Central Air
- Heating:Central
- Central air:Yes
Structure and exterior
- Year built:1940
- Building area:2,026 sq. ft.
- Lot area:0.21 Acres
- Lot Features:Private
- Architectural Style:Bungalow/Cottage
- Exterior Features:Deck
- Levels:1 Story
Schools
- High school:Grady
- Middle school:David T Howard
- Elementary school:Morningside
Utilities
- Water:Public, Water Available
- Sewer:Public Sewer, Sewer Available
Finances and disclosures
- Price:$900,000
- Price per sq. ft.:$444.23
- Tax amount:$9,635 (2025)
Features and amenities
- Appliances:Dishwasher, Refrigerator
- Laundry features:In Mud Room, Laundry, Laundry Closet
- Amenities:Double Pane Windows, Smoke Detector(s)
Parking
- Total parking spaces:3
- Parking description:Off Street Parking
 2026 Georgia MLS. All rights reserved. Information Deem Reliable But Not Guaranteed October 28, 2026
New listings near 771 Piedmont Way Ne
- Coming Soon
 $385,000Coming Soon3 beds 2 baths1,506 sq. ft.
1353 George W Brumley Way Se, Atlanta, GA 30317
MLS# 7858831Listed by: COMPASS - Coming Soon
 $325,000Coming Soon2 beds 1 baths799 sq. ft.
1359 George W Brumley Way Se, Atlanta, GA 30317
MLS# 7858832Listed by: COMPASS - Coming Soon
 $360,000Coming Soon2 beds 3 baths1,386 sq. ft.
1361 George W Brumley Way Se, Atlanta, GA 30317
MLS# 7858833Listed by: COMPASS - Coming Soon
 $1,070,000Coming Soon0.5 Acres
1353 George W Brumley Way Se, Atlanta, GA 30317
MLS# 7860150Listed by: COMPASS - Coming Soon
 $1,350,000Coming Soon4 beds 3 baths3,100 sq. ft.
835 Eastwood Avenue Se, Atlanta, GA 30316
MLS# 7859615Listed by: COLDWELL BANKER REALTY - Coming Soon
 $375,000Coming Soon4 beds 3 baths3,064 sq. ft.
5869 Savannah River Road, Atlanta, GA 30349
MLS# 10879947Listed by: eXp Realty - Coming Soon
 $985,000Coming Soon4 beds 5 baths3,390 sq. ft.
984 Memorial Walk Se, Atlanta, GA 30316
MLS# 7859753Listed by: STUDIO HOUSING ATLANTA, INC. - Coming Soon
 $130,000Coming Soon3 beds 2 baths1,200 sq. ft.
779 Boston Common, Atlanta, GA 30349
MLS# 7859773Listed by: WATKINS REAL ESTATE ASSOCIATES - Coming Soon
 $985,000Coming Soon4 beds 5 baths3,390 sq. ft.
984 Memorial Walk Se, Atlanta, GA 30316
MLS# 10879667Listed by: Studio Housing Atlanta, Inc. - Coming Soon
 $1,350,000Coming Soon5 beds 4 baths3,904 sq. ft.
1929 Dresden Drive Ne, Atlanta, GA 30319
MLS# 7859493Listed by: THE REZERVE, LLC


Protect your home and budget from life's surprises with an Assurant Home Warranty, backed by a partner that supports you through every step of homeownership. Explore Plans.
© 2023 - 2026 ERA Franchise Systems LLC. All rights reserved. ERA Franchise Systems LLC fully supports the principles of the Fair Housing Act and the Equal Opportunity Act. ERA, ERA Real Estate powered, and their respective logos are registered service marks of ERA Franchise Systems LLC. Each office is independently owned and operated.