
785 Clifton Road Ne, Atlanta, GA 30307
Local realty services provided by:ERA Towne Square Realty, Inc.
785 Clifton Road Ne,Atlanta, GA 30307
$2,995,000
- 5 Beds
- 6 Baths
- 4,711 sq. ft.
- Single family
- Active
Listed by: harvin greene
Office: dossier
MLS#:7843774
Source:FIRSTMLS
Price summary
- Price:$2,995,000
- Price per sq. ft.:$635.75
About this home
Set across from Druid Hills Golf Club with sweeping views of the golf course, and neighboring the Fernbank Museum of Natural History, 785 Clifton Road sits on a spectacular, flat 1.54-acre lot in one of Atlanta's most established neighborhoods. This 1929 brick estate offers a rare opportunity to create something truly special Intown.
Inside, high ceilings, hardwood floors, and a sweeping staircase set a gracious tone, with a banquet sized dining room, a paneled family room, a formal living room, a sun room/office with full bath and five bedrooms upstairs. Outdoors, mature trees, a garden pond, a screened side porch, a carriage house, and a two-car garage create a private retreat.
The home has passed through remarkably few hands in its lifetime. In a neighborhood defined by grand homes, 785 Clifton Road stands apart: a house that has been lived in, loved, and cared for continuously by the same family for 6 decades. Rich with period character and maintained over the years, it is ready for its next chapter....
Contact an agent
Home facts
- Year built:1929
- Subdivision & Development:Druid Hills
- Listing ID #:7843774
- Updated:October 05, 2026 at 01:33 PM
Rooms and interior
- Bedrooms:5
- Total bathrooms:6
- Full bathrooms:5
- Half bathrooms:1
- Flooring:Hardwood
- Dining Description:Seats 12+, Separate Dining Room
- Kitchen Description:Breakfast Room, Dishwasher, Electric Cooktop, Range Hood
- Basement Description:Interior Entry, Unfinished
- Living area:4,711 sq. ft.
Heating and cooling
- Cooling:Ceiling Fan(s), Central Air
- Heating:Central
- Central air:Yes
Structure and exterior
- Roof:Slate
- Year built:1929
- Building area:4,711 sq. ft.
- Lot area:1.54 Acres
- Lot Features:Back Yard, Front Yard, Level, Private
- Architectural Style:Traditional
- Construction Materials:Brick 4 Sides
- Exterior Features:Awning(s), Private Yard, Screened, Side Porch
- Levels:3+ Story
Schools
- High school:Druid Hills
- Middle school:Druid Hills
- Elementary school:Fernbank
Utilities
- Water:Public, Water Available
- Sewer:Public Sewer, Sewer Available
Finances and disclosures
- Price:$2,995,000
- Price per sq. ft.:$635.75
- Tax amount:$4,873 (2026)
Features and amenities
- Laundry features:Laundry Room, Main Level
- Amenities:Entrance Foyer, High Ceilings 10 ft Main
Parking
- Parking description:Detached, Garage
- Garage spaces:2
 Listings identified with the FMLS IDX logo come from FMLS and are held by brokerage firms other than the owner of this website. The listing brokerage is identified in any listing details. Information is deemed reliable but is not guaranteed. If you believe any FMLS listing contains material that infringes your copyrighted work please click here (https://www.fmls.com/dmca) to review our DMCA policy and learn how to submit a takedown request. ©2026 First Multiple Listing Service, Inc.
New listings near 785 Clifton Road Ne
- Coming Soon
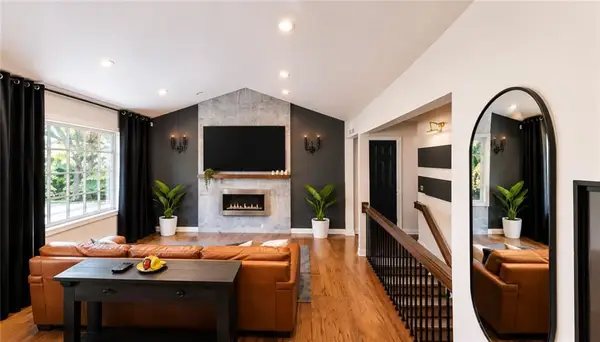 $575,000Coming Soon4 beds 3 baths1,523 sq. ft.
2033 Bencal Drive Se, Atlanta, GA 30316
MLS# 7849199Listed by: KELLER WILLIAMS REALTY PEACHTREE RD. - Coming Soon
 $1,100,000Coming Soon3 beds 3 baths2,431 sq. ft.
3626 Kingsboro Road Ne, Atlanta, GA 30319
MLS# 7836345Listed by: KELLER WILLIAMS NORTH ATLANTA - Coming Soon
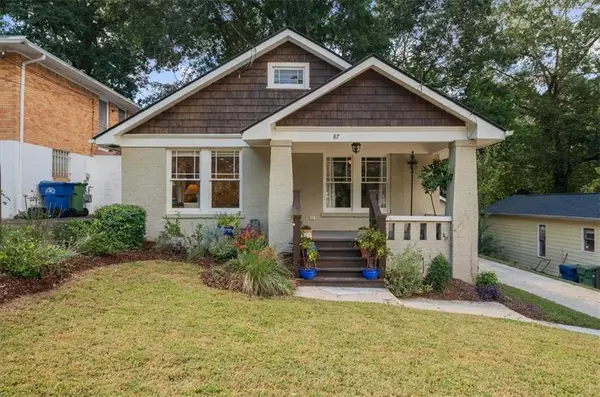 $474,900Coming Soon2 beds 2 baths990 sq. ft.
87 Warren Street Se, Atlanta, GA 30317
MLS# 7849176Listed by: HOMESTEAD REALTORS, LLC. - Coming Soon
 $399,000Coming Soon4 beds 3 baths1,163 sq. ft.
1677 M L King Jr Drive Sw, Atlanta, GA 30314
MLS# 7849188Listed by: KELLER WILLIAMS REALTY ATL NORTH - Coming Soon
 $549,000Coming Soon4 beds 3 baths2,216 sq. ft.
2777 Briarlake Woods Way Ne, Atlanta, GA 30345
MLS# 7846970Listed by: DOMO REALTY - Coming Soon
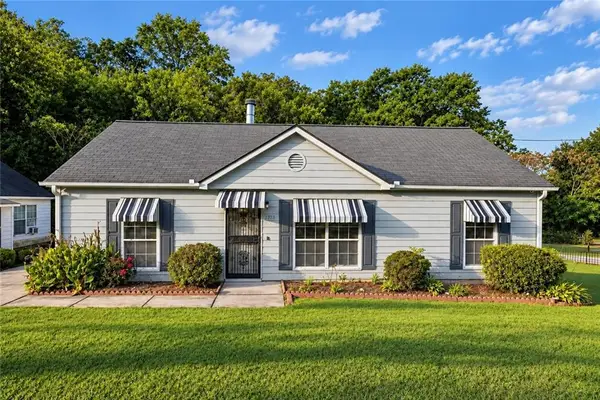 $190,000Coming Soon3 beds 2 baths1,118 sq. ft.
2373 Semmes Street, Atlanta, GA 30344
MLS# 7846862Listed by: BOLST - Coming Soon
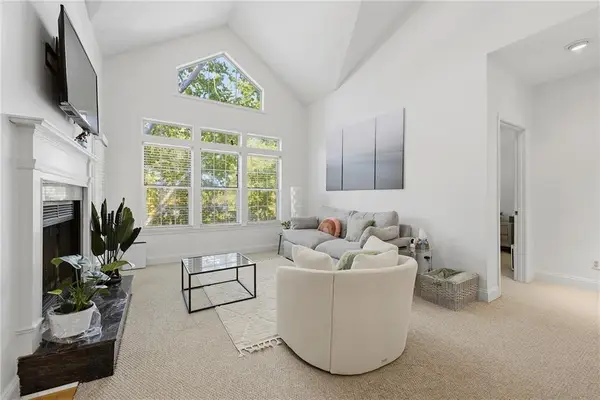 $255,900Coming Soon1 beds 1 baths873 sq. ft.
240 Renaissance Parkway Ne #108, Atlanta, GA 30308
MLS# 7847636Listed by: ATLANTA FINE HOMES SOTHEBY'S INTERNATIONAL - Coming Soon
 $1,275,000Coming Soon5 beds 4 baths3,664 sq. ft.
576 Pelham Road Ne, Atlanta, GA 30324
MLS# 7848669Listed by: COMPASS - Coming Soon
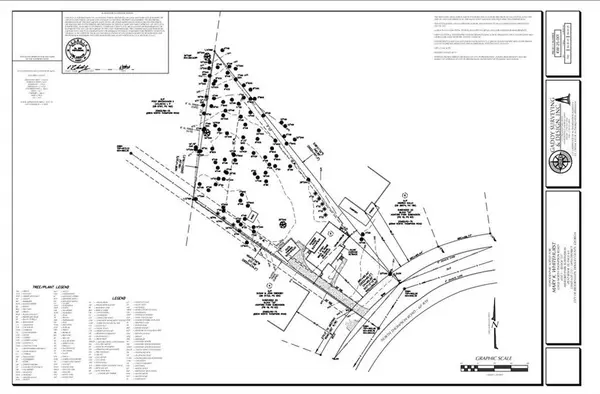 $900,000Coming Soon0.67 Acres
2838 N Thompson Road Ne, Atlanta, GA 30319
MLS# 7848444Listed by: DORSEY ALSTON REALTORS - Coming Soon
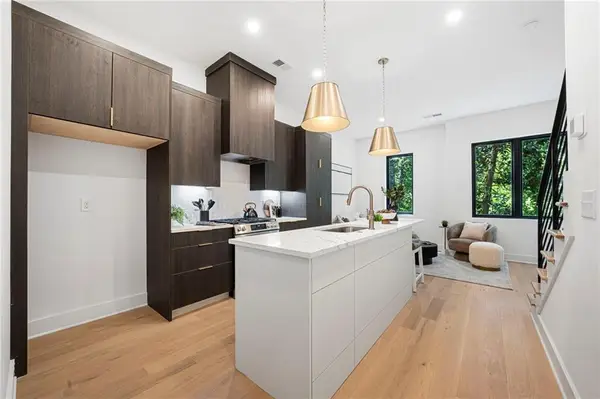 $549,900Coming Soon3 beds 4 baths1,678 sq. ft.
1165 Penny Lane, Atlanta, GA 30324
MLS# 7834331Listed by: ANSLEY REAL ESTATE | CHRISTIE'S INTERNATIONAL REAL ESTATE


Protect your home and budget from life's surprises with an Assurant Home Warranty, backed by a partner that supports you through every step of homeownership. Explore Plans.
© 2023 - 2026 ERA Franchise Systems LLC. All rights reserved. ERA Franchise Systems LLC fully supports the principles of the Fair Housing Act and the Equal Opportunity Act. ERA, ERA Real Estate powered, and their respective logos are registered service marks of ERA Franchise Systems LLC. Each office is independently owned and operated.