
850 Piedmont Avenue Ne #1307, Atlanta, GA 30308
Local realty services provided by:ERA Sunrise Realty
850 Piedmont Avenue Ne #1307,Atlanta, GA 30308
$565,000
- 2 Beds
- 2 Baths
- 1,512 sq. ft.
- Condominium
- Active
Listed by: hal freeman
Office: compass
MLS#:10771440
Source:METROMLS
Price summary
- Price:$565,000
- Price per sq. ft.:$373.68
- Monthly HOA dues:$690
About this home
Beautifully maintained 2-bedroom, 2-bath residence at The Dakota, one of Midtown's most iconic communities. This thoughtfully designed home features a spacious layout with a fireside living room that flows seamlessly into the dining area, ideal for both everyday living and entertaining. The primary suite offers a walk-in closet and a well-appointed bath with double vanities, soaking tub, and separate glass-enclosed shower. Two private balconies overlooking the quiet courtyard - one off the living room and one off the primary suite - provide a rare sense of privacy in an urban setting. Includes two gated, deeded parking spaces conveniently located near the unit. Residents enjoy access to premium amenities, including a rooftop pool and sundeck with skyline views, as well as a fully equipped fitness center. Ideally located between the Garden District and Midtown, with easy access to Peachtree Street, Piedmont Park, the BeltLine, Botanical Gardens, the Fox Theatre, and the High Museum....
Contact an agent
Home facts
- Year built:2000
- Listing ID #:10771440
- Updated:July 06, 2026 at 11:09 AM
Rooms and interior
- Bedrooms:2
- Total bathrooms:2
- Full bathrooms:2
- Flooring:Hardwood
- Bathrooms Description:Double Vanity
- Kitchen Description:Breakfast Bar, Dishwasher, Disposal, Microwave, Refrigerator
- Bedroom Description:Master On Main Level, Roommate Plan
- Living area:1,512 sq. ft.
Heating and cooling
- Cooling:Ceiling Fan(s), Central Air
- Heating:Electric, Forced Air
- Central air:Yes
Structure and exterior
- Roof:Composition
- Year built:2000
- Building area:1,512 sq. ft.
- Lot area:0.04 Acres
- Lot Features:Level
- Architectural Style:Brick 4 Side
- Construction Materials:Brick
- Exterior Features:Balcony, Gas Grill
- Foundation Description:Slab
- Levels:1 Story
Schools
- High school:Grady
- Middle school:David T Howard
- Elementary school:Morningside
Utilities
- Water:Public, Water Available
- Sewer:Public Sewer, Sewer Available
Finances and disclosures
- Price:$565,000
- Price per sq. ft.:$373.68
- Tax amount:$9,413 (2024)
Features and amenities
- Appliances:Dishwasher, Disposal, Dryer, Microwave, Refrigerator
- Laundry features:Dryer, Laundry, Laundry Closet
- Amenities:Double Pane Windows, High Ceilings, Key Card Entry, Smoke Detector(s)
Parking
- Total parking spaces:2
- Parking description:Assigned, Garage
- Garage:Yes
 2026 Georgia MLS. All rights reserved. Information Deem Reliable But Not Guaranteed July 6, 2026
New listings near 850 Piedmont Avenue Ne #1307
- New
 $249,900Active3 beds 2 baths1,216 sq. ft.
6700 Roswell Road #11D, Atlanta, GA 30328
MLS# 7798020Listed by: GEORGIA LUXURY REALTY - Coming Soon
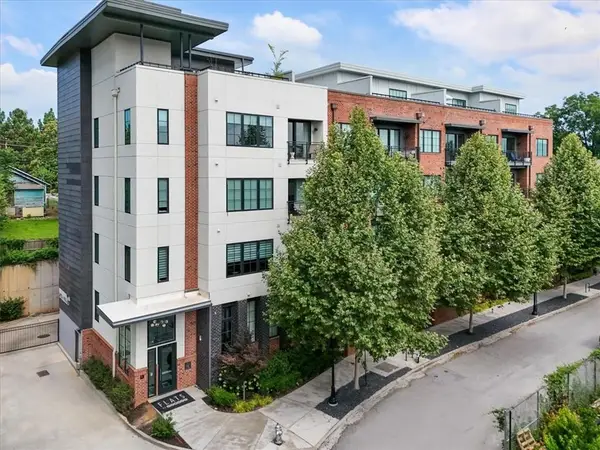 $330,000Coming Soon1 beds 1 baths
22 Airline Street Ne #106, Atlanta, GA 30312
MLS# 7799421Listed by: DORSEY ALSTON REALTORS - Coming Soon
 $1,100,000Coming Soon4 beds 4 baths
1826 Harper Street Nw, Atlanta, GA 30318
MLS# 7799566Listed by: DORSEY ALSTON REALTORS - New
 $1,400,000Active6 beds 7 baths10,102 sq. ft.
4680 Hamden Forest Drive Sw, Atlanta, GA 30331
MLS# 10799269Listed by: GG Sells Atlanta Inc. - New
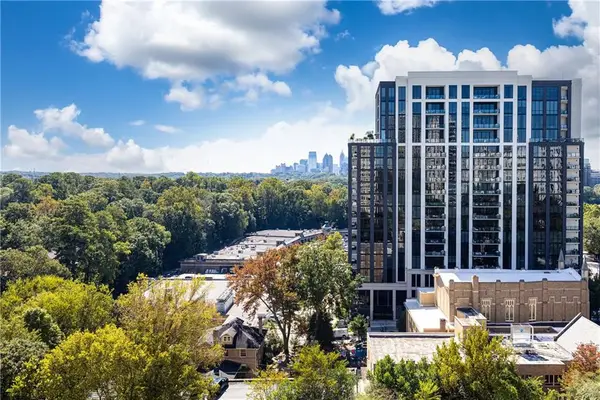 $118,000Active1 beds 1 baths505 sq. ft.
2479 Peachtree Road Ne #1010, Atlanta, GA 30305
MLS# 7799575Listed by: DORSEY ALSTON REALTORS - New
 $399,900Active4 beds 3 baths2,187 sq. ft.
3372 Dacite Court, Atlanta, GA 30349
MLS# 10799229Listed by: Keefer and Co Realty - New
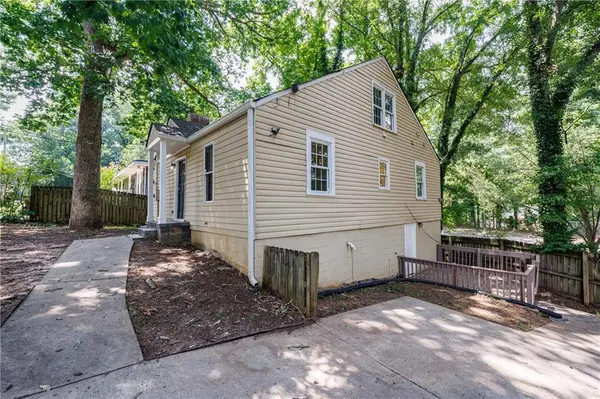 $269,900Active5 beds 4 baths2,262 sq. ft.
1371 Fulton Avenue, Atlanta, GA 30344
MLS# 7799555Listed by: ATLANTA FINE HOMES SOTHEBY'S INTERNATIONAL - New
 $395,900Active4 beds 3 baths
6369 Flat Rock Lane, Atlanta, GA 30349
MLS# 7799565Listed by: KEEFER AND CO. REALTY, LLC - New
 $389,900Active4 beds 3 baths
3372 Dacite Court, Atlanta, GA 30349
MLS# 7799562Listed by: KEEFER AND CO. REALTY, LLC - New
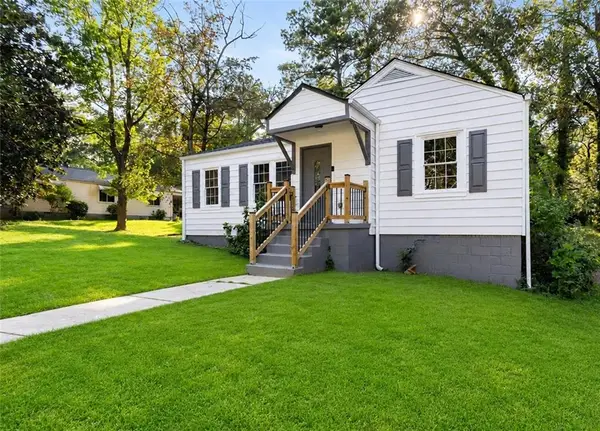 $209,900Active3 beds 1 baths1,050 sq. ft.
1347 Westmont Road Sw, Atlanta, GA 30311
MLS# 7799522Listed by: TREND ATLANTA REALTY, INC.


Protect your home and budget from life's surprises with an Assurant Home Warranty, backed by a partner that supports you through every step of homeownership. Explore Plans.
© 2023 - 2026 ERA Franchise Systems LLC. All rights reserved. ERA Franchise Systems LLC fully supports the principles of the Fair Housing Act and the Equal Opportunity Act. ERA, ERA Real Estate powered, and their respective logos are registered service marks of ERA Franchise Systems LLC. Each office is independently owned and operated.