
854 Virginia Circle Ne, Atlanta, GA 30306
Local realty services provided by:ERA Towne Square Realty, Inc.
Listed by: jennifer waddy
Office: atlanta fine homes sotheby's international
MLS#:7858087
Source:FIRSTMLS
Price summary
- Price:$2,149,000
- Price per sq. ft.:$792.99
About this home
Set along one of Virginia-Highland’s most treasured streets, 854 Virginia Circle NE offers beautifully designed living spaces, exceptional outdoor amenities and an enviable setting in the heart of one of Atlanta’s most beloved intown neighborhoods.
Exceptional lighting, thoughtful finishes and a beautifully designed floor plan create a home that feels polished yet welcoming. The main level offers several flexible spaces for living and entertaining, including an inviting living room, gracious dining room, fireside family room and an additional keeping room or casual dining area. Having seen the home arranged in several different ways, it is easy to appreciate how naturally the floor plan can adapt to suit a variety of needs and lifestyles.
The beautifully renovated kitchen is both sophisticated and highly functional, opening directly to the family room and outdoor living areas. Fireplaces in both the living room and family room bring warmth and architectural character, while steel-framed glass doors create a seamless connection to the rear deck.
A rare primary suite on the main level provides exceptional ease for everyday living. Begin the morning with coffee on the back patio, then move effortlessly through the main living areas without the need for stairs. The suite includes two closets, and a main-level laundry room adds another layer of convenience.
Upstairs are three secondary bedrooms and a flexible office or additional sleeping space. Two bedrooms share a Jack-and-Jill-style bath, while another offers an ensuite bath. A second laundry area upstairs makes the floor plan especially practical for daily life and overnight guests.
The outdoor setting is one of the home’s most compelling features. Designed for year-round enjoyment, the substantial covered pavilion offers generous lounge seating, an outdoor television and a fully equipped entertaining kitchen with a built-in gas grill, smoker, beverage refrigerator and sink. A heated cocktail pool, or spool, with spa-style jets and a cascading waterfall creates an inviting place to unwind, entertain or enjoy fall football outdoors.
Artificial turf, irrigation and thoughtfully designed landscaping provide a beautiful, low-maintenance backyard. The property backs directly to the peaceful end of John Howell Memorial Park, where an eight-foot privacy fence and private gate allow the park to feel like a natural extension of the property.
An electric driveway gate leads to the detached two-car garage, which includes an electric vehicle charger. Unfinished space above the garage offers exciting potential for a future office, studio, guest retreat or additional living space.
Integrated home automation controls lighting, security and other features throughout the property. Just moments from the restaurants, cafés, shops, parks and neighborhood destinations that define Virginia-Highland, this is an exceptional opportunity to enjoy one of Atlanta’s most sought-after intown neighborhoods from one of its most desirable streets....
Contact an agent
Home facts
- Year built:1982
- Subdivision & Development:Virginia Highland
- Listing ID #:7858087
- Updated:October 27, 2026 at 10:43 PM
Rooms and interior
- Bedrooms:5
- Total bathrooms:4
- Full bathrooms:3
- Half bathrooms:1
- Flooring:Ceramic Tile, Hardwood
- Dining Description:Open Concept, Separate Dining Room
- Bathrooms Description:Double Vanity, Shower Only
- Kitchen Description:Breakfast Room, Cabinets White, Dishwasher, Disposal, Double Oven, Eat-in Kitchen, Electric Cooktop, Keeping Room, Kitchen Island, Microwave, Pantry, Refrigerator, Self Cleaning Oven, Stone Counters, View to Family Room
- Bedroom Description:Master on Main
- Basement Description:Interior Entry, Unfinished
- Living area:2,710 sq. ft.
Heating and cooling
- Cooling:Ceiling Fan(s), Central Air
- Heating:Central, Natural Gas
- Central air:Yes
Structure and exterior
- Roof:Composition, Ridge Vents, Shingle
- Year built:1982
- Building area:2,710 sq. ft.
- Lot area:0.2 Acres
- Lot Features:Back Yard, Front Yard, Landscaped, Private
- Architectural Style:Craftsman, Traditional, Tudor
- Construction Materials:Cement Siding, Stone, Stucco
- Exterior Features:Courtyard, Covered, Deck, Gas Grill, Patio, Private Yard, Rear Porch, Storage
- Levels:2 Story
Schools
- High school:Midtown
- Middle school:David T Howard
- Elementary school:Virginia-Highland
Utilities
- Water:Public, Water Available
- Sewer:Public Sewer, Sewer Available
Finances and disclosures
- Price:$2,149,000
- Price per sq. ft.:$792.99
- Tax amount:$25,040 (2025)
Features and amenities
- Appliances:Irrigation Equipment
- Laundry features:Dryer, In Hall, Laundry Room, Main Level, Upper Level, Washer
- Amenities:Bookcases, Disappearing Attic Stairs, Electric Water Heater, High Ceilings 9 ft Main, His and Hers Closets, Smart Home, Tankless Water Heater, Walk-In Closet(s)
- Pool features:Heated, In Ground, Salt Water
Parking
- Parking description:Detached, Driveway, Electric Vehicle Charging Station(s), Garage, Kitchen Level, Storage
- Garage spaces:2
 Listings identified with the FMLS IDX logo come from FMLS and are held by brokerage firms other than the owner of this website. The listing brokerage is identified in any listing details. Information is deemed reliable but is not guaranteed. If you believe any FMLS listing contains material that infringes your copyrighted work please click here (https://www.fmls.com/dmca) to review our DMCA policy and learn how to submit a takedown request. ©2026 First Multiple Listing Service, Inc.
New listings near 854 Virginia Circle Ne
- Coming Soon
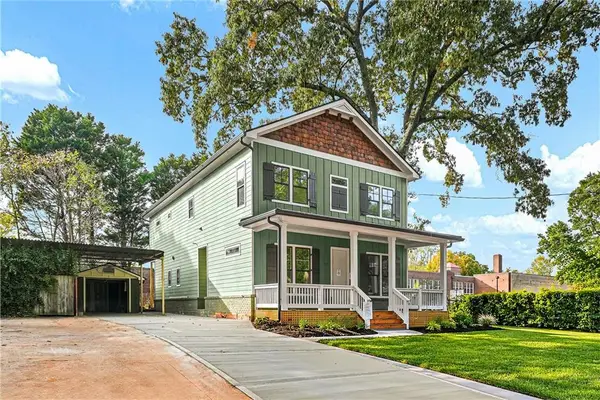 $1,350,000Coming Soon4 beds 3 baths3,100 sq. ft.
835 Eastwood Avenue Se, Atlanta, GA 30316
MLS# 7859615Listed by: COLDWELL BANKER REALTY - Coming Soon
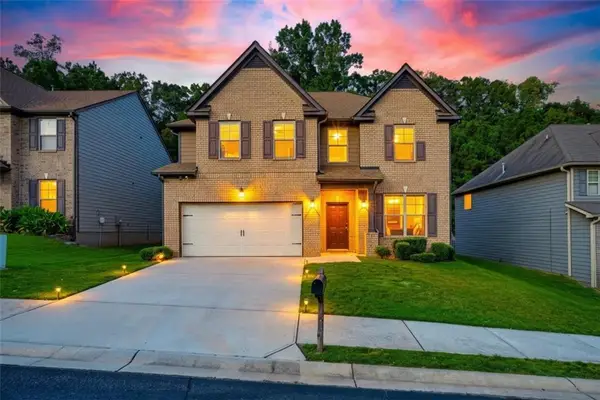 $375,000Coming Soon4 beds 3 baths3,064 sq. ft.
5869 Savannah River Road, Atlanta, GA 30349
MLS# 7859990Listed by: EXP REALTY, LLC. - Coming Soon
 $535,000Coming Soon3 beds 3 baths1,971 sq. ft.
3648 Peachtree Road Ne #2E, Atlanta, GA 30319
MLS# 7860028Listed by: ENGEL & VOLKERS ATLANTA - Coming Soon
 $985,000Coming Soon4 beds 5 baths3,390 sq. ft.
984 Memorial Walk Se, Atlanta, GA 30316
MLS# 7859753Listed by: STUDIO HOUSING ATLANTA, INC. - Coming Soon
 $130,000Coming Soon3 beds 2 baths1,200 sq. ft.
779 Boston Common, Atlanta, GA 30349
MLS# 10879666Listed by: Watkins Real Estate Associates - Coming Soon
 $985,000Coming Soon4 beds 5 baths3,390 sq. ft.
984 Memorial Walk Se, Atlanta, GA 30316
MLS# 10879667Listed by: Studio Housing Atlanta, Inc. - Coming Soon
 $1,350,000Coming Soon5 beds 4 baths
1929 Dresden Drive Ne, Atlanta, GA 30319
MLS# 10879444Listed by: The Rezerve - Coming Soon
 $159,900Coming Soon2 beds 1 baths960 sq. ft.
3075 Colonial Way #C, Atlanta, GA 30341
MLS# 7857162Listed by: KELLER WILLIAMS BUCKHEAD - Coming Soon
 $1,065,000Coming Soon3 beds 2 baths2,823 sq. ft.
1704 Nottingham Way Ne, Atlanta, GA 30309
MLS# 7859032Listed by: ATLANTA FINE HOMES SOTHEBY'S INTERNATIONAL - Coming Soon
 $475,000Coming Soon5 beds 3 baths2,511 sq. ft.
2612 Clairmont Road Ne, Atlanta, GA 30329
MLS# 10879175Listed by: Keller Williams Realty


Protect your home and budget from life's surprises with an Assurant Home Warranty, backed by a partner that supports you through every step of homeownership. Explore Plans.
© 2023 - 2026 ERA Franchise Systems LLC. All rights reserved. ERA Franchise Systems LLC fully supports the principles of the Fair Housing Act and the Equal Opportunity Act. ERA, ERA Real Estate powered, and their respective logos are registered service marks of ERA Franchise Systems LLC. Each office is independently owned and operated.