
860 Fayetteville Road Se, Atlanta, GA 30316
Local realty services provided by:ERA Sunrise Realty
860 Fayetteville Road Se,Atlanta, GA 30316
$342,000
- 3 Beds
- 2 Baths
- 1,557 sq. ft.
- Single family
- Active
Upcoming open houses
- Sun, Oct 1102:00 pm - 05:00 pm
Listed by: heather repine
Office: bhgre metro brokers
MLS#:10857763
Source:METROMLS
Price summary
- Price:$342,000
- Price per sq. ft.:$219.65
About this home
Charming and thoughtfully updated ranch offering three bedrooms, two full baths, and a versatile bonus room ideal for a home office, playroom, or additional flex space. The remodeled bathrooms add a fresh, modern touch, while major improvements, including the roof, HVAC, and water heater, have been completed during the seller's ownership. Outside, enjoy a spacious fenced yard featuring raised-bed gardens, a large patio perfect for entertaining, and a storage shed. The generous driveway also offers convenient space for RV or boat parking. Ideally situated between East Atlanta, Kirkwood, and East Lake, with easy access to I-20, this home places you just moments from local favorites like Springreens at Community Cafe, Southern Queenz, and El Tesoro, as well as DeKalb Memorial Park and East Lake Park. A wonderful combination of comfortable living, outdoor space, and convenient intown access.
Contact an agent
Home facts
- Year built:1947
- Subdivision & Development:None
- Listing ID #:10857763
- Updated:October 06, 2026 at 04:25 AM
Rooms and interior
- Bedrooms:3
- Total bathrooms:2
- Full bathrooms:2
- Flooring:Hardwood, Tile
- Dining Description:Separate Room
- Kitchen Description:Dishwasher, Disposal, Microwave, Refrigerator
- Bedroom Description:Walk-In Closet(s)
- Basement Description:Crawl Space
- Living area:1,557 sq. ft.
Heating and cooling
- Cooling:Central Air
- Central air:Yes
Structure and exterior
- Roof:Composition
- Year built:1947
- Building area:1,557 sq. ft.
- Lot area:0.25 Acres
- Lot Features:Level, Open Lot, Private
- Architectural Style:Ranch
- Construction Materials:Block, Vinyl Siding
- Exterior Features:Deck/Patio, Garden
- Foundation Description:Block
- Levels:1 Story
Schools
- High school:Mcnair
- Middle school:Mcnair
- Elementary school:Ronald E McNair
Utilities
- Water:Public, Water Available
- Sewer:Public Sewer, Sewer Available
Finances and disclosures
- Price:$342,000
- Price per sq. ft.:$219.65
- Tax amount:$4,035 (2025)
Features and amenities
- Appliances:Dishwasher, Disposal, Dryer, Microwave, Refrigerator, Washer
- Laundry features:Dryer, In Hall, Laundry Closet, Washer
Parking
- Parking description:Parking Pad, RV / Boat Parking
 2026 Georgia MLS. All rights reserved. Information Deem Reliable But Not Guaranteed October 6, 2026
New listings near 860 Fayetteville Road Se
- Coming Soon
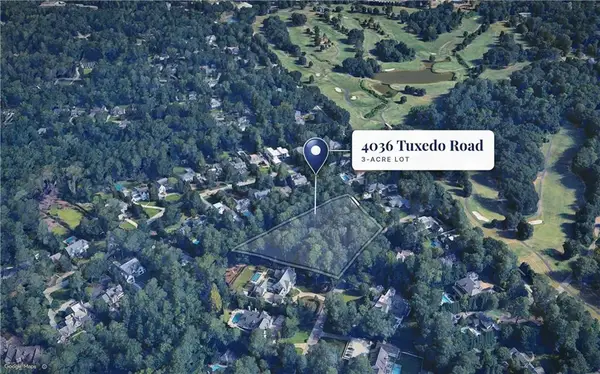 $3,950,000Coming Soon2.98 Acres
4036 Tuxedo Road Nw, Atlanta, GA 30342
MLS# 7849338Listed by: HIRSH REAL ESTATE BUCKHEAD.COM - Coming Soon
 $300,000Coming Soon5 beds 3 baths3,328 sq. ft.
2099 Cascade Road Sw, Atlanta, GA 30311
MLS# 7849624Listed by: EXP REALTY, LLC. - Coming Soon
 $459,900Coming Soon1 beds 2 baths1,225 sq. ft.
845 Spring Street #416, Atlanta, GA 30308
MLS# 10867406Listed by: Holley Realty Team - Coming Soon
 $300,000Coming Soon5 beds 3 baths3,328 sq. ft.
2099 Cascade Road Sw, Atlanta, GA 30311
MLS# 10867450Listed by: eXp Realty - Coming Soon
 $549,900Coming Soon3 beds 4 baths1,678 sq. ft.
1165 Penny Lane, Atlanta, GA 30324
MLS# 10867169Listed by: Ansley RE | Christie's Int'l RE - Coming SoonOpen Sun, 12 to 4pm
 $469,900Coming Soon3 beds 2 baths1,676 sq. ft.
1646 Flat Shoals Road Se, Atlanta, GA 30316
MLS# 10867321Listed by: Harry Norman Realtors - Coming Soon
 $949,000Coming Soon2 beds 3 baths3,056 sq. ft.
500 Means Street Nw #F, Atlanta, GA 30318
MLS# 7848944Listed by: COMPASS - Coming Soon
 $289,900Coming Soon3 beds 2 baths1,190 sq. ft.
1367 Kenilworth Drive Sw, Atlanta, GA 30310
MLS# 7849206Listed by: BOLST - Coming Soon
 $219,900Coming Soon1 beds 1 baths800 sq. ft.
3338 Peachtree Road Ne #705, Atlanta, GA 30326
MLS# 7849263Listed by: SANDERS RE, LLC - Coming Soon
 $695,000Coming Soon5 beds 3 baths2,537 sq. ft.
977 Fleetwood Circle, Atlanta, GA 30311
MLS# 7849390Listed by: KELLER WILLIAMS REALTY WEST ATLANTA


Protect your home and budget from life's surprises with an Assurant Home Warranty, backed by a partner that supports you through every step of homeownership. Explore Plans.
© 2023 - 2026 ERA Franchise Systems LLC. All rights reserved. ERA Franchise Systems LLC fully supports the principles of the Fair Housing Act and the Equal Opportunity Act. ERA, ERA Real Estate powered, and their respective logos are registered service marks of ERA Franchise Systems LLC. Each office is independently owned and operated.