
926 Hughley Circle #3, Atlanta, GA 30316
Local realty services provided by:ERA Towne Square Realty, Inc.
926 Hughley Circle #3,Atlanta, GA 30316
$333,893
- 1 Beds
- 1 Baths
- 712 sq. ft.
- Condominium
- Active
Listed by: paula burr
Office: eah brokerage, lp
MLS#:7869832
Source:FIRSTMLS
Price summary
- Price:$333,893
- Price per sq. ft.:$468.95
- Monthly HOA dues:$245
About this home
** SMART MOVE SALES EVENT! ** | Take advantage of a 3.99% FHA rate incentive on this home! | Discover a fresh perspective on intown living at Stein Steel by Empire Homes located directly along the Atlanta BeltLine in the heart of Reynoldstown. Perched on the top floor, the Pioneer blends modern design with thoughtful functionality in a stylish 1BR/1BA residence. Soaring 10' ceilings create an airy, spacious feel while the kitchen with it's oversized island flows naturally into the main living area that provides an inviting space for everyday living and entertaining. A private covered terrace extends the living space outdoors offering the perfect spot for morning coffee or unwinding at the end of the day. The spacious bedroom and generous walk-in closet provide a comfortable retreat while additional storage and a private 1-car garage add convenience rarely found in intown condo living. Beyond your front door, Stein Steel enjoys an exceptional setting along the Atlanta BeltLine connecting the community to some of the city's most popular destinations. Walk or bike to Krog Street Market, Ponce City Market and Inman Park, explore Reynoldstown's neighborhood restaurants and coffee shops, or enjoy Breaker Breaker right within the community. A distinctive combination of contemporary design, urban energy and the everyday convenience of BeltLine living....
Contact an agent
Home facts
- Year built:2026
- Subdivision & Development:Stein Steel
- Listing ID #:7869832
- Updated:November 20, 2026 at 03:11 PM
Rooms and interior
- Bedrooms:1
- Total bathrooms:1
- Full bathrooms:1
- Bathrooms Description:Shower Only
- Kitchen Description:Cabinets Other, Cabinets White, Dishwasher, Disposal, Gas Range, Kitchen Island, Microwave, Self Cleaning Oven, Solid Surface Counters, View to Family Room
- Living area:712 sq. ft.
Heating and cooling
- Cooling:Ceiling Fan(s), Central Air, Zoned
- Heating:Central, Electric
- Central air:Yes
Structure and exterior
- Year built:2026
- Building area:712 sq. ft.
- Lot Features:Level
- Architectural Style:Mid-Rise (up to 5 stories)
- Construction Materials:Brick 3 Sides, Cement Siding
- Exterior Features:Balcony, Covered, Rain Gutters
- Levels:1 Story
Schools
- High school:Maynard Jackson
- Middle school:Martin L. King Jr.
- Elementary school:Burgess-Peterson
Utilities
- Water:Public, Water Available
- Sewer:Public Sewer, Sewer Available
Finances and disclosures
- Price:$333,893
- Price per sq. ft.:$468.95
Features and amenities
- Amenities:Electric Water Heater, High Ceilings 10 ft Main, High Speed Internet, Walk-In Closet(s)
Parking
- Parking description:Assigned, Attached, Covered, Deeded, Garage, Garage Faces Rear
- Garage spaces:1
 Listings identified with the FMLS IDX logo come from FMLS and are held by brokerage firms other than the owner of this website. The listing brokerage is identified in any listing details. Information is deemed reliable but is not guaranteed. If you believe any FMLS listing contains material that infringes your copyrighted work please click here (https://www.fmls.com/dmca) to review our DMCA policy and learn how to submit a takedown request. ©2026 First Multiple Listing Service, Inc.
New listings near 926 Hughley Circle #3
- Coming Soon
 $190,000Coming Soon3 beds 2 baths1,300 sq. ft.
1371 Shoreham Drive, Atlanta, GA 30349
MLS# 10892401Listed by: Mark Spain Real Estate - Coming Soon
 $190,000Coming Soon3 beds 2 baths1,300 sq. ft.
1371 Shoreham Drive, Atlanta, GA 30349
MLS# 7869865Listed by: MARK SPAIN REAL ESTATE - Coming Soon
 $450,000Coming Soon3 beds 3 baths2,403 sq. ft.
1981 Venetian Drive Sw, Atlanta, GA 30311
MLS# 10892285Listed by: Atlanta Communities - Coming Soon
 $289,000Coming Soon1 beds 1 baths754 sq. ft.
955 Juniper Street Ne #1315, Atlanta, GA 30309
MLS# 7869401Listed by: ATLANTA FINE HOMES SOTHEBY'S INTERNATIONAL - Coming Soon
 $450,000Coming Soon3 beds 3 baths2,403 sq. ft.
1981 Venetian Drive Sw, Atlanta, GA 30311
MLS# 7860946Listed by: ATLANTA COMMUNITIES - Coming Soon
 $135,000Coming Soon3 beds 1 baths825 sq. ft.
819 Amber Place Northwest, Atlanta, GA 30331
MLS# 7868847Listed by: MARK SPAIN REAL ESTATE - Coming Soon
 $135,000Coming Soon3 beds 1 baths825 sq. ft.
819 Amber Place Nw, Atlanta, GA 30331
MLS# 10891202Listed by: Mark Spain Real Estate - Coming Soon
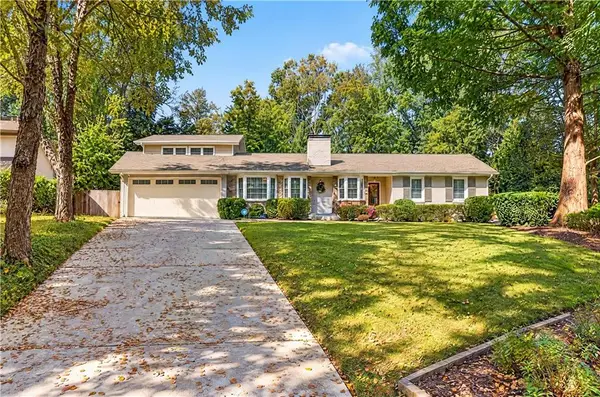 $1,350,000Coming Soon3 beds 3 baths3,465 sq. ft.
1936 Wildwood Place Ne, Atlanta, GA 30324
MLS# 7867436Listed by: TREND ATLANTA REALTY, INC. - Coming Soon
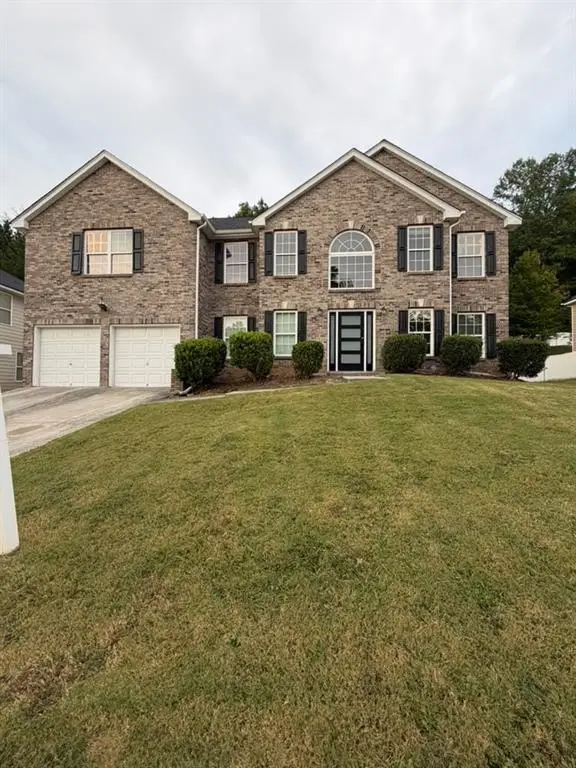 $415,000Coming Soon6 beds 3 baths3,486 sq. ft.
320 Oxnard Circle Sw, Atlanta, GA 30331
MLS# 7866886Listed by: KELLER WILLIAMS REALTY WEST ATLANTA - Coming Soon
 $415,000Coming Soon6 beds 3 baths3,486 sq. ft.
320 Oxnard Circle Sw, Atlanta, GA 30331
MLS# 10890865Listed by: Keller Williams West Atlanta


Protect your home and budget from life's surprises with an Assurant Home Warranty, backed by a partner that supports you through every step of homeownership. Explore Plans.
© 2023 - 2026 ERA Franchise Systems LLC. All rights reserved. ERA Franchise Systems LLC fully supports the principles of the Fair Housing Act and the Equal Opportunity Act. ERA, ERA Real Estate powered, and their respective logos are registered service marks of ERA Franchise Systems LLC. Each office is independently owned and operated.