
939 Highland Terrace Ne, Atlanta, GA 30306
Local realty services provided by:ERA Hirsch Real Estate Team
939 Highland Terrace Ne,Atlanta, GA 30306
$2,195,000
- 5 Beds
- 5 Baths
- 4,100 sq. ft.
- Single family
- Active
Listed by: grady dorn
Office: homesmart
MLS#:10631543
Source:METROMLS
Price summary
- Price:$2,195,000
- Price per sq. ft.:$535.37
About this home
4,200 sqft Finished Living Space Located in one of the most sought-after neighborhoods in Atlanta, this 4200sf home boasts stunning views of downtown and midtown Atlanta. This 5 bedroom, 4 1/2 bath home provides all the comforts that one would expect in a luxury property. This property has had a recent (Summer 2025) professional / detailed "Make Over". Paint, inside and out. Wood Floors refinished. New Landscaping features. Giving this home a "Like New" look and feeling. As you enter the light-filled foyer and hallway that flows seamlessly past the music room and front office area, past the dining area to the inviting kitchen overlooking the great room, you get a feeling of the open floor plan. Continue through to a large, covered deck that provides ample room for sitting, grilling, and unwinding. On the 3rd floor, picture yourself waking up in the spacious primary bedroom featuring a wall of windows with a view of the Atlanta Skyline atop the lush forestry even in the city. Prepare a cup of coffee at the built-in coffee bar and saunter out to your personal deck or relax in front of your cozy fireplace. The ensuite bathroom includes a soaker tub, a separate shower, double sinks, and a private water closet. Of course, the walk-in closet is huge and is located a few steps away from the 3rd floor laundry room. Three more large bedrooms are found on the third floor, one with a private bath and the other two served by a Jack & Jill bath. Entertain frequent guests or employ an au pair? Or if an In-Law Suite is more in mind, you will love the day-lit bonus room with private bath and separate entrance located on the bottom floor. Midtown living can lack adequate parking options. Fortunately, not here; this home has a newly finished 2-car garage with a lift for a 3rd car plus room for a 4th car or a shop. Homes like this don't last long in this area. Don't wait to see this home. We're ready to show it to you today. Cheers! The owner is offering a generous allowance for possible upgrades depending on Buyer's taste and desires....
Contact an agent
Home facts
- Year built:2009
- Subdivision & Development:Virginia Highlands
- Listing ID #:10631543
- Updated:August 11, 2026 at 11:09 AM
Rooms and interior
- Bedrooms:5
- Total bathrooms:5
- Full bathrooms:4
- Half bathrooms:1
- Flooring:Hardwood
- Dining Description:Seats 12+, Separate Room
- Bathrooms Description:Double Vanity, Separate Shower, Soaking Tub, Tile Bath
- Kitchen Description:Breakfast Area, Breakfast Bar, Dishwasher, Disposal, Ice Maker, Kitchen Island, Microwave, Oven/Range (Combo), Pantry, Refrigerator, Solid Surface Counters, Stainless Steel Appliance(s), Trash Compactor, Walk-in Pantry
- Bedroom Description:Walk-In Closet(s)
- Basement Description:Bath Finished, Daylight, Exterior Entry, Finished, Full, Interior Entry
- Living area:4,100 sq. ft.
Heating and cooling
- Cooling:Central Air, Electric
- Heating:Central, Natural Gas
- Central air:Yes
Structure and exterior
- Roof:Composition
- Year built:2009
- Building area:4,100 sq. ft.
- Lot area:0.18 Acres
- Construction Materials:Concrete
- Exterior Features:Deck
- Levels:3+ Story
Schools
- High school:Midtown
- Middle school:David T Howard
- Elementary school:Springdale Park
Utilities
- Water:Public, Water Available
- Sewer:Public Sewer, Sewer Connected
Finances and disclosures
- Price:$2,195,000
- Price per sq. ft.:$535.37
- Tax amount:$21,563 (2024)
Features and amenities
- Appliances:Dishwasher, Disposal, Gas Water Heater, Microwave, Oven/Range (Combo), Refrigerator, Stainless Steel Appliance(s), Trash Compactor
- Laundry features:Upper Level
- Amenities:Bookcases, Gas Water Heater, High Ceilings, In-Law Floorplan, Pulldown Attic Stairs, Wet Bar
Parking
- Total parking spaces:6
- Parking description:Attached, Basement, Garage, Garage Door Opener, Off Street Parking, Side/Rear Entrance
- Garage:Yes
 2026 Georgia MLS. All rights reserved. Information Deem Reliable But Not Guaranteed August 11, 2026
New listings near 939 Highland Terrace Ne
- Open Tue, 11:30am to 2pmNew
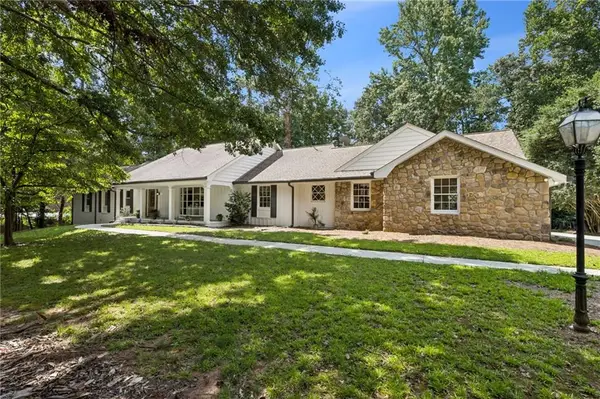 $900,000Active4 beds 4 baths3,177 sq. ft.
8115 Winged Foot Drive, Atlanta, GA 30350
MLS# 7817371Listed by: ATLANTA COMMUNITIES - New
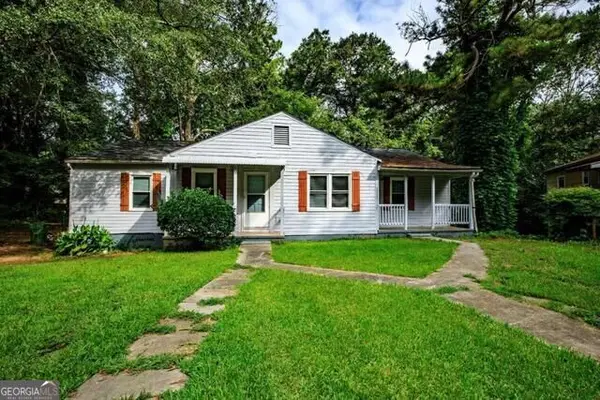 $374,000Active-- beds -- baths
1361 Byrere Terrace Sw, Atlanta, GA 30310
MLS# 10823125Listed by: HomeSmart - New
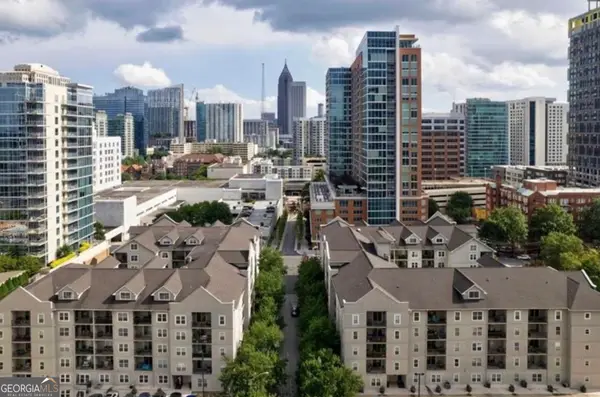 $234,000Active1 beds 1 baths730 sq. ft.
1074 Peachtree Walk Ne #B220, Atlanta, GA 30309
MLS# 10823133Listed by: GreenLight Real Estate Group - New
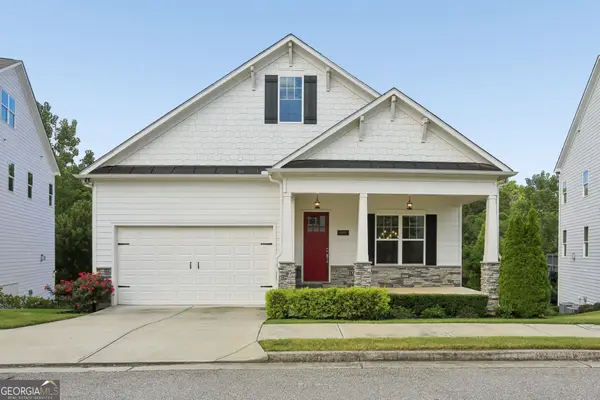 $799,000Active4 beds 4 baths4,205 sq. ft.
895 NW Samples Lane Nw, Atlanta, GA 30318
MLS# 10823108Listed by: Keller Williams Chattahoochee - New
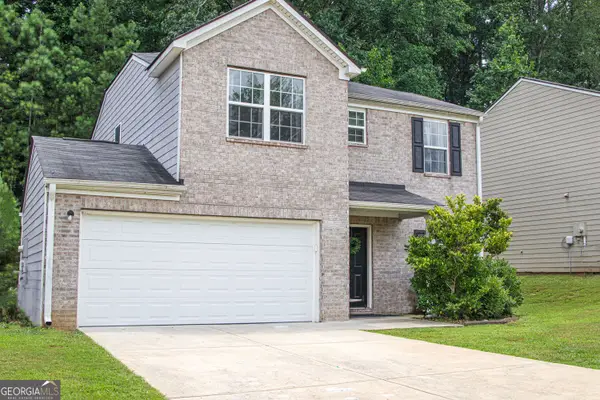 $285,000Active4 beds 3 baths1,960 sq. ft.
5626 Laurel Ridge Drive, Atlanta, GA 30344
MLS# 10823111Listed by: eXp Realty - New
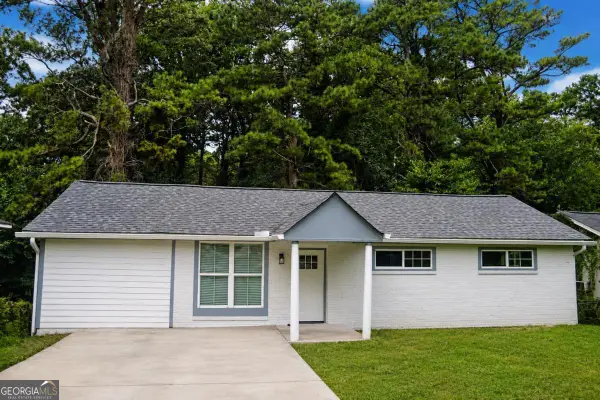 $289,900Active3 beds 2 baths
2911 Macon Drive Sw, Atlanta, GA 30354
MLS# 10823116Listed by: Virtual Properties Realty.com - Coming Soon
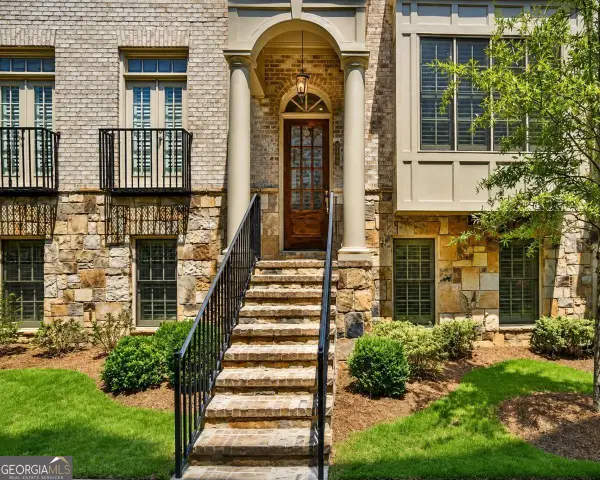 $825,000Coming Soon3 beds 4 baths
3671 Manor Brook Terrace Ne, Atlanta, GA 30319
MLS# 10823119Listed by: Keller Williams Realty First Atlanta - Coming Soon
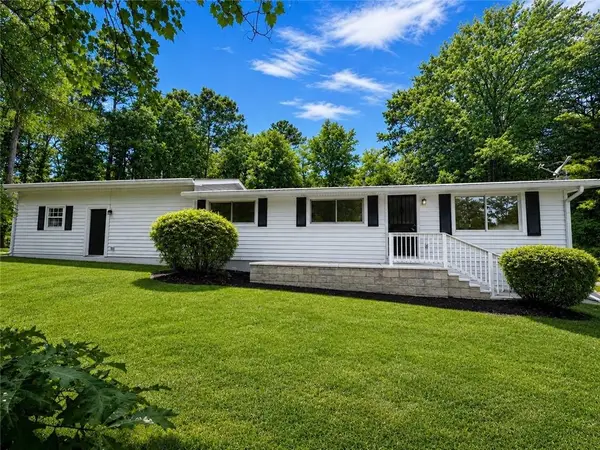 $275,000Coming Soon3 beds 2 baths
1883 Niskey Lake Road Sw, Atlanta, GA 30331
MLS# 7793300Listed by: SELL ATLANTA - New
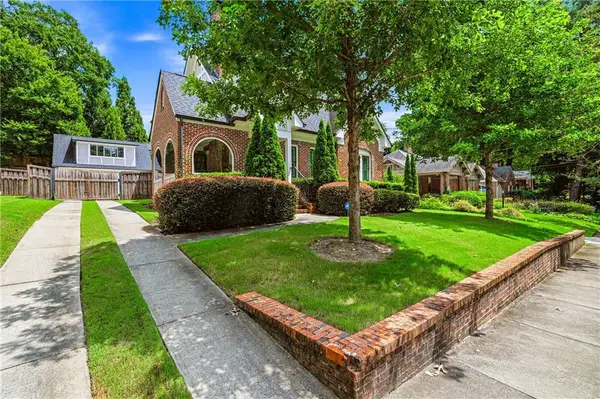 $1,425,000Active5 beds 4 baths3,592 sq. ft.
463 Burlington Road Ne, Atlanta, GA 30307
MLS# 7819063Listed by: DOSSIER - New
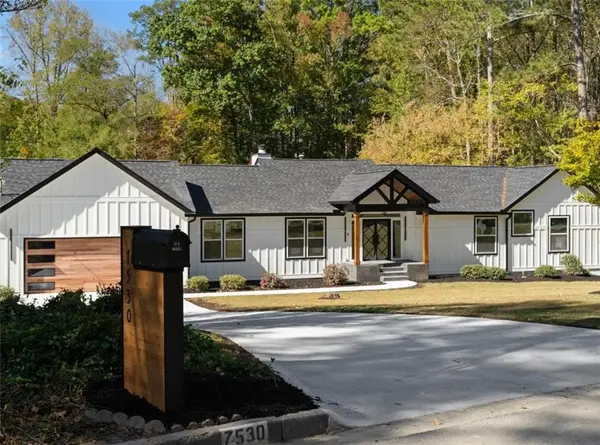 $1,025,000Active6 beds 5 baths5,112 sq. ft.
7530 Spalding Lane, Atlanta, GA 30350
MLS# 7819235Listed by: KIM MASON & ASSOCIATES REALTY, LLC


Protect your home and budget from life's surprises with an Assurant Home Warranty, backed by a partner that supports you through every step of homeownership. Explore Plans.
© 2023 - 2026 ERA Franchise Systems LLC. All rights reserved. ERA Franchise Systems LLC fully supports the principles of the Fair Housing Act and the Equal Opportunity Act. ERA, ERA Real Estate powered, and their respective logos are registered service marks of ERA Franchise Systems LLC. Each office is independently owned and operated.