
973 Grant Cove Place Se, Atlanta, GA 30315
Local realty services provided by:ERA Towne Square Realty, Inc.
973 Grant Cove Place Se,Atlanta, GA 30315
$790,000
- 3 Beds
- 3 Baths
- 1,718 sq. ft.
- Single family
- Active
Listed by: cece coleman
Office: dorsey alston realtors
MLS#:7829622
Source:FIRSTMLS
Price summary
- Price:$790,000
- Price per sq. ft.:$459.84
- Monthly HOA dues:$75.83
About this home
WALK TO THE BELTLINE and the newly redeveloped Beacon shopping district while living in this gorgeous Craftsman-style home in Grant Park's quaint community of The Cove.
This pristine home offers an open floor plan with beautiful architectural accents, detailed trim work, and hardwood floors that flow from the family room into the kitchen and dining area. Upstairs, you'll find a spacious primary bedroom with coffered ceilings, abundant natural light, and a large walk-in closet. The primary bath features a double vanity, jetted tub, walk-in shower, and private water closet. Two generously proportioned secondary bedrooms share a bathroom and each offers a walk-in closet.
Outside, enjoy a charming front porch as well as a large screened-in back porch with an adjoining open-air deck that's perfect for grilling. The fully fenced backyard is shaded and private.
Contact an agent
Home facts
- Year built:2005
- Subdivision & Development:Grant Park
- Listing ID #:7829622
- Updated:September 14, 2026 at 01:28 PM
Rooms and interior
- Bedrooms:3
- Total bathrooms:3
- Full bathrooms:2
- Half bathrooms:1
- Flooring:Carpet, Hardwood
- Bathrooms Description:Double Vanity, Separate Tub/Shower
- Kitchen Description:Breakfast Bar, Breakfast Room, Cabinets White, Dishwasher, Disposal, Eat-in Kitchen, Solid Surface Counters, View to Family Room
- Living area:1,718 sq. ft.
Heating and cooling
- Cooling:Central Air
- Heating:Central
- Central air:Yes
Structure and exterior
- Roof:Composition
- Year built:2005
- Building area:1,718 sq. ft.
- Lot area:0.15 Acres
- Lot Features:Back Yard, Landscaped
- Architectural Style:Bungalow
- Construction Materials:Cement Siding
- Exterior Features:Deck, Front Porch, Rain Gutters, Screened
- Levels:2 Story
Schools
- High school:Maynard Jackson
- Middle school:Martin L. King Jr.
- Elementary school:Parkside
Utilities
- Water:Public, Water Available
- Sewer:Public Sewer, Sewer Available
Finances and disclosures
- Price:$790,000
- Price per sq. ft.:$459.84
- Tax amount:$10,187 (2025)
Features and amenities
- Laundry features:In Hall, Upper Level
- Amenities:Bookcases
Parking
- Parking description:Driveway, Garage, Garage Door Opener
- Garage spaces:1
 Listings identified with the FMLS IDX logo come from FMLS and are held by brokerage firms other than the owner of this website. The listing brokerage is identified in any listing details. Information is deemed reliable but is not guaranteed. If you believe any FMLS listing contains material that infringes your copyrighted work please click here (https://www.fmls.com/dmca) to review our DMCA policy and learn how to submit a takedown request. ©2026 First Multiple Listing Service, Inc.
New listings near 973 Grant Cove Place Se
- Coming Soon
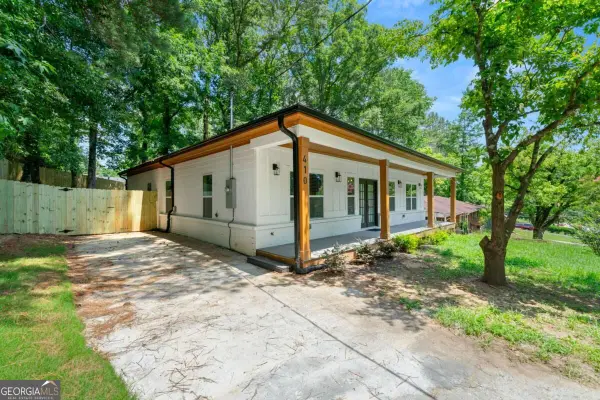 $349,900Coming Soon4 beds 4 baths
410 Utoy Circle Sw, Atlanta, GA 30331
MLS# 10845504Listed by: Keller Williams Atlanta Classic - Coming Soon
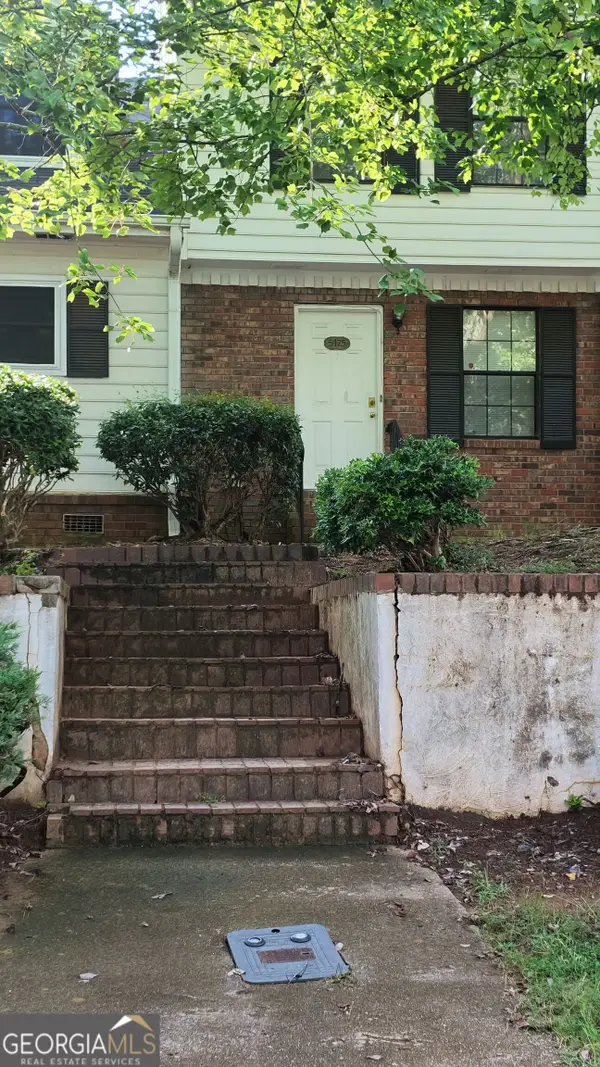 $123,500Coming Soon2 beds 3 baths1,184 sq. ft.
5475 Park Place S, Atlanta, GA 30349
MLS# 10845205Listed by: Southlake Realty of Atlanta - Coming Soon
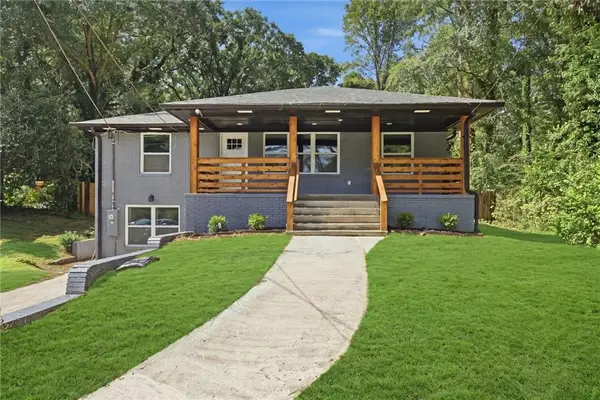 $409,900Coming Soon4 beds 3 baths2,146 sq. ft.
2531 Hood Avenue Nw, Atlanta, GA 30318
MLS# 7833945Listed by: EXP REALTY, LLC. - Coming Soon
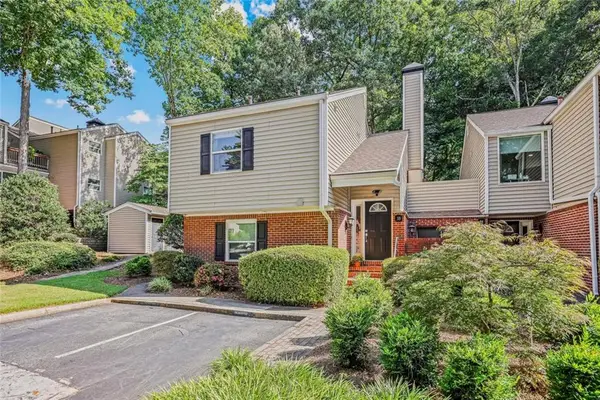 $325,000Coming Soon2 beds 2 baths1,600 sq. ft.
33 Dunwoody Springs Drive, Atlanta, GA 30328
MLS# 7837032Listed by: BERKSHIRE HATHAWAY HOMESERVICES GEORGIA PROPERTIES - Coming Soon
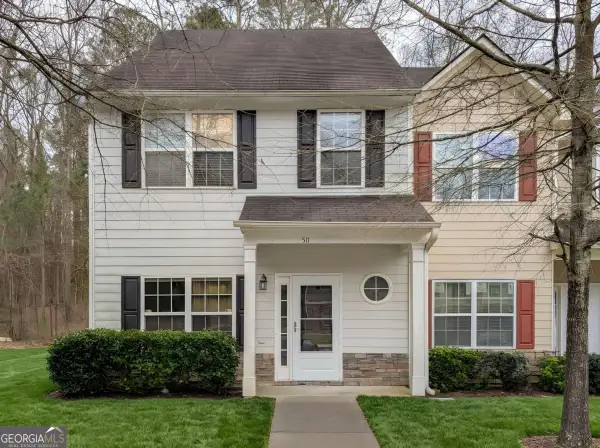 $200,000Coming Soon3 beds 3 baths1,372 sq. ft.
511 Creel Lane, Atlanta, GA 30349
MLS# 10844727Listed by: Simply Homes ATL - Coming Soon
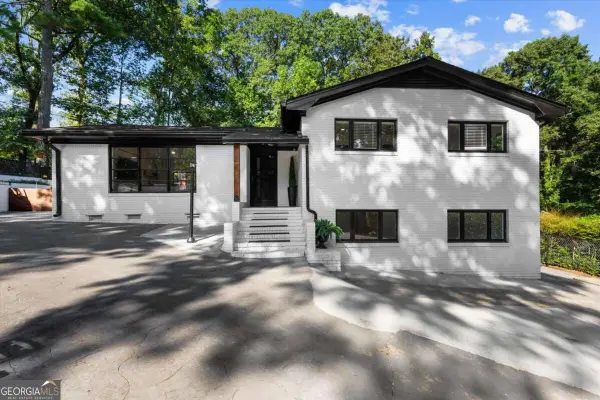 $890,000Coming Soon3 beds 2 baths1,998 sq. ft.
2546 Skyland Trail Ne, Atlanta, GA 30319
MLS# 10844519Listed by: Watch Realty Co Gwinnett - Coming Soon
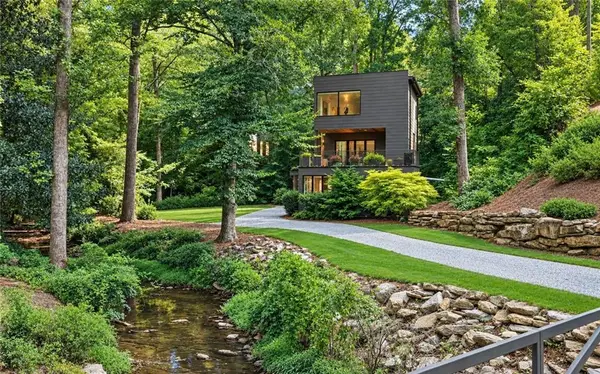 $1,795,000Coming Soon5 beds 6 baths3,816 sq. ft.
585 Mountain Way, Atlanta, GA 30342
MLS# 7834690Listed by: ATLANTA FINE HOMES SOTHEBY'S INTERNATIONAL - Coming Soon
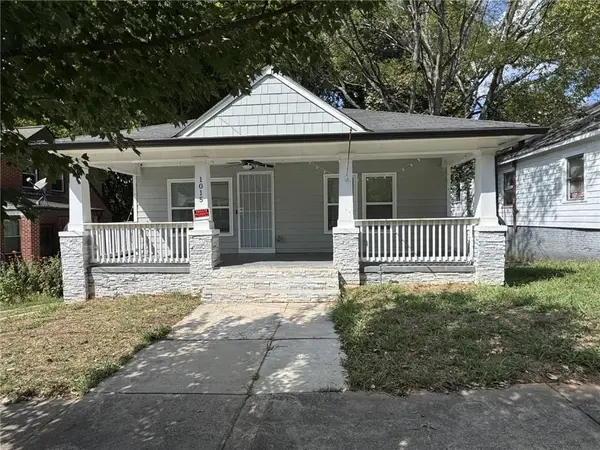 $299,000Coming Soon3 beds 2 baths1,074 sq. ft.
1015 Palmetto Avenue Sw, Atlanta, GA 30314
MLS# 7836479Listed by: KELLER WILLIAMS REALTY PEACHTREE RD. - Coming Soon
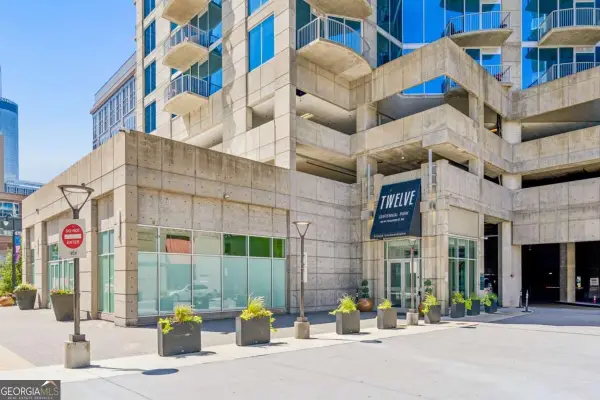 $234,900Coming Soon1 beds 1 baths
400 W Peachtree Street Nw #2712, Atlanta, GA 30308
MLS# 10844184Listed by: Keller Williams Realty - Coming Soon
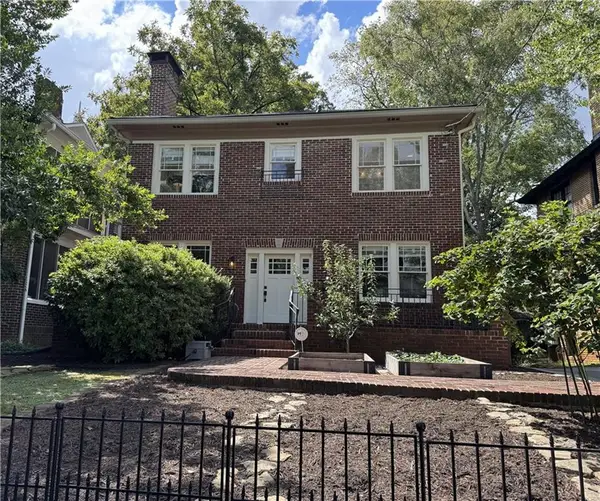 $1,279,000Coming Soon3 beds 3 baths2,452 sq. ft.
700 Penn Avenue Ne, Atlanta, GA 30308
MLS# 7835543Listed by: KELLER WMS RE ATL MIDTOWN


Protect your home and budget from life's surprises with an Assurant Home Warranty, backed by a partner that supports you through every step of homeownership. Explore Plans.
© 2023 - 2026 ERA Franchise Systems LLC. All rights reserved. ERA Franchise Systems LLC fully supports the principles of the Fair Housing Act and the Equal Opportunity Act. ERA, ERA Real Estate powered, and their respective logos are registered service marks of ERA Franchise Systems LLC. Each office is independently owned and operated.