
977 North Avenue Ne, Atlanta, GA 30306
Local realty services provided by:ERA Towne Square Realty, Inc.
Listed by: jason crosby, dammann team
Office: keller williams realty metro atlanta
MLS#:7813659
Source:FIRSTMLS
Price summary
- Price:$799,900
- Price per sq. ft.:$484.79
About this home
Perfectly blending timeless Craftsman architecture with thoughtful modern updates, this beautifully renovated 1930 bungalow is nestled in the heart of historic Poncey-Highland just moments from the Beltline, Ponce City Market, Virginia-Highland, Inman Park, and Little Five Points.
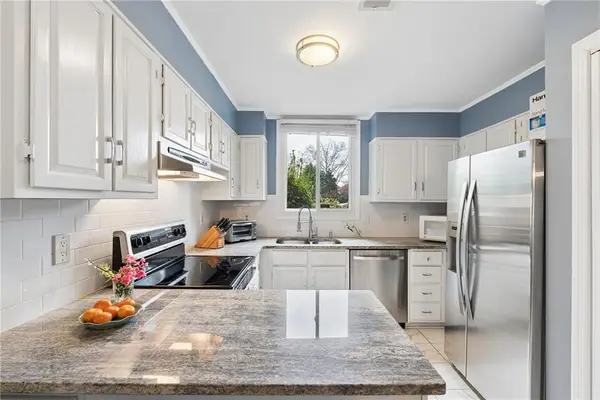
Over the past seven years, the home has undergone an extensive renovation while carefully preserving the architectural character that makes these historic homes so special. Original details, including the fireplace, built-in cabinetry, original doors, crystal doorknobs, hardwood floors, and classic millwork, pair effortlessly with a stunning designer kitchen, beautifully renovated baths, and today's most desirable mechanical upgrades.
Originally configured as a three-bedroom, one-bath home, the layout was thoughtfully redesigned to create a spacious primary suite featuring a walk-in closet and spa-inspired bath complete with a freestanding soaking tub, oversized shower, and dual vanities.
Major improvements provide peace of mind for years to come and include a new roof, new HVAC system, Rinnai tankless water heater, professionally waterproofed basement with transferable warranty, and a detached two-car carport.
The outdoor spaces are equally impressive. Enjoy coffee on the expansive covered front porch overlooking one of Atlanta's most charming streets or retreat to the private backyard featuring a detached entertainment pavilion with built-in hot tub, perfect for relaxing or entertaining friends.
A rare partial basement offers exceptional flexibility with interior and exterior access, workshop space, utility sink, wine storage, and abundant room for bikes, tools, outdoor gear, and seasonal storage. Permanent stairs lead to a spacious attic, presenting outstanding storage today and exciting expansion potential for the future.
Beautifully updated. Meticulously maintained. Rich in historic character. Ideally located in one of Atlanta's most vibrant and walkable neighborhoods. This is the Craftsman you've been waiting for....
Contact an agent
Home facts
- Year built:1930
- Subdivision & Development:Poncey-Highland
- Listing ID #:7813659
- Updated:August 13, 2026 at 04:06 PM
Rooms and interior
- Bedrooms:2
- Total bathrooms:2
- Full bathrooms:2
- Flooring:Hardwood
- Dining Description:Separate Dining Room
- Bathrooms Description:Double Vanity, Separate Tub/Shower, Soaking Tub
- Kitchen Description:Breakfast Bar, Cabinets White, Dishwasher, Disposal, Eat-in Kitchen, Gas Cooktop, Gas Oven, Microwave, Refrigerator, Stone Counters, Wine Rack
- Bedroom Description:Roommate Floor Plan
- Basement Description:Daylight, Exterior Entry, Interior Entry, Partial, Unfinished
- Living area:1,650 sq. ft.
Heating and cooling
- Cooling:Attic Fan, Ceiling Fan(s), Central Air, Whole House Fan
- Heating:Central, Forced Air, Natural Gas
- Central air:Yes
Structure and exterior
- Roof:Composition
- Year built:1930
- Building area:1,650 sq. ft.
- Lot area:0.19 Acres
- Lot Features:Back Yard, Front Yard, Private
- Architectural Style:Bungalow, Craftsman
- Construction Materials:Brick 4 Sides
- Exterior Features:Front Porch, Patio, Private Yard, Rain Gutters
- Levels:1 Story
Schools
- High school:Midtown
- Middle school:David T Howard
- Elementary school:Springdale Park
Utilities
- Water:Public, Water Available
- Sewer:Public Sewer, Sewer Available
Finances and disclosures
- Price:$799,900
- Price per sq. ft.:$484.79
- Tax amount:$7,844 (2025)
Features and amenities
- Appliances:Dehumidifier
- Laundry features:Dryer, In Kitchen, Main Level, Washer
- Amenities:Bookcases, ENERGY STAR Qualified Appliances, High Ceilings 9 ft Main, Low Flow Plumbing Fixtures, Permanent Attic Stairs, Tankless Water Heater, Walk-In Closet(s)
Parking
- Parking description:2 Carport Space(s), Carport, Detached, Kitchen Level
- Carport spaces:2
 Listings identified with the FMLS IDX logo come from FMLS and are held by brokerage firms other than the owner of this website. The listing brokerage is identified in any listing details. Information is deemed reliable but is not guaranteed. If you believe any FMLS listing contains material that infringes your copyrighted work please click here (https://www.fmls.com/dmca) to review our DMCA policy and learn how to submit a takedown request. ©2026 First Multiple Listing Service, Inc.
New listings near 977 North Avenue Ne
- New
 $649,900Active3 beds 5 baths2,656 sq. ft.
1012 Burnside Lane Nw, Atlanta, GA 30318
MLS# 7820122Listed by: EXP REALTY, LLC. - New
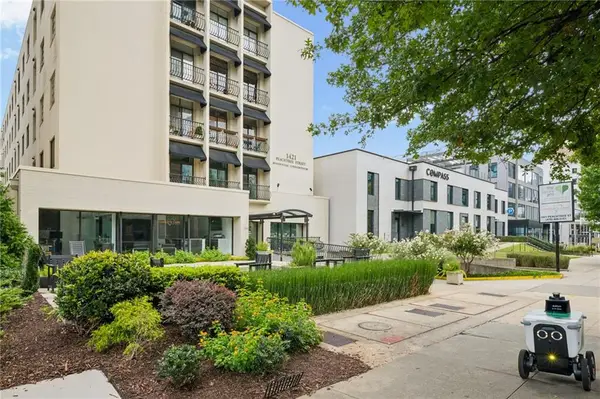 $200,000Active2 beds 2 baths1,014 sq. ft.
1421 Peachtree Street Ne #212, Atlanta, GA 30309
MLS# 7808316Listed by: DIRECT LINK REALTY, INC - New
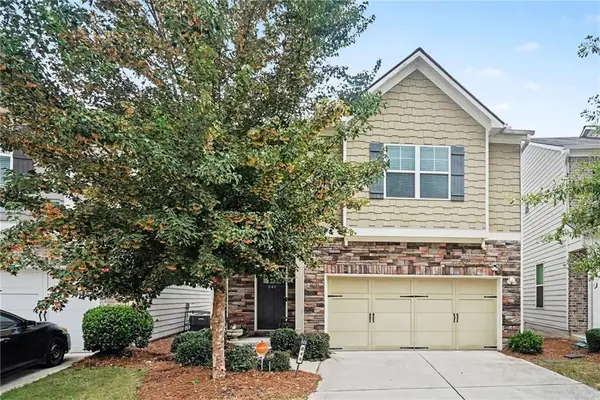 $345,500Active3 beds 3 baths1,946 sq. ft.
844 Venture Way, Winston, GA 30331
MLS# 7818259Listed by: MARK SPAIN REAL ESTATE - New
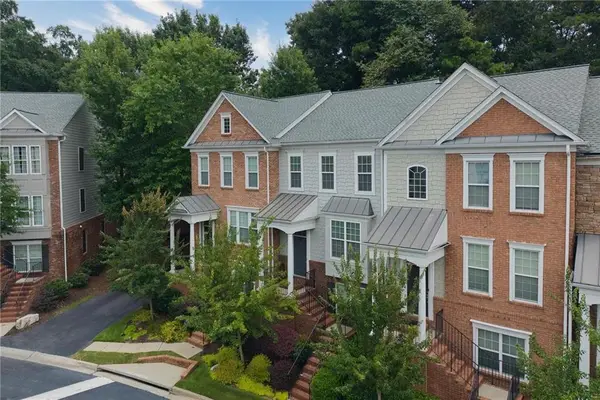 $489,000Active3 beds 4 baths1,857 sq. ft.
2299 Limehurst Drive Ne #23, Atlanta, GA 30319
MLS# 7818870Listed by: ANSLEY REAL ESTATE | CHRISTIE'S INTERNATIONAL REAL ESTATE - New
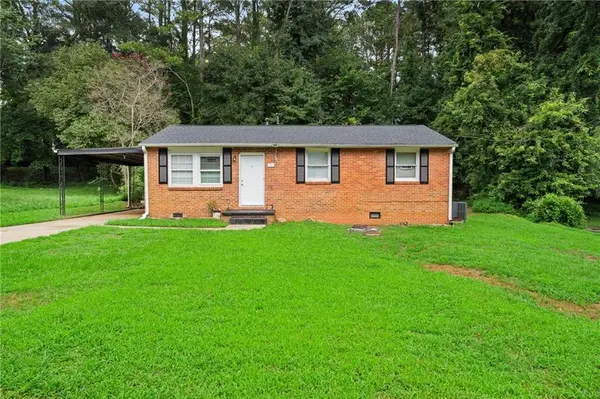 $230,000Active3 beds 1 baths1,000 sq. ft.
376 Cologne Dr Se, Atlanta, GA 30354
MLS# 7819976Listed by: WATCH REALTY CO GWINNETT - New
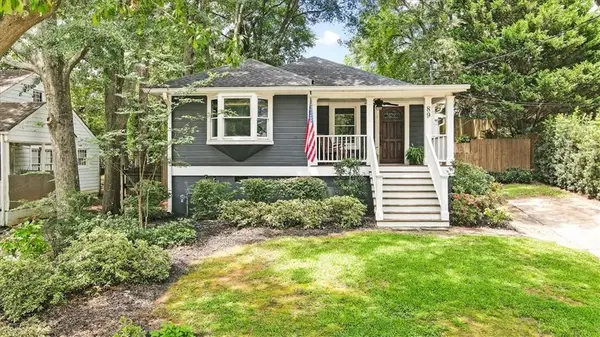 $650,000Active3 beds 2 baths1,723 sq. ft.
89 Montgomery Street Se, Atlanta, GA 30317
MLS# 7820143Listed by: KELLER WILLIAMS REALTY PEACHTREE RD. - New
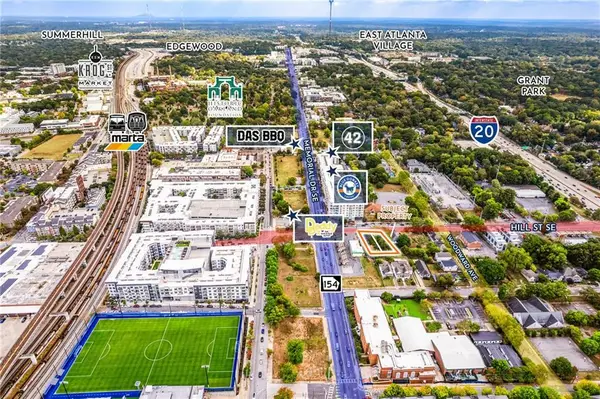 $249,000Active0.17 Acres
303 Hill Street Se, Atlanta, GA 30312
MLS# 7820225Listed by: BULL REALTY, INC. - New
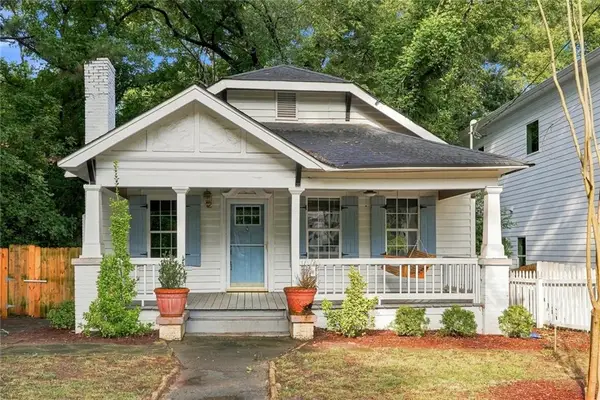 $435,000Active3 beds 2 baths1,500 sq. ft.
275 Haas Avenue Se, Atlanta, GA 30316
MLS# 7820395Listed by: COLDWELL BANKER REALTY - New
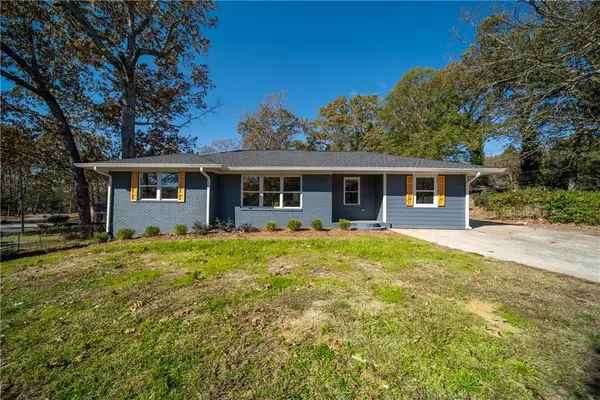 $385,000Active4 beds 3 baths1,850 sq. ft.
645 Montevista Street Sw, Atlanta, GA 30310
MLS# 7820726Listed by: REAL BROKER, LLC. - New
 $299,900Active2 beds 2 baths1,440 sq. ft.
4246 D Youville Trace, Atlanta, GA 30341
MLS# 7820750Listed by: ATLANTA FINE HOMES SOTHEBY'S INTERNATIONAL


Protect your home and budget from life's surprises with an Assurant Home Warranty, backed by a partner that supports you through every step of homeownership. Explore Plans.
© 2023 - 2026 ERA Franchise Systems LLC. All rights reserved. ERA Franchise Systems LLC fully supports the principles of the Fair Housing Act and the Equal Opportunity Act. ERA, ERA Real Estate powered, and their respective logos are registered service marks of ERA Franchise Systems LLC. Each office is independently owned and operated.