
1173 Dee Kennedy Road, Auburn, GA 30011
Local realty services provided by:ERA Hirsch Real Estate Team
1173 Dee Kennedy Road,Auburn, GA 30011
$820,000
- 5 Beds
- 4 Baths
- 3,996 sq. ft.
- Single family
- Active
Listed by: jonathan davis, kelsey davis
Office: buford realty
MLS#:10774760
Source:METROMLS
Price summary
- Price:$820,000
- Price per sq. ft.:$205.21
About this home
This beautiful estate ranch sits on just over 6 private acres and truly offers the space and flexibility that's hard to find. Custom built with thoughtful touches throughout, the main level features an open, functional layout with a large kitchen that has granite countertops, an island, breakfast bar, tons of prep space, and a walk-in pantry, all flowing into a cozy breakfast area with a fireplace. The oversized primary suite is tucked away and offers a spacious bathroom and a huge closet, while the secondary bedrooms are generously sized and connected by a Jack and Jill bath. Upstairs you'll find a perfect in-law or teen suite that gives even more flexibility. There's also a separate dining room for gatherings. Full unfinished basement with private driveway access and boat door. The basement is already stubbed for a bathroom and kitchen, making it easy to create whatever space you need. Step out back to a large deck overlooking your own private acreage with a peaceful creek along the property line. All of this in a highly sought-after location on Dee Kennedy Road makes this one you don't want to miss!...
Contact an agent
Home facts
- Year built:2006
- Subdivision & Development:None
- Listing ID #:10774760
- Updated:November 15, 2026 at 12:07 PM
Rooms and interior
- Bedrooms:5
- Total bathrooms:4
- Full bathrooms:3
- Half bathrooms:1
- Flooring:Hardwood
- Kitchen Description:Breakfast Bar, Dishwasher, Microwave, Walk-in Pantry
- Bedroom Description:Master On Main Level, Split Bedroom Plan
- Basement Description:Bath/Stubbed, Boat Door, Daylight, Full
- Living area:3,996 sq. ft.
Heating and cooling
- Cooling:Ceiling Fan(s), Central Air
- Heating:Central
- Central air:Yes
Structure and exterior
- Roof:Composition
- Year built:2006
- Building area:3,996 sq. ft.
- Lot area:6.72 Acres
- Lot Features:Level, Pasture, Private
- Architectural Style:Craftsman, Ranch, Traditional
- Exterior Features:Deck
- Foundation Description:Block
- Levels:1.5 Story
Schools
- High school:Winder Barrow
- Middle school:Russell
- Elementary school:Bramlett
Utilities
- Water:Public, Water Available
- Sewer:Septic Tank
Finances and disclosures
- Price:$820,000
- Price per sq. ft.:$205.21
- Tax amount:$5,784 (2025)
Features and amenities
- Appliances:Dishwasher, Microwave
- Laundry features:Laundry
- Amenities:Bookcases
Parking
- Total parking spaces:2
- Parking description:Garage
- Garage:Yes
 2026 Georgia MLS. All rights reserved. Information Deem Reliable But Not Guaranteed November 15, 2026
New listings near 1173 Dee Kennedy Road
- New
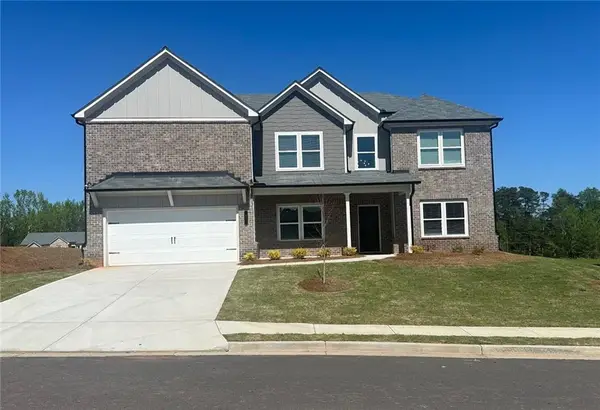 $559,990Active6 beds 4 baths3,455 sq. ft.
246 Rodeo Drive, Auburn, GA 30011
MLS# 7868518Listed by: PARK PLACE BROKERS - New
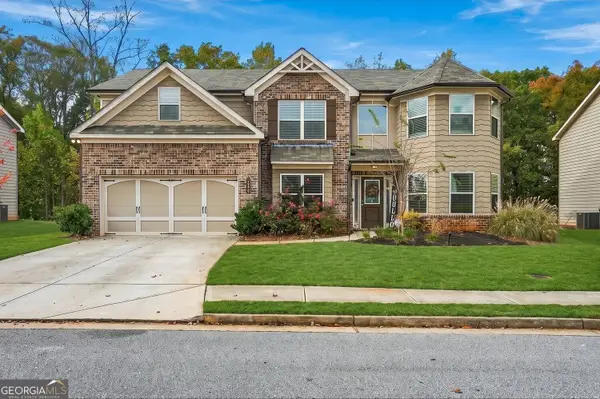 $499,990Active5 beds 3 baths2,933 sq. ft.
1084 Scarlet Sage Circle, Auburn, GA 30011
MLS# 10890505Listed by: Hester Group, REALTORS - New
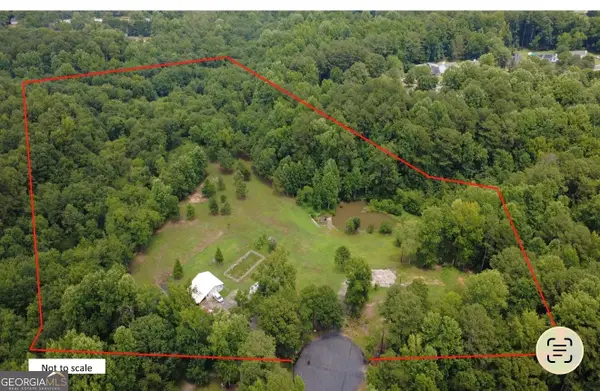 $420,000Active7.83 Acres
148 Greentree Drive, Auburn, GA 30011
MLS# 10889813Listed by: La Rosa Realty Georgia LLC - New
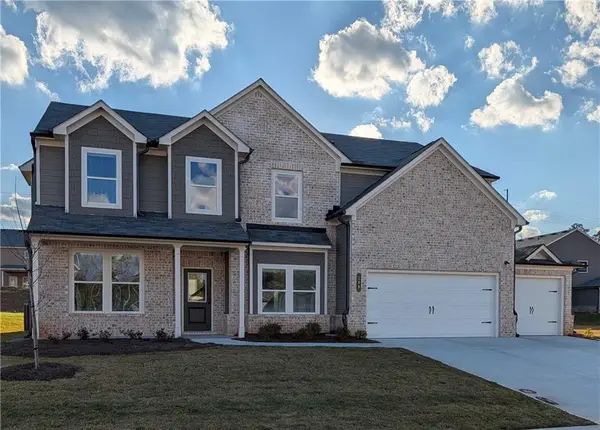 $519,990Active5 beds 3 baths3,130 sq. ft.
188 Longhorn Way, Auburn, GA 30011
MLS# 7867764Listed by: PARK PLACE BROKERS - New
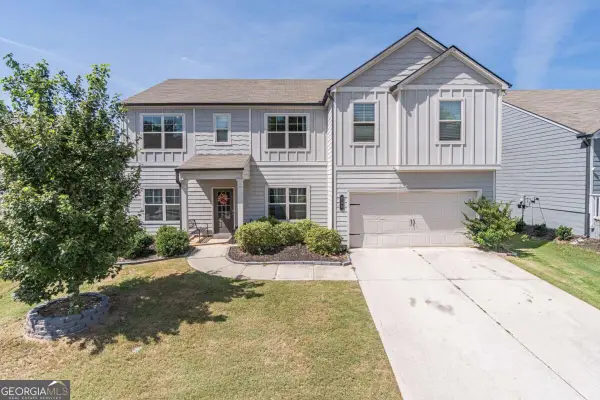 $474,000Active5 beds 4 baths3,404 sq. ft.
103 Creekside Bluff Way, Auburn, GA 30011
MLS# 10889391Listed by: Keller Williams Realty Atl. Partners - New
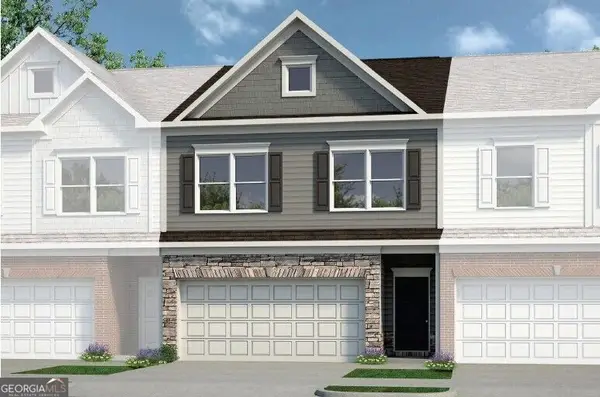 $317,990Active3 beds 3 baths1,912 sq. ft.
353 Rainer Lane #36, Auburn, GA 30011
MLS# 10888694Listed by: SDC Realty - New
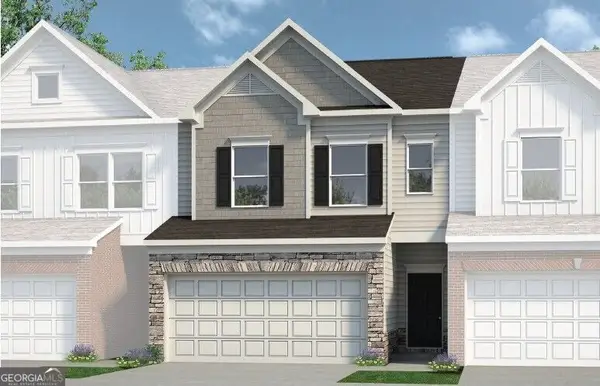 $286,990Active3 beds 3 baths1,730 sq. ft.
345 Ranier Lane #34, Auburn, GA 30011
MLS# 10888662Listed by: SDC Realty - New
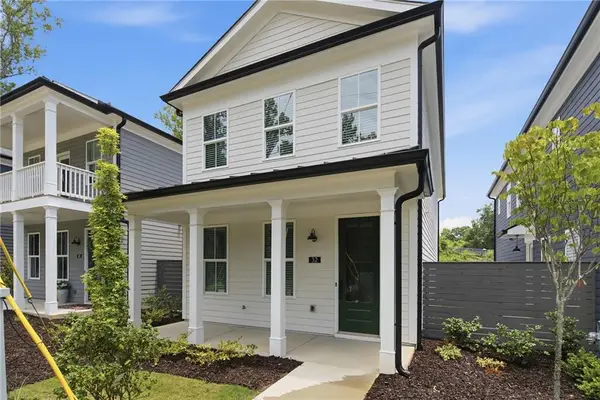 $365,900Active3 beds 3 baths1,599 sq. ft.
28 Spirea Way Lot 67, Auburn, GA 30011
MLS# 7866606Listed by: ATLANTA FINE HOMES SOTHEBY'S INTERNATIONAL - New
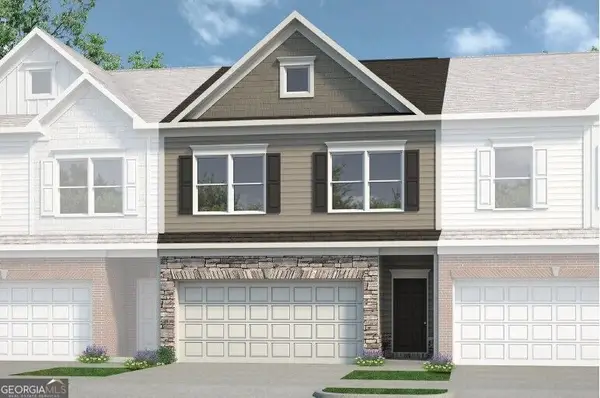 $319,990Active3 beds 3 baths1,912 sq. ft.
341 Rainer Lane #33, Auburn, GA 30011
MLS# 10888313Listed by: SDC Realty - New
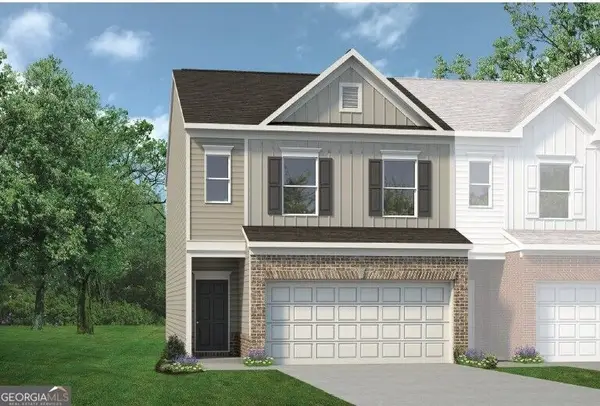 $317,990Active3 beds 3 baths1,806 sq. ft.
752 Elbrus Drive #67, Auburn, GA 30011
MLS# 10887687Listed by: SDC Realty


Protect your home and budget from life's surprises with an Assurant Home Warranty, backed by a partner that supports you through every step of homeownership. Explore Plans.
© 2023 - 2026 ERA Franchise Systems LLC. All rights reserved. ERA Franchise Systems LLC fully supports the principles of the Fair Housing Act and the Equal Opportunity Act. ERA, ERA Real Estate powered, and their respective logos are registered service marks of ERA Franchise Systems LLC. Each office is independently owned and operated.