
1436 Weeping Tree Drive, Auburn, GA 30011
Local realty services provided by:ERA Towne Square Realty, Inc.
1436 Weeping Tree Drive,Auburn, GA 30011
$471,000
- 5 Beds
- 3 Baths
- 2,444 sq. ft.
- Single family
- Active
Listed by: ben joseph
Office: x-team realty partners, llc.
MLS#:7811882
Source:FIRSTMLS
Price summary
- Price:$471,000
- Price per sq. ft.:$192.72
- Monthly HOA dues:$58.33
About this home
Better than New, Beautiful 5 BR, 3 BA - Spacious & Move-In Ready! home located in a desirable Mill Creek HS District. This home features a bright and open floor plan with abundant natural light throughout. Covered Front Porch, Inside you'll find a spacious living area perfect for everyday living and entertaining, a upgraded kitchen with ample counter space, and comfortable bedrooms with generous closet space. The primary suite offers privacy and convenience with an en-suite bathroom. Enjoy quality finishes and modern comforts throughout the home. Step outside to a lovely backyard - perfect for outdoor relaxation and gatherings. Located close to schools, shopping, dining, and easy commuter access, this home offers both comfort and convenience. Convenient Auburn location! Don't miss the opportunity to make this beautiful home yours!
Contact an agent
Home facts
- Year built:2021
- Subdivision & Development:Overlook at Hamilton Mill
- Listing ID #:7811882
- Updated:September 29, 2026 at 01:23 PM
Rooms and interior
- Bedrooms:5
- Total bathrooms:3
- Full bathrooms:3
- Flooring:Carpet, Hardwood
- Dining Description:Great Room
- Bathrooms Description:Double Vanity, Separate Tub/Shower, Soaking Tub
- Kitchen Description:Breakfast Bar, Cabinets Stain, Dishwasher, Disposal, Microwave, Pantry, Refrigerator, Solid Surface Counters
- Bedroom Description:Split Bedroom Plan
- Living area:2,444 sq. ft.
Heating and cooling
- Cooling:Ceiling Fan(s), Central Air, Zoned
- Heating:Central, Forced Air, Natural Gas, Zoned
- Central air:Yes
Structure and exterior
- Roof:Composition
- Year built:2021
- Building area:2,444 sq. ft.
- Lot Features:Sloped
- Architectural Style:Traditional
- Construction Materials:Brick Front, Cement Siding, Concrete
- Exterior Features:Front Porch
- Levels:2 Story
Schools
- High school:Mill Creek
- Middle school:Osborne
- Elementary school:Duncan Creek
Utilities
- Water:Public, Water Available
- Sewer:Public Sewer, Sewer Available
Finances and disclosures
- Price:$471,000
- Price per sq. ft.:$192.72
- Tax amount:$5,985 (2024)
Features and amenities
- Laundry features:Upper Level
- Amenities:Entrance Foyer, High Ceilings 9 ft Lower, High Ceilings 9 ft Main, High Ceilings 9 ft Upper, Tray Ceiling(s)
Parking
- Total parking spaces:2
- Parking description:Garage, Garage Door Opener, Kitchen Level
- Garage spaces:2
 Listings identified with the FMLS IDX logo come from FMLS and are held by brokerage firms other than the owner of this website. The listing brokerage is identified in any listing details. Information is deemed reliable but is not guaranteed. If you believe any FMLS listing contains material that infringes your copyrighted work please click here (https://www.fmls.com/dmca) to review our DMCA policy and learn how to submit a takedown request. ©2026 First Multiple Listing Service, Inc.
New listings near 1436 Weeping Tree Drive
- Coming Soon
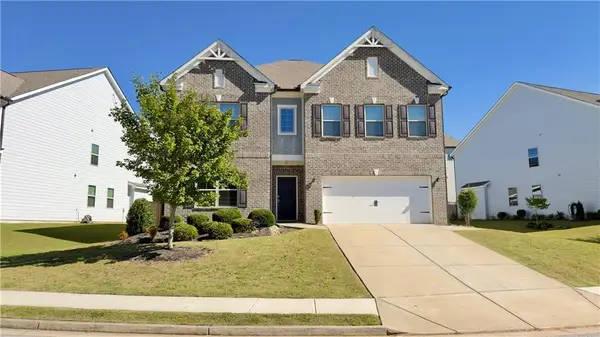 $568,000Coming Soon4 beds 4 baths3,708 sq. ft.
2274 Woodmarsh Circle, Auburn, GA 30011
MLS# 7845253Listed by: EXP REALTY, LLC. - Coming Soon
 $275,000Coming Soon3 beds 2 baths1,278 sq. ft.
374 Meadow Trace Drive, Auburn, GA 30011
MLS# 7844205Listed by: KELLER WILLIAMS REALTY ATLANTA PARTNERS - New
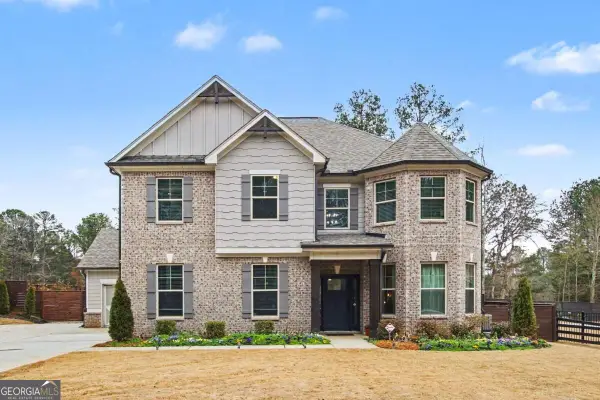 $789,900Active5 beds 5 baths
3800 Bailey Road, Auburn, GA 30011
MLS# 10854677Listed by: Keller Williams Chattahoochee - New
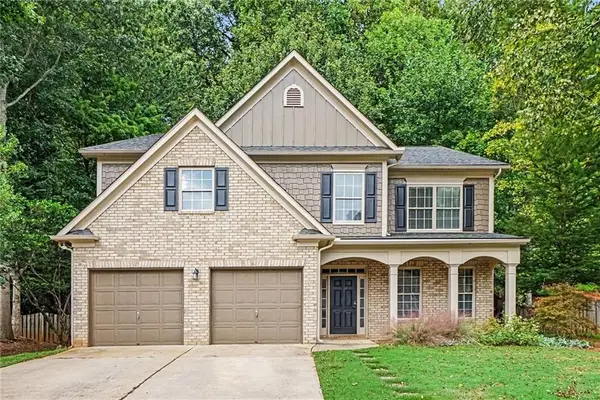 $485,000Active4 beds 3 baths3,255 sq. ft.
925 Liberty Ives Drive, Auburn, GA 30011
MLS# 7845006Listed by: MARK SPAIN REAL ESTATE - Open Sun, 2 to 4pmNew
 $490,000Active3 beds 2 baths1,680 sq. ft.
1639 Flowery Branch Road, Auburn, GA 30011
MLS# 10853433Listed by: The Promise Realty Group - New
 $375,000Active5 beds 3 baths3,377 sq. ft.
2023 Tulip Petal Road, Auburn, GA 30011
MLS# 7841117Listed by: KELLER WILLIAMS REALTY ATLANTA PARTNERS - New
 $2,200,000Active6 beds 8 baths7,000 sq. ft.
91 Serenity Lane, Auburn, GA 30011
MLS# 10852463Listed by: HomeSmart - New
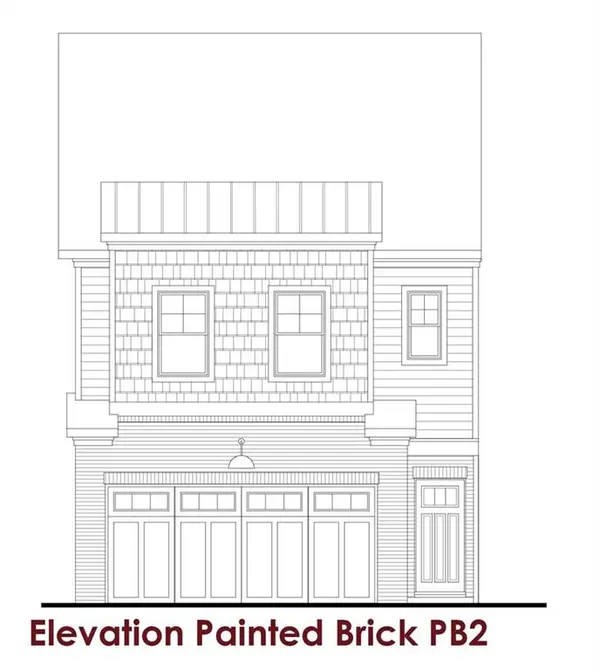 $345,295Active3 beds 3 baths1,850 sq. ft.
Address Withheld By Seller, Auburn, GA 30011
MLS# 7843889Listed by: CHAFIN REALTY, INC. - New
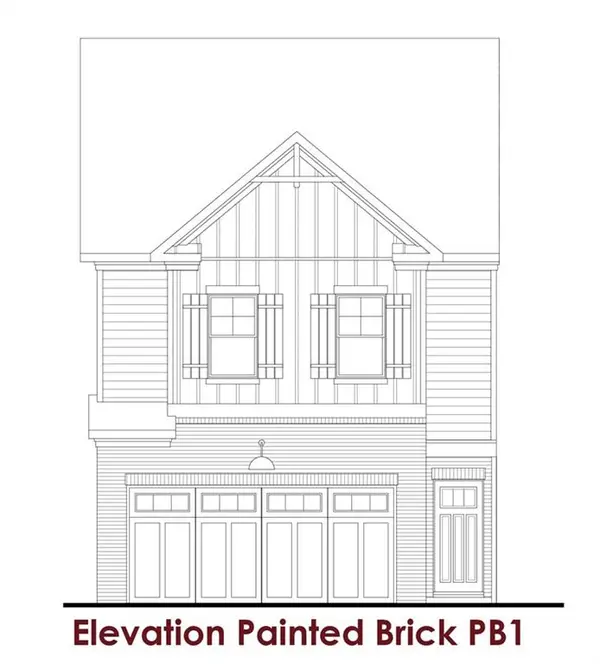 $340,045Active3 beds 3 baths1,850 sq. ft.
Address Withheld By Seller, Auburn, GA 30011
MLS# 7843896Listed by: CHAFIN REALTY, INC. - New
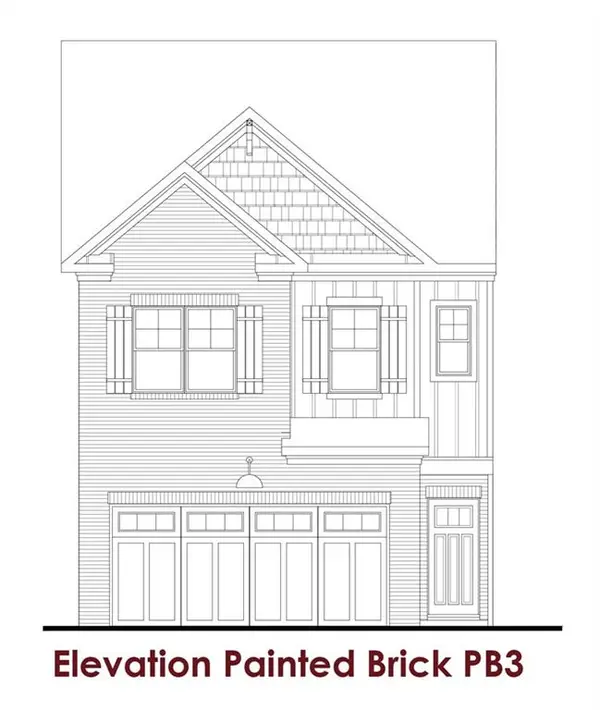 $357,545Active3 beds 3 baths1,850 sq. ft.
Address Withheld By Seller, Auburn, GA 30011
MLS# 7843906Listed by: CHAFIN REALTY, INC.


Protect your home and budget from life's surprises with an Assurant Home Warranty, backed by a partner that supports you through every step of homeownership. Explore Plans.
© 2023 - 2026 ERA Franchise Systems LLC. All rights reserved. ERA Franchise Systems LLC fully supports the principles of the Fair Housing Act and the Equal Opportunity Act. ERA, ERA Real Estate powered, and their respective logos are registered service marks of ERA Franchise Systems LLC. Each office is independently owned and operated.