
1 7th Street #1304, Augusta, GA 30901
Local realty services provided by:ERA Sunrise Realty
Listed by: emily hadden
Office: blanchard & calhoun - evans
MLS#:224070
Source:SC_AAOR
Price summary
- Price:$199,000
- Price per sq. ft.:$140.54
- Monthly HOA dues:$760
About this home
Welcome to this high-rise 3-bedroom, 2.5-bathroom condominium on the 13th floor in the heart of downtown Augusta, Georgia, with direct Savannah River views from every bedroom and the open-concept living and dining area. This 1,564-square-foot residence delivers a rare combination of space, location, and turnkey amenities. The open-concept living and dining room spans the width of the unit, framing floor-to-ceiling river views. The kitchen includes a trash compactor and all appliances -- refrigerator, range, dishwasher, washer, and dryer -- all conveying with the sale. A dedicated laundry room with built-in shelving sits just off the main living space. The primary suite features a walk-in closet and a resort-style bath with a soaking tub, stand-up shower, and double vanity. Two additional bedrooms each carry their own river views. The HOA dues cover gated covered parking, conceirge, 24-hour private security, hazard and liability insurance, basic cable, water, sewer, and all maintenance of common elements. Residents have access to a private fitness center, library, and club room and even a guest suite within the building that is available for visiting family and friends. Situated steps from the Augusta Riverwalk and within walking distance of Broad Street's restaurants, bars, and nightlife, this address also puts the Medical District, Augusta Cyber Center, Riverwatch Parkway, and the South Carolina border all within minutes. Unit 1304 at 1 7th Street offers downtown Augusta living with the full-service amenities of a luxury residence....
Contact an agent
Home facts
- Year built:1990
- Subdivision & Development:None
- Listing ID #:224070
- Added:54 day(s) ago
- Updated:August 12, 2026 at 03:05 PM
Rooms and interior
- Bedrooms:3
- Total bathrooms:3
- Full bathrooms:2
- Half bathrooms:1
- Rooms Total:6
- Flooring:Carpet, Ceramic Tile
- Kitchen Description:Dishwasher, Disposal, Range
- Bedroom Description:Bedroom on 1st Floor
- Living area:1,416 sq. ft.
Heating and cooling
- Cooling:Central Air
- Heating:Heat Pump
- Central air:Yes
Structure and exterior
- Year built:1990
- Building area:1,416 sq. ft.
- Lot area:0.03 Acres
- Exterior Features:Porch
Schools
- High school:Other
- Middle school:Other
- Elementary school:Other
Utilities
- Water:Public
- Sewer:Public Sewer
Finances and disclosures
- Price:$199,000
- Price per sq. ft.:$140.54
Features and amenities
- Laundry features:Dryer, Washer
- Amenities:Cable Available, Ceiling Fan(s), Primary Downstairs, Walk-In Closet(s)
Parking
- Garage:Yes
- Garage spaces:1
New listings near 1 7th Street #1304
- New
 $119,900Active3 beds 2 baths1,248 sq. ft.
1544 S Atlantic Drive, Augusta, GA 30906
MLS# 100595849Listed by: RE/MAX TRUE ADVANTAGE - New
 $210,000Active3 beds 4 baths1,100 sq. ft.
109 E Walker Street, Augusta, GA 30901
MLS# 100595860Listed by: KELLER WILLIAMS REALTY AUGUSTA PARTNERS - Open Fri, 4 to 5pmNew
 $40,000Active3 beds 1 baths1,241 sq. ft.
912 Tenth Street, Augusta, GA 30901
MLS# 100595781Listed by: MARKET HOUSE REALTY, LLC - New
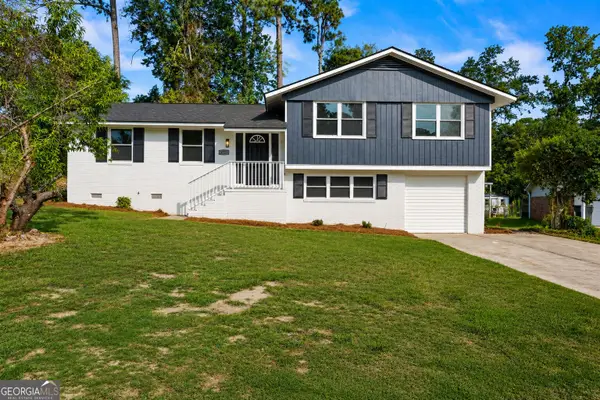 $245,000Active4 beds 2 baths2,512 sq. ft.
3527 Mount Vernon Drive, Augusta, GA 30906
MLS# 10824481Listed by: The Bradley Real Estate Group
- New
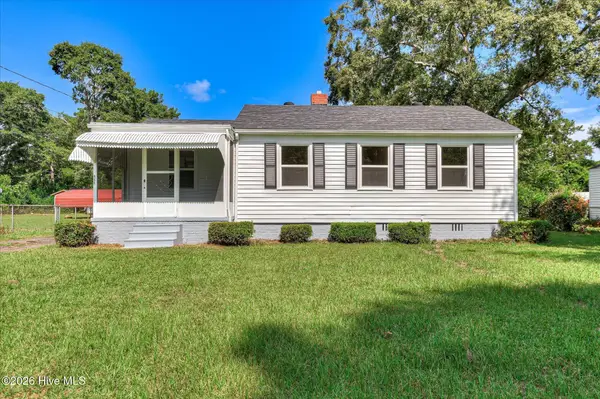 $149,000Active3 beds 1 baths953 sq. ft.
223 Memory Drive, Augusta, GA 30906
MLS# 100595614Listed by: MEYBOHM REAL ESTATE - EVANS - New
 $17,900Active0.32 Acres
2403 Bellemeade Court, Augusta, GA 30906
MLS# 10824030Listed by: Virtual Properties Realty.Net - New
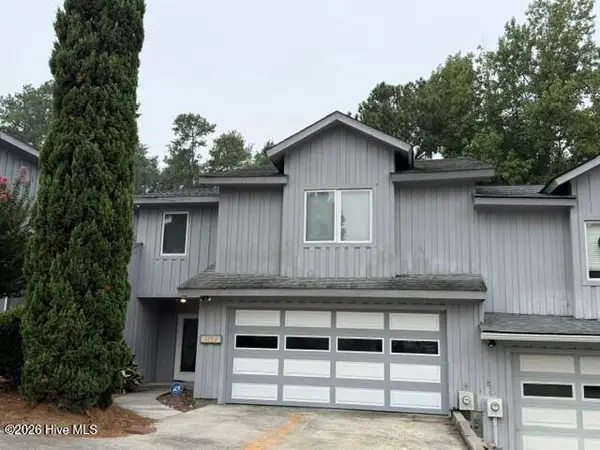 $218,000Active3 beds 3 baths1,466 sq. ft.
3152 Summerchase Place, Augusta, GA 30909
MLS# 100595589Listed by: MEYBOHM REAL ESTATE - EVANS - New
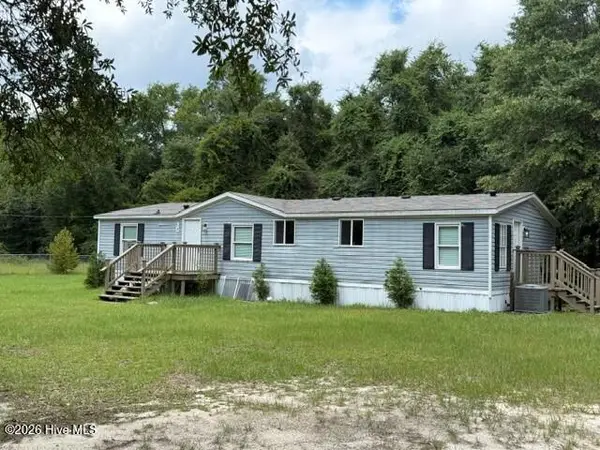 $140,000Active3 beds 2 baths1,568 sq. ft.
914 Bennock Mill Road #A, Augusta, GA 30906
MLS# 100595588Listed by: MEYBOHM REAL ESTATE - EVANS - New
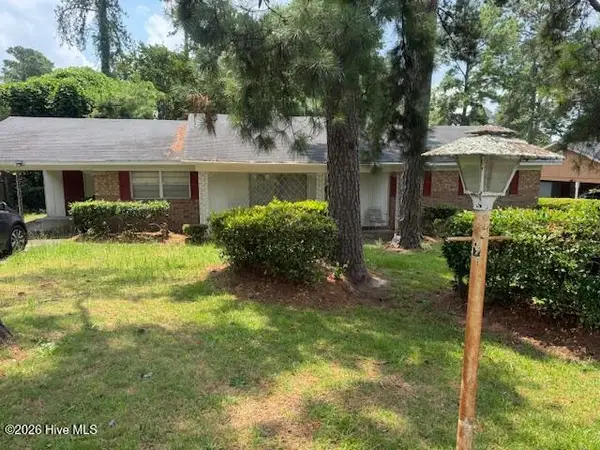 $145,000Active3 beds 2 baths1,456 sq. ft.
3176 Willow Creek Road, Augusta, GA 30909
MLS# 100595558Listed by: MY KEYS REAL ESTATE, LLC - New
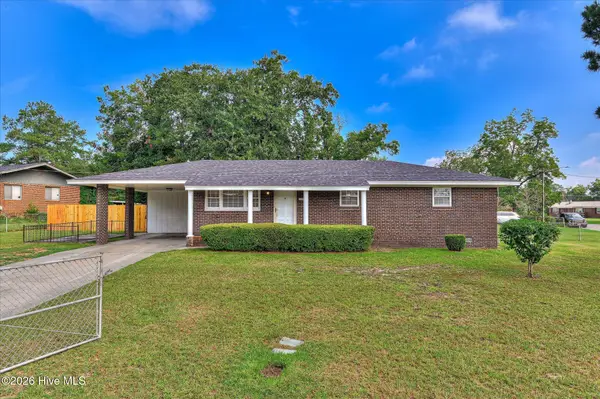 $165,000Active3 beds 1 baths1,400 sq. ft.
1831 Cottonwood Drive, Augusta, GA 30906
MLS# 100595444Listed by: RE/MAX TRUE ADVANTAGE


Protect your home and budget from life's surprises with an Assurant Home Warranty, backed by a partner that supports you through every step of homeownership. Explore Plans.
© 2023 - 2026 ERA Franchise Systems LLC. All rights reserved. ERA Franchise Systems LLC fully supports the principles of the Fair Housing Act and the Equal Opportunity Act. ERA, ERA Real Estate powered, and their respective logos are registered service marks of ERA Franchise Systems LLC. Each office is independently owned and operated.