
1017 Stevens Creek Road #A120, Augusta, GA 30907
Local realty services provided by:ERA Strother Real Estate
1017 Stevens Creek Road #A120,Augusta, GA 30907
$85,000
- 1 Beds
- 1 Baths
- 729 sq. ft.
- Condominium
- Active
Listed by: rochelle marie earnest
Office: better homes & gardens executive partners
MLS#:100611239
Source:NC_CCAR
Price summary
- Price:$85,000
- Price per sq. ft.:$116.6
About this home
Whether you're looking to expand your investment portfolio or find a place to call home, this beautiful 1-bedroom, 1-bathroom upstairs condo offers an excellent opportunity in a convenient Augusta location just off Stevens Creek Road!
Investors take note! This property is already tenant-occupied, providing an opportunity to purchase an income-producing property with an existing lease in place through the end of January 2027. Prefer to make it your own? Owner-occupant buyers are welcome, too, with the opportunity to enjoy the property following the expiration of the current lease, subject to tenant rights and lease terms.
Step inside to discover a fresh, modern interior featuring attractive wood-look LVP flooring, neutral paint colors, updated lighting, and a comfortable living space filled with natural light. The kitchen boasts white shaker-style cabinetry, attractive countertops, stainless steel appliances, and stylish black fixtures, creating a clean and inviting space for everyday living.
The spacious bedroom offers a comfortable retreat, while the updated bathroom features a modern vanity, coordinating black fixtures, and a tub/shower combination.
Enjoy your morning coffee or unwind after a long day on the private covered balcony overlooking the surrounding green space. Additional conveniences include an in-unit washer and dryer, making everyday living even easier!
Residents can also enjoy access to the community swimming pool, perfect for those warm Georgia summer days.
Conveniently located near shopping, dining, medical facilities, Augusta University, downtown Augusta, and major roadways, this property offers accessibility to everything the CSRA has to offer.
Conveniently located and already tenant-occupied, this condo offers flexibility for both investors and future owner-occupants!
Don't miss this opportunity! Schedule your private showing today!...
Contact an agent
Home facts
- Year built:1975
- Subdivision & Development:Fountainhead Condominiums
- Listing ID #:100611239
- Added:1 day(s) ago
- Updated:October 20, 2026 at 12:19 PM
Rooms and interior
- Bedrooms:1
- Total bathrooms:1
- Full bathrooms:1
- Rooms Total:4
- Flooring:Tile
- Kitchen Description:Dishwasher, Pantry, Refrigerator
- Bedroom Description:Walk-In Closet(s)
- Living area:729 sq. ft.
Heating and cooling
- Cooling:Central Air
- Heating:Electric, Forced Air, Heating
- Central air:Yes
Structure and exterior
- Roof:Composition
- Year built:1975
- Building area:729 sq. ft.
- Construction Materials:Brick, Vinyl Siding, Wood Frame
- Exterior Features:Covered, Open
- Foundation Description:Slab
- Levels:2 Story
Schools
- High school:Westside
- Middle school:Langford
- Elementary school:Warren
Utilities
- Water:County Water, Water Connected
- Sewer:Sewer Connected
Finances and disclosures
- Price:$85,000
- Price per sq. ft.:$116.6
Features and amenities
- Appliances:Dishwasher, Dryer, Refrigerator, Washer
- Laundry features:Dryer, Washer, Washer Hookup
- Amenities:Blinds/Shades, Ceiling Fan(s), Clubhouse, Community Pool, Maintenance Structure, Pest Control, Street Lights, Termite Bond, Trash, Walk-In Closet(s)
- Pool features:Community Pool
Parking
- Total parking spaces:1
- Parking description:Additional Parking, Asphalt, Lighted, Parking Lot, Paved

New listings near 1017 Stevens Creek Road #A120
- New
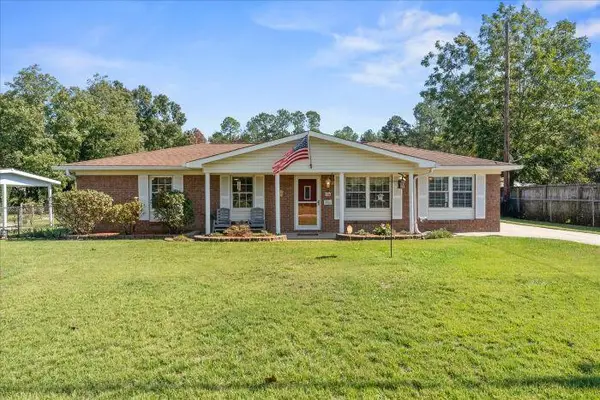 $180,000Active3 beds 2 baths1,300 sq. ft.
3364 Fashion Drive, Augusta, GA 30906
MLS# 226128Listed by: KELLER WILLIAMS REALTY AUGUSTA PARTNERS - New
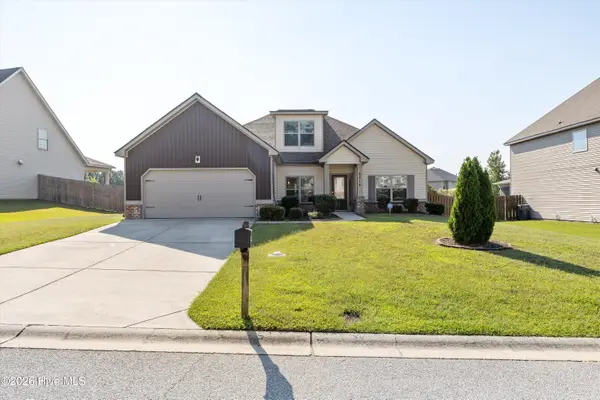 $374,900Active4 beds 1 baths2,567 sq. ft.
5315 Bull Street, Augusta, GA 30909
MLS# 100611348Listed by: KELLER WILLIAMS REALTY AUGUSTA PARTNERS - New
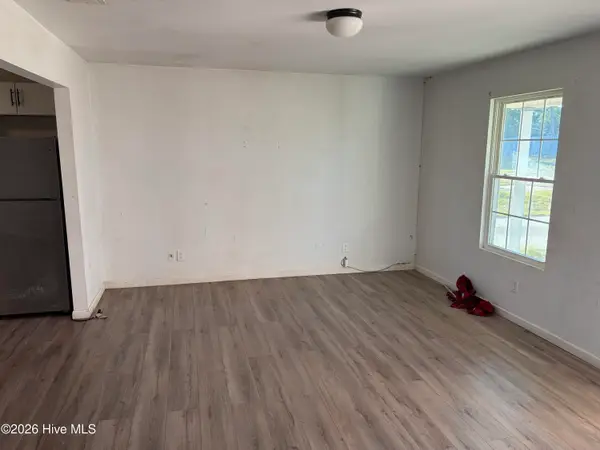 $167,000Active3 beds 2 baths1,038 sq. ft.
3620 Brussels Street #1, Augusta, GA 30906
MLS# 100611339Listed by: PURVIS HUGGINS REALTY - New
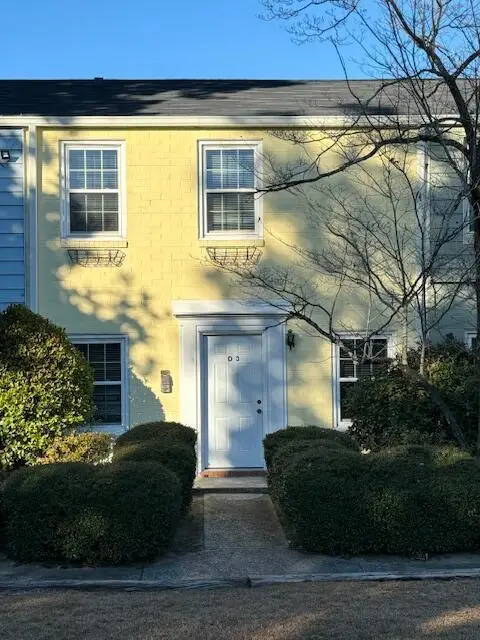 $129,500Active2 beds 1 baths840 sq. ft.
801 Monte Sano Avenue #Apt D3, Augusta, GA 30904
MLS# 100611342Listed by: RE/MAX TRUE ADVANTAGE - New
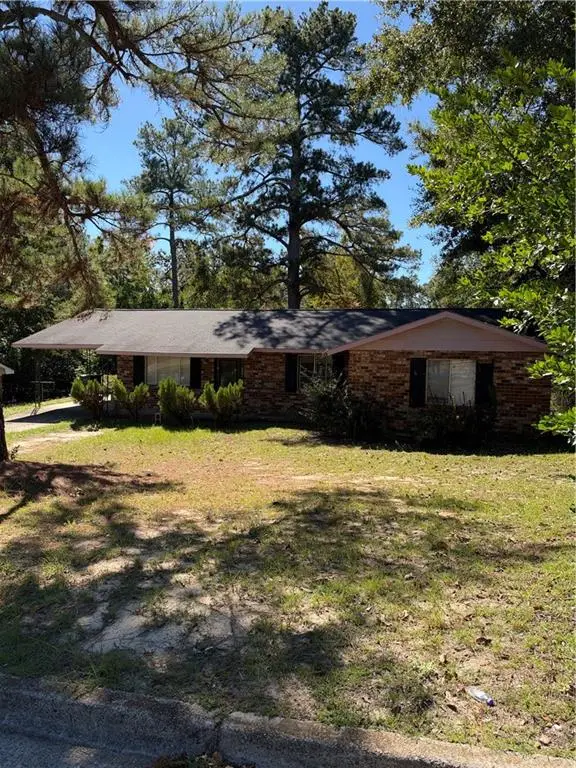 $90,000Active4 beds 1 baths1,402 sq. ft.
2423 Lisbon Road, Augusta, GA 30906
MLS# 7856330Listed by: MONTE "V" REALTY, LLC - New
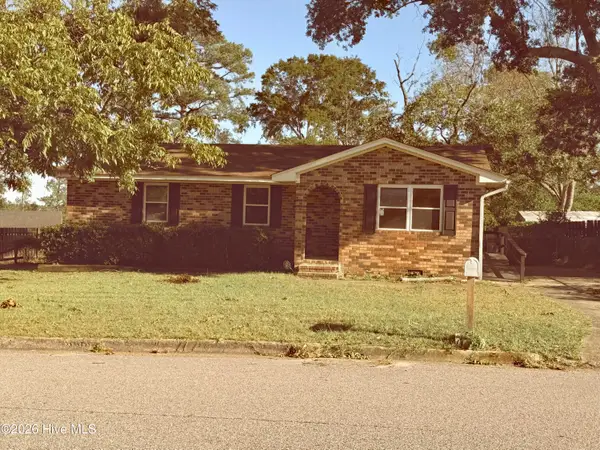 $234,500Active3 beds 2 baths1,233 sq. ft.
400 Old Anderson Road, Augusta, GA 30907
MLS# 100611223Listed by: AZALEA REAL ESTATE GROUP, LLC - New
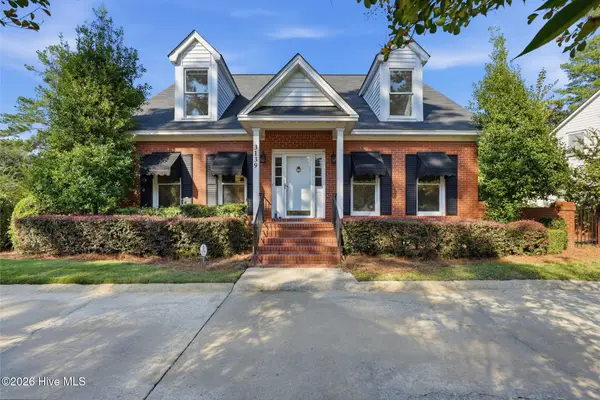 $470,000Active3 beds 3 baths2,560 sq. ft.
3139 W Lake Forest Drive, Augusta, GA 30909
MLS# 100611257Listed by: BLANCHARD & CALHOUN - WA - New
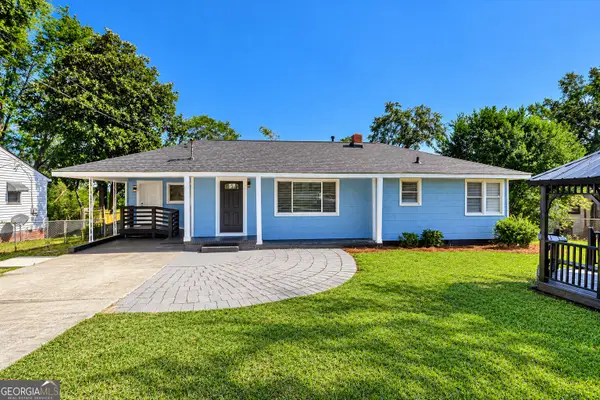 $207,000Active4 beds 2 baths1,526 sq. ft.
2955 Shelby Drive, Augusta, GA 30906
MLS# 10875354Listed by: The Bradley Real Estate Group - New
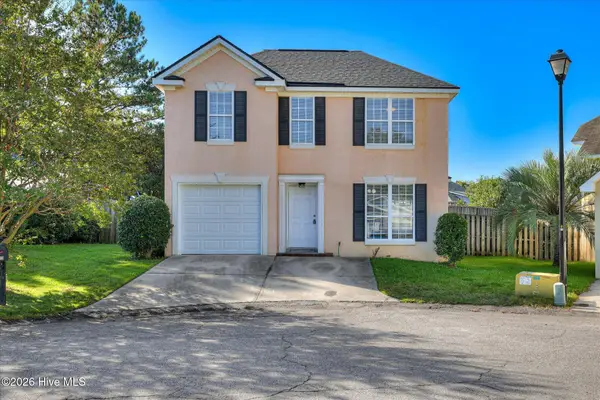 $257,000Active3 beds 3 baths1,590 sq. ft.
1229 Kendal Court, Augusta, GA 30907
MLS# 100611204Listed by: MEYBOHM REAL ESTATE - WHEELER


Protect your home and budget from life's surprises with an Assurant Home Warranty, backed by a partner that supports you through every step of homeownership. Explore Plans.
© 2023 - 2026 ERA Franchise Systems LLC. All rights reserved. ERA Franchise Systems LLC fully supports the principles of the Fair Housing Act and the Equal Opportunity Act. ERA, ERA Real Estate powered, and their respective logos are registered service marks of ERA Franchise Systems LLC. Each office is independently owned and operated.