
1314 Beman Street, Augusta, GA 30904
Local realty services provided by:ERA Wilder Realty
1314 Beman Street,Augusta, GA 30904
$186,500
- 2 Beds
- - Baths
- 1,203 sq. ft.
- Single family
- Active
Listed by: nancy carolyn powell
Office: powell & associates
MLS#:100617280
Source:NC_CCAR
Price summary
- Price:$186,500
- Price per sq. ft.:$155.03
About this home
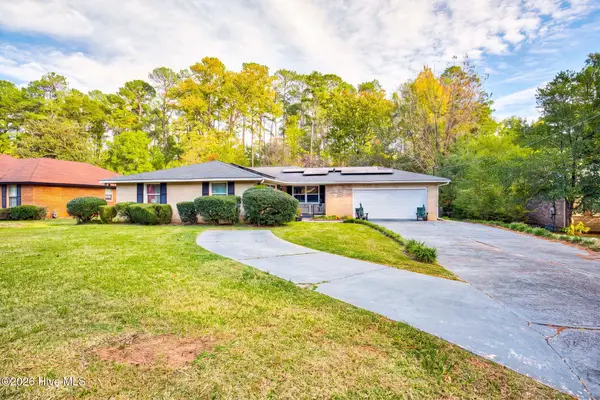
Beautiful, move-in ready home with two bedrooms and one bathroom. Property is located within walking distance to the Augusta medical district and is between both the Summerville & Downtown Campuses of Augusta University. This home has all the charm of a home built in 1930 with large rooms and high ceilings but has been updated with an open-concept kitchen featuring granite countertops and stainless-steel appliances, a dining room that is open to the kitchen for comfortable seating and entertainment, a large bathroom that has been updated with tile, double vanity, and a linen closet and two spacious bedrooms that include large closets. The living room features a gas-log fireplace. Also included on this property is a enclosed garage at the back of the property providing ample parking and storage. Recent improvements to the home include a new metal roof and fresh paint inside and out.
Contact an agent
Home facts
- Year built:1930
- Subdivision & Development:Not In Subdivision
- Listing ID #:100617280
- Added:1 day(s) ago
- Updated:November 19, 2026 at 06:55 PM
Rooms and interior
- Bedrooms:2
- Rooms Total:6
- Flooring:Laminate
- Dining Description:Eat-in Kitchen
- Kitchen Description:Eat-in Kitchen, Pantry, Refrigerator
- Living area:1,203 sq. ft.
Heating and cooling
- Cooling:Central Air
- Heating:Fireplace(s), Forced Air, Heating, Natural Gas
- Central air:Yes
Structure and exterior
- Roof:Metal
- Year built:1930
- Building area:1,203 sq. ft.
- Lot area:0.16 Acres
- Lot Features:Level
- Construction Materials:Brick, Stucco, Vinyl Siding, Wood Frame, Wood Siding
- Exterior Features:Covered, Patio, Porch
- Foundation Description:Brick/Mortar, Crawl Space
- Levels:1 Story
Schools
- High school:Richmond Academy
- Middle school:Langford
- Elementary school:Monte Sano
Utilities
- Water:Water Connected
- Sewer:Sewer Connected
Finances and disclosures
- Price:$186,500
- Price per sq. ft.:$155.03
Features and amenities
- Appliances:Refrigerator
- Laundry features:Washer Hookup
- Amenities:Blinds/Shades
Parking
- Total parking spaces:2
- Parking description:Additional Parking, Concrete, Covered, Detached, Garage, Gravel, Storage
- Garage:Yes
- Garage spaces:2

New listings near 1314 Beman Street
- New
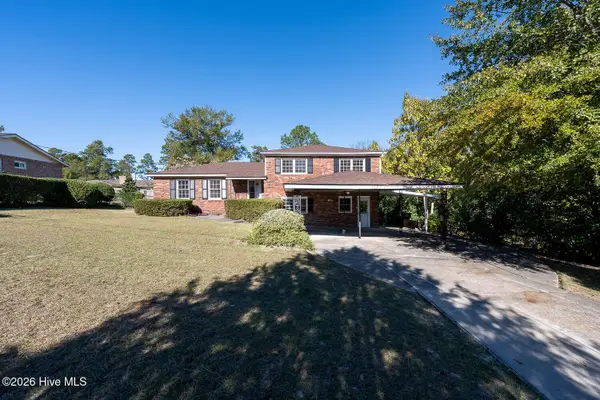 $215,000Active4 beds 3 baths2,050 sq. ft.
3031 Thomas Lane, Augusta, GA 30906
MLS# 100617333Listed by: DAVID GREENE REALTY, LLC - New
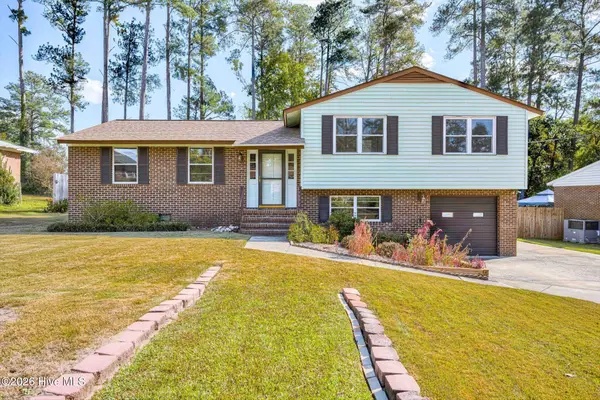 $239,900Active3 beds 2 baths1,275 sq. ft.
3307 Thread Needle Road W, Augusta, GA 30907
MLS# 100617289Listed by: JIM HADDEN REAL ESTATE - New
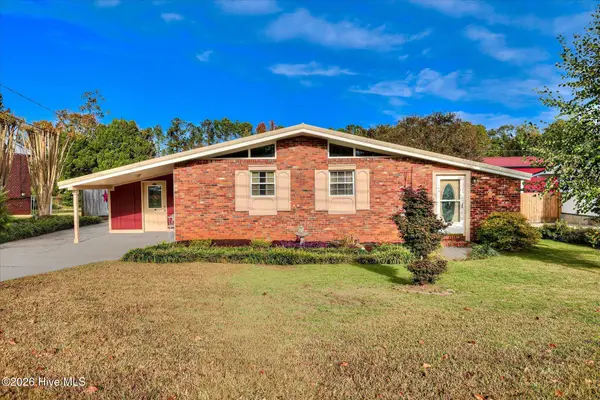 $239,000Active3 beds 2 baths1,536 sq. ft.
2623 Springwood Drive, Augusta, GA 30904
MLS# 100617305Listed by: MEYBOHM REAL ESTATE - WHEELER - New
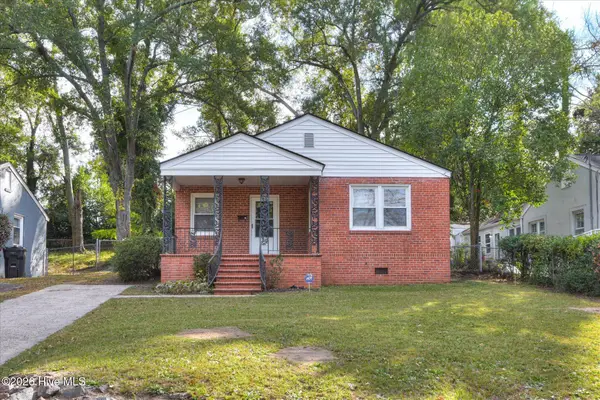 $155,500Active2 beds 1 baths940 sq. ft.
2604 Hazel Street, Augusta, GA 30904
MLS# 100617314Listed by: 6-STAR REALTY, LLC - New
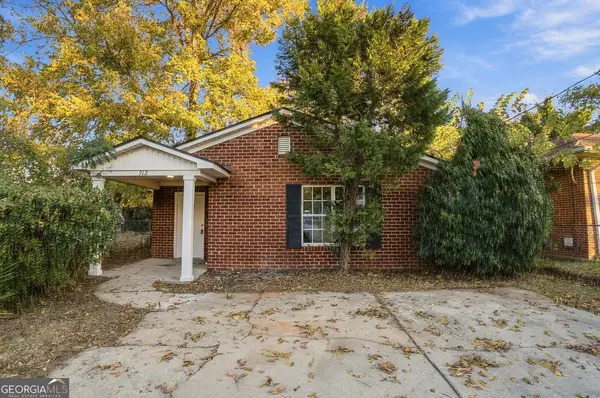 $165,000Active3 beds 1 baths1,241 sq. ft.
912 Tenth Street, Augusta, GA 30901
MLS# 10892970Listed by: Joe Stockdale Real Estate - New
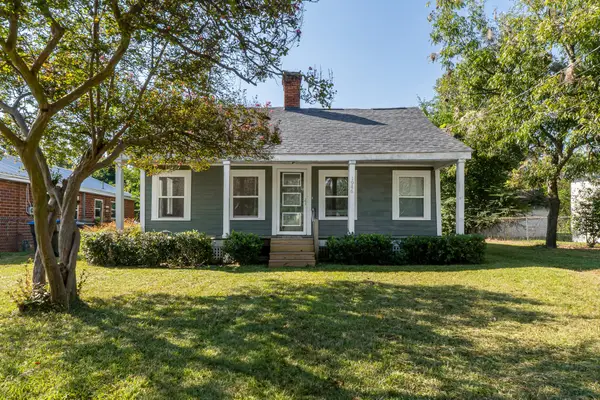 $115,000Active3 beds 2 baths1,452 sq. ft.
1946 Battle Row, Augusta, GA 30904
MLS# 100617263Listed by: FORTH & BOUND REAL ESTATE - New
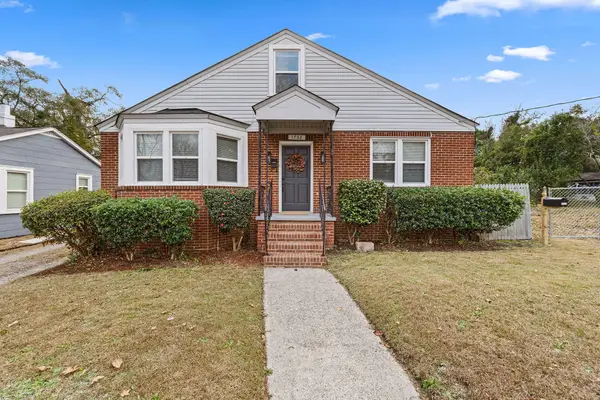 $225,000Active3 beds 1 baths1,951 sq. ft.
1732 Verdery Street, Augusta, GA 30904
MLS# 100617264Listed by: FORTH & BOUND REAL ESTATE - New
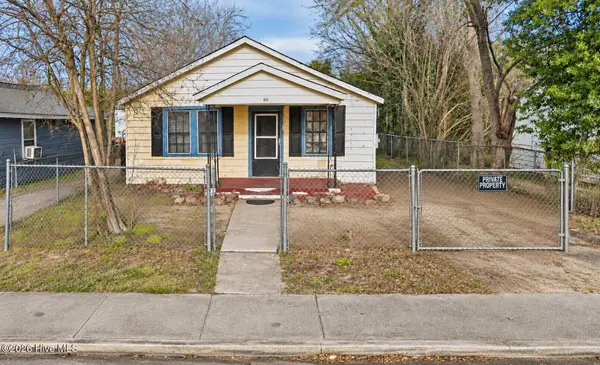 $69,999Active2 beds 2 baths700 sq. ft.
1025 10th Avenue, Augusta, GA 30901
MLS# 100617228Listed by: BEYCOME BROKERAGE REALTY - New
 $285,000Active4 beds 2 baths2,416 sq. ft.
510 Hillwood Circle, Augusta, GA 30909
MLS# 100617164Listed by: KELLER WILLIAMS REALTY AUGUSTA PARTNERS


Protect your home and budget from life's surprises with an Assurant Home Warranty, backed by a partner that supports you through every step of homeownership. Explore Plans.
© 2023 - 2026 ERA Franchise Systems LLC. All rights reserved. ERA Franchise Systems LLC fully supports the principles of the Fair Housing Act and the Equal Opportunity Act. ERA, ERA Real Estate powered, and their respective logos are registered service marks of ERA Franchise Systems LLC. Each office is independently owned and operated.