
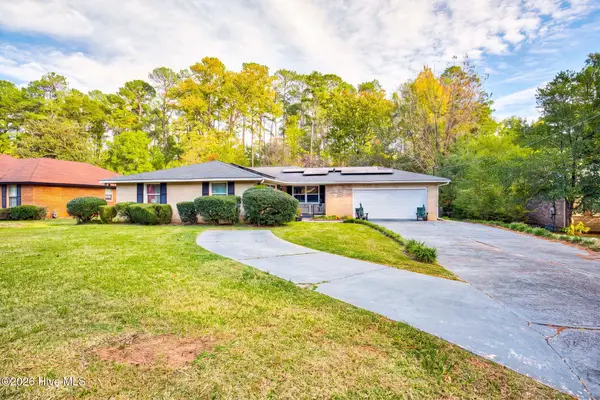
2604 Hazel Street, Augusta, GA 30904
Local realty services provided by:ERA Wilder Realty
2604 Hazel Street,Augusta, GA 30904
$155,500
- 2 Beds
- 1 Baths
- 940 sq. ft.
- Single family
- Active
Listed by: leslie dunaway valone
Office: 6-star realty, llc.
MLS#:100617314
Source:NC_CCAR
Price summary
- Price:$155,500
- Price per sq. ft.:$165.43
About this home
Discover the charm of Augusta living at 2604 Hazel Street! Nestled along a nostalgic street near the desirable Summerville area, this inviting 2-bedroom home brings together timeless character, thoughtful updates, and a location that's hard to overlook.
Step inside and feel right at home with beautiful hardwood floors that add warmth and character throughout the living spaces. A separate kitchen and dining area offer a comfortable, functional layout for everyday meals, quiet mornings, and gathering with friends.
Even better, this all-electric home comes with several recent improvements, including a new HVAC system installed in 2023, a new fence, and fresh paint, giving the home a refreshed feel while preserving its original charm.
Outside, the fenced backyard offers a welcoming space to unwind, enjoy the fresh air, or create your own little outdoor retreat.
And then there's the location! Enjoy convenient access to Augusta University, the charming streets of Summerville, and the popular Surrey Center, where local restaurants, shopping, and favorite gathering spots are all within easy reach.
Whether you're drawn to its classic character, practical updates, or convenient Augusta location, this charming home offers plenty of reasons to fall in love. Come explore the possibilities and see what makes 2604 Hazel Street such a special place to call home!...
Contact an agent
Home facts
- Year built:1946
- Subdivision & Development:Wheeler Heights
- Listing ID #:100617314
- Added:1 day(s) ago
- Updated:November 19, 2026 at 06:55 PM
Rooms and interior
- Bedrooms:2
- Total bathrooms:1
- Full bathrooms:1
- Rooms Total:5
- Flooring:Vinyl
- Kitchen Description:Dishwasher, Range, Refrigerator
- Living area:940 sq. ft.
Heating and cooling
- Cooling:Central Air
- Heating:Electric, Forced Air, Heating
- Central air:Yes
Structure and exterior
- Year built:1946
- Building area:940 sq. ft.
- Lot area:0.17 Acres
- Construction Materials:Brick
- Foundation Description:Crawl Space
- Levels:1 Story
Schools
- High school:Westside
- Middle school:Langford
- Elementary school:Lake Forest Elementary School
Finances and disclosures
- Price:$155,500
- Price per sq. ft.:$165.43
Features and amenities
- Appliances:Dishwasher, Range, Refrigerator
- Laundry features:Laundry Room, Washer Hookup
- Amenities:Blinds/Shades, Ceiling Fan(s)
Parking
- Parking description:Concrete, Gravel

New listings near 2604 Hazel Street
- New
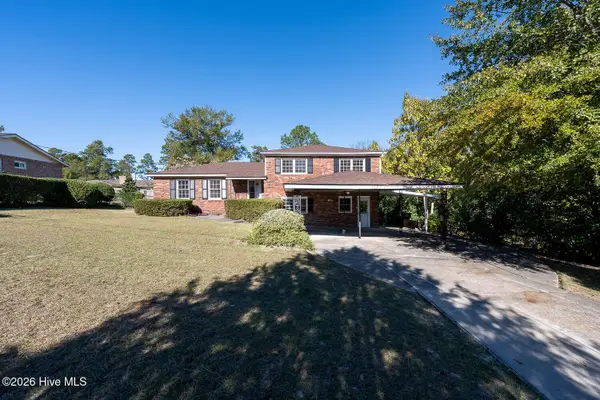 $215,000Active4 beds 3 baths2,050 sq. ft.
3031 Thomas Lane, Augusta, GA 30906
MLS# 100617333Listed by: DAVID GREENE REALTY, LLC - New
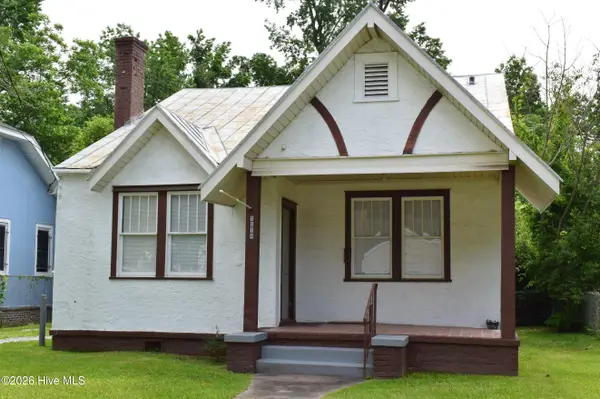 $186,500Active2 beds -- baths1,203 sq. ft.
1314 Beman Street, Augusta, GA 30904
MLS# 100617280Listed by: POWELL & ASSOCIATES - New
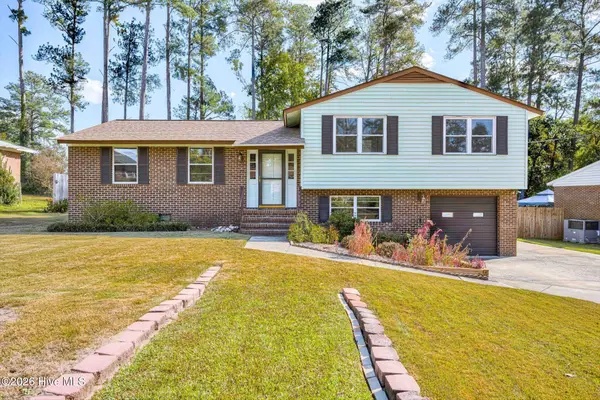 $239,900Active3 beds 2 baths1,275 sq. ft.
3307 Thread Needle Road W, Augusta, GA 30907
MLS# 100617289Listed by: JIM HADDEN REAL ESTATE - New
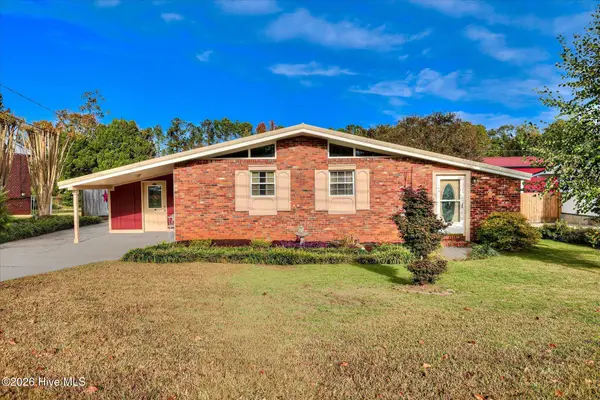 $239,000Active3 beds 2 baths1,536 sq. ft.
2623 Springwood Drive, Augusta, GA 30904
MLS# 100617305Listed by: MEYBOHM REAL ESTATE - WHEELER - New
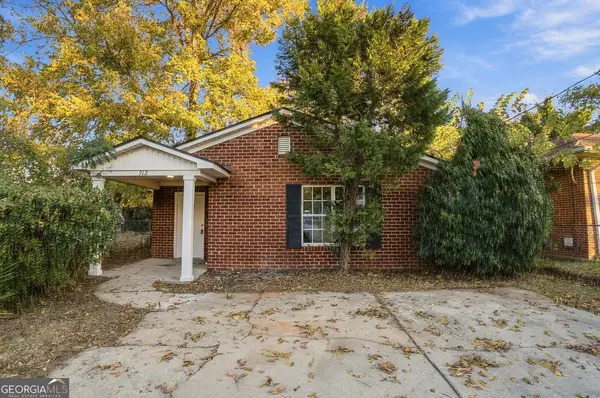 $165,000Active3 beds 1 baths1,241 sq. ft.
912 Tenth Street, Augusta, GA 30901
MLS# 10892970Listed by: Joe Stockdale Real Estate - New
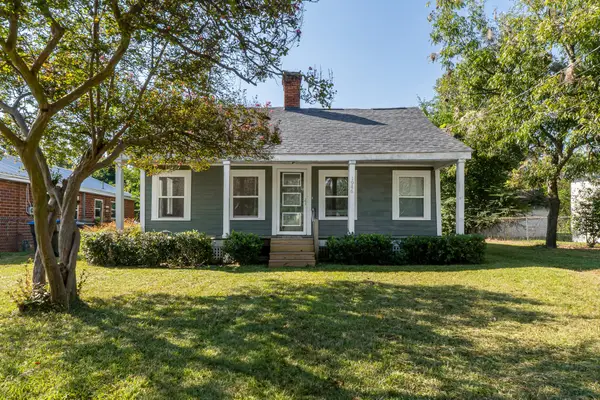 $115,000Active3 beds 2 baths1,452 sq. ft.
1946 Battle Row, Augusta, GA 30904
MLS# 100617263Listed by: FORTH & BOUND REAL ESTATE - New
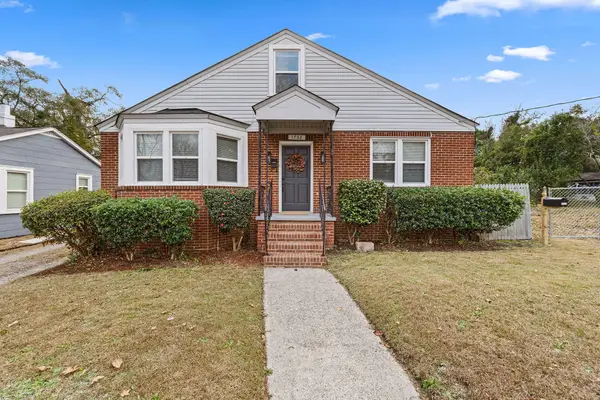 $225,000Active3 beds 1 baths1,951 sq. ft.
1732 Verdery Street, Augusta, GA 30904
MLS# 100617264Listed by: FORTH & BOUND REAL ESTATE - New
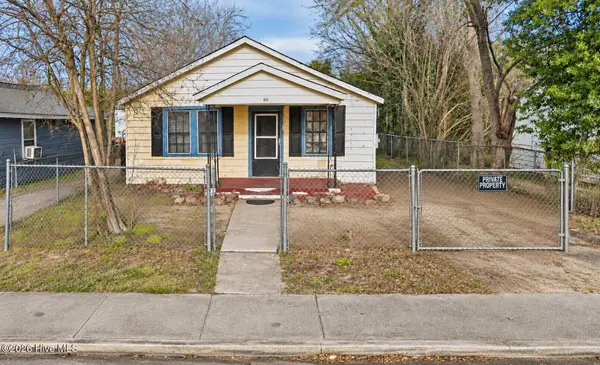 $69,999Active2 beds 2 baths700 sq. ft.
1025 10th Avenue, Augusta, GA 30901
MLS# 100617228Listed by: BEYCOME BROKERAGE REALTY - New
 $285,000Active4 beds 2 baths2,416 sq. ft.
510 Hillwood Circle, Augusta, GA 30909
MLS# 100617164Listed by: KELLER WILLIAMS REALTY AUGUSTA PARTNERS


Protect your home and budget from life's surprises with an Assurant Home Warranty, backed by a partner that supports you through every step of homeownership. Explore Plans.
© 2023 - 2026 ERA Franchise Systems LLC. All rights reserved. ERA Franchise Systems LLC fully supports the principles of the Fair Housing Act and the Equal Opportunity Act. ERA, ERA Real Estate powered, and their respective logos are registered service marks of ERA Franchise Systems LLC. Each office is independently owned and operated.