
1911 Elizabeth Drive, Augusta, GA 30906
Local realty services provided by:ERA Wilder Realty
1911 Elizabeth Drive,Augusta, GA 30906
$205,000
- 3 Beds
- 2 Baths
- 1,664 sq. ft.
- Single family
- Active
Listed by: chundra senika tolbert
Office: augusta real estate co.
MLS#:100617513
Source:NC_CCAR
Price summary
- Price:$205,000
- Price per sq. ft.:$123.2
About this home
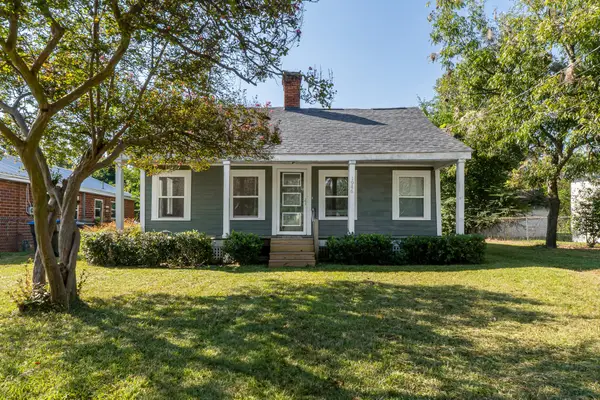
**Beautifully Renovated Brick Ranch on Nearly 0.8 Acre!**
Discover the perfect combination of modern style, everyday comfort, and outdoor space! Situated on an expansive 0.79-acre lot, this beautifully updated 3-bedroom, 2-bath brick ranch offers 1,664 square feet of thoughtfully designed living space. Step inside to an inviting open-concept floor plan featuring luxury vinyl flooring, abundant natural light, and a spacious living area perfect for relaxing or entertaining. The beautifully renovated kitchen serves as the heart of the home, showcasing granite countertops, crisp white shaker cabinetry, stainless steel appliances, a stylish tile backsplash, and generous prep space. Retreat to the spacious primary suite, complete with a beautifully updated ensuite bathroom featuring a custom tiled walk-in shower and modern finishes. Two additional bedrooms and a renovated guest bathroom offer flexibility to suit your needs. Outside, unwind on the spacious front porch or enjoy the possibilities of the expansive backyard, with plenty of room for outdoor gatherings, gardening, and recreation. Conveniently located near shopping, dining, and major roadways, this move-in-ready home offers the space, style, and updates you've been searching for. Schedule your private showing today and experience all that this property has to offer! Some photos have been virtually staged to illustrate potential furniture placement and room usage....
Contact an agent
Home facts
- Year built:1951
- Subdivision & Development:Silver Crest
- Listing ID #:100617513
- Added:1 day(s) ago
- Updated:November 20, 2026 at 05:51 PM
Rooms and interior
- Bedrooms:3
- Total bathrooms:2
- Full bathrooms:2
- Rooms Total:7
- Flooring:Carpet
- Kitchen Description:Dishwasher
- Bedroom Description:Walk-In Closet(s)
- Living area:1,664 sq. ft.
Heating and cooling
- Cooling:Central Air
- Heating:Electric, Forced Air, Heating
- Central air:Yes
Structure and exterior
- Roof:Shingle
- Year built:1951
- Building area:1,664 sq. ft.
- Lot area:0.79 Acres
- Construction Materials:Brick
- Exterior Features:Deck
- Foundation Description:Slab
- Levels:1 Story
Schools
- High school:Butler Comp.
- Middle school:Richmond Hill K-
- Elementary school:Richmond Hill K-
Finances and disclosures
- Price:$205,000
- Price per sq. ft.:$123.2
Features and amenities
- Appliances:Dishwasher
- Laundry features:Laundry Room, Washer Hookup
- Amenities:Ceiling Fan(s), Walk-In Closet(s)
Parking
- Parking description:Off Street, Unpaved

New listings near 1911 Elizabeth Drive
- New
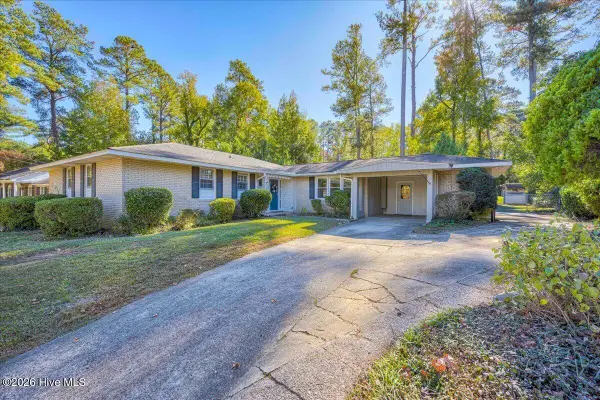 $335,000Active3 beds 2 baths2,096 sq. ft.
3124 Edinburgh Drive, Augusta, GA 30909
MLS# 100617573Listed by: DAVID GREENE REALTY, LLC - New
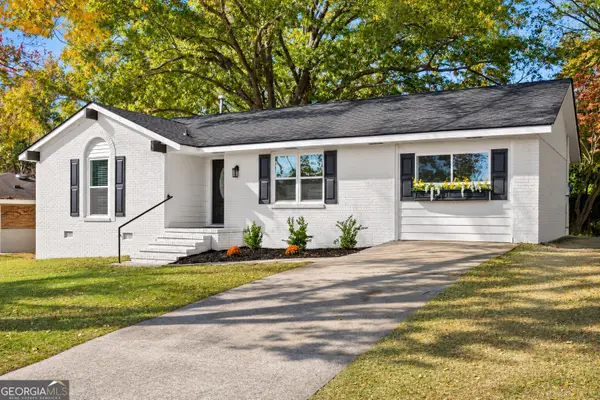 $207,000Active3 beds 3 baths1,515 sq. ft.
3607 Greiner Drive, Augusta, GA 30906
MLS# 10893122Listed by: The Bradley Real Estate Group - New
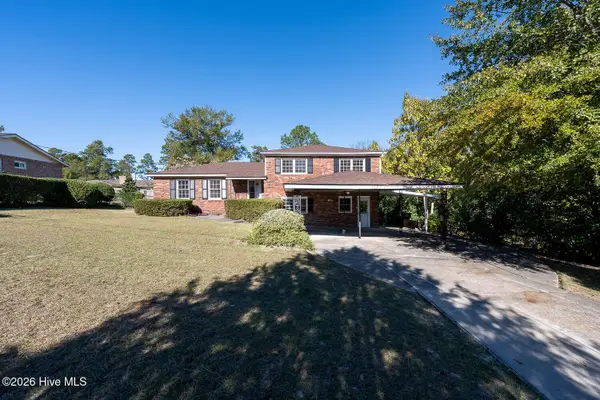 $215,000Active4 beds 3 baths2,050 sq. ft.
3031 Thomas Lane, Augusta, GA 30906
MLS# 100617333Listed by: DAVID GREENE REALTY, LLC - New
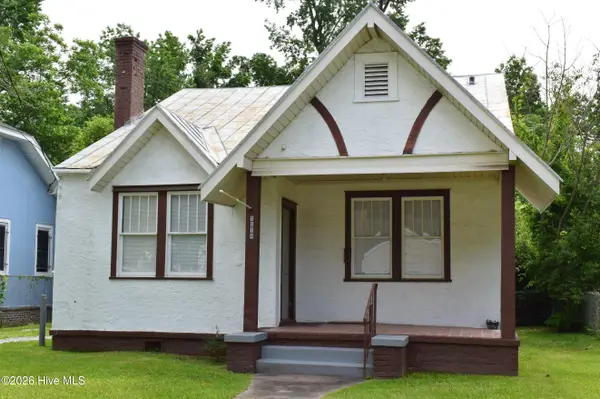 $186,500Active2 beds -- baths1,203 sq. ft.
1314 Beman Street, Augusta, GA 30904
MLS# 100617280Listed by: POWELL & ASSOCIATES - New
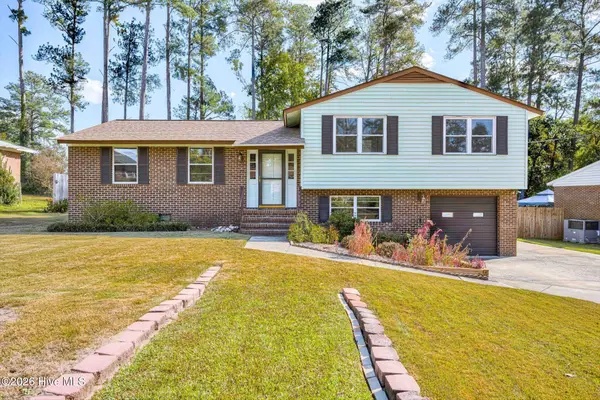 $239,900Active3 beds 2 baths1,950 sq. ft.
3307 Thread Needle Road W, Augusta, GA 30907
MLS# 100617289Listed by: JIM HADDEN REAL ESTATE - New
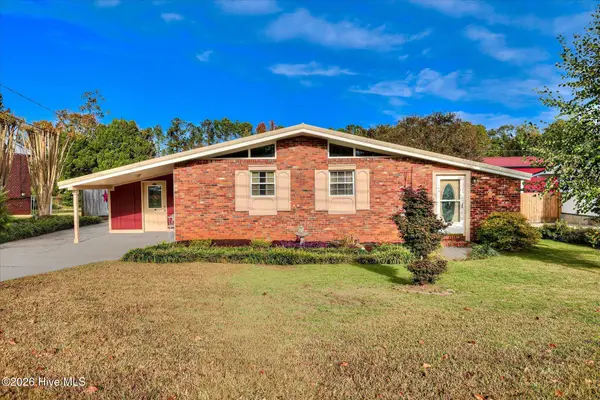 $239,000Active3 beds 2 baths1,536 sq. ft.
2623 Springwood Drive, Augusta, GA 30904
MLS# 100617305Listed by: MEYBOHM REAL ESTATE - WHEELER - New
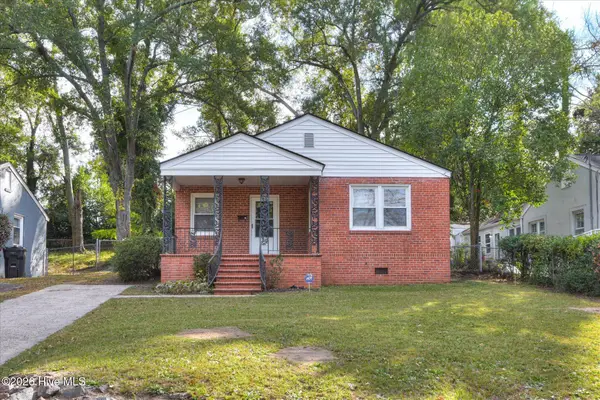 $155,500Active2 beds 1 baths940 sq. ft.
2604 Hazel Street, Augusta, GA 30904
MLS# 100617314Listed by: 6-STAR REALTY, LLC - New
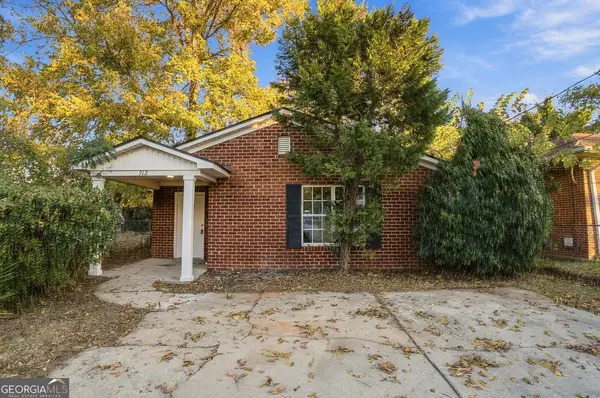 $165,000Active3 beds 1 baths1,241 sq. ft.
912 Tenth Street, Augusta, GA 30901
MLS# 10892970Listed by: Joe Stockdale Real Estate - New
 $115,000Active3 beds 2 baths1,452 sq. ft.
1946 Battle Row, Augusta, GA 30904
MLS# 100617263Listed by: FORTH & BOUND REAL ESTATE


Protect your home and budget from life's surprises with an Assurant Home Warranty, backed by a partner that supports you through every step of homeownership. Explore Plans.
© 2023 - 2026 ERA Franchise Systems LLC. All rights reserved. ERA Franchise Systems LLC fully supports the principles of the Fair Housing Act and the Equal Opportunity Act. ERA, ERA Real Estate powered, and their respective logos are registered service marks of ERA Franchise Systems LLC. Each office is independently owned and operated.