
2030 Mcdowell Street, Augusta, GA 30904
Local realty services provided by:ERA Strother Real Estate
Listed by: emily hadden
Office: blanchard & calhoun - wa
MLS#:100595372
Source:NC_CCAR
Price summary
- Price:$249,000
- Price per sq. ft.:$193.32
About this home
Welcome to 2030 McDowell Street! This renovated 1940s bungalow is located in Augusta's Summerville neighborhood -- 3 bedrooms, 1 bathroom, 1,288 square feet, and zero items on a buyer's to-do list. Signature decorative ironwork and classic terracotta steps open to an interior that pairs original refinished hardwood floors with a completely modernized layout. Every major system has been replaced in recent years, HVAC and ductwork, roof, updated plumbing, electrical update, and water heater. All 24 windows are brand new. Fresh interior and exterior paint and updated light fixtures throughout. The kitchen is the centerpiece -- custom cabinetry, granite countertops, gas range, dishwasher, and a subway tile backsplash. The open floor plan connects the kitchen to the living and dining areas without walls or compromise. A modern full bathroom features hex tile flooring. The dedicated laundry room brings in natural light through oversized windows. Step out through the mudroom / laundry room into a fully fenced backyard with a patio and pergola, great spot for entertaining. This corner lot has a double-parking pad behind the home. Located in location convenient to Augusta University, the Medical District and bungalow is located minutes from Augusta University, the Medical District, downtown Augusta. Professionally cleaned and move-in ready. If you've been looking for a Summerville home where every system is already done -- this is it....
Contact an agent
Home facts
- Year built:1940
- Subdivision & Development:Summerville
- Listing ID #:100595372
- Added:1 day(s) ago
- Updated:August 13, 2026 at 04:01 AM
Rooms and interior
- Bedrooms:3
- Total bathrooms:1
- Full bathrooms:1
- Rooms Total:6
- Dining Description:Eat-in Kitchen
- Kitchen Description:Dishwasher, Disposal, Eat-in Kitchen, Pantry, Refrigerator
- Bedroom Description:Master Downstairs
- Living area:1,288 sq. ft.
Heating and cooling
- Cooling:Central Air
- Heating:Heating, Hot Water, Natural Gas
- Central air:Yes
Structure and exterior
- Roof:Composition
- Year built:1940
- Building area:1,288 sq. ft.
- Lot area:0.16 Acres
- Lot Features:Corner Lot, Level
- Construction Materials:Block, Brick, Vinyl Siding
- Exterior Features:Covered, Patio, Thermal Doors
- Foundation Description:Crawl Space
- Levels:1 Story
Schools
- High school:Richmond Academy
- Middle school:Tutt
- Elementary school:Monte Sano
Utilities
- Water:Water Connected
- Sewer:Sewer Connected
Finances and disclosures
- Price:$249,000
- Price per sq. ft.:$193.32
Features and amenities
- Appliances:Dishwasher, Disposal, Refrigerator
- Laundry features:Laundry Room, Washer Hookup
- Amenities:Blinds/Shades, Ceiling Fan(s)
Parking
- Parking description:Lighted, No Garage, Parking Pad

New listings near 2030 Mcdowell Street
- New
 $119,900Active3 beds 2 baths1,248 sq. ft.
1544 S Atlantic Drive, Augusta, GA 30906
MLS# 100595849Listed by: RE/MAX TRUE ADVANTAGE - New
 $210,000Active3 beds 4 baths1,100 sq. ft.
109 E Walker Street, Augusta, GA 30901
MLS# 100595860Listed by: KELLER WILLIAMS REALTY AUGUSTA PARTNERS - Open Fri, 4 to 5pmNew
 $40,000Active3 beds 1 baths1,241 sq. ft.
912 Tenth Street, Augusta, GA 30901
MLS# 100595781Listed by: MARKET HOUSE REALTY, LLC - New
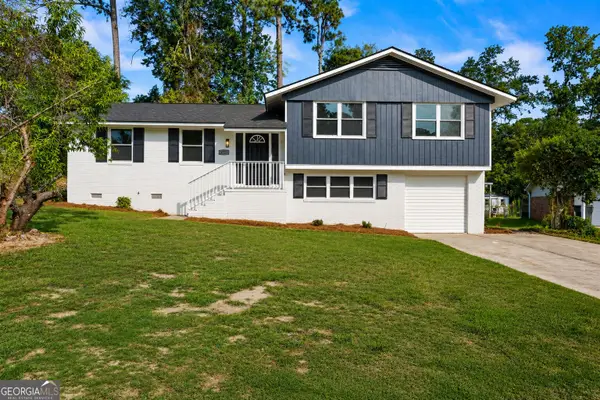 $245,000Active4 beds 2 baths2,512 sq. ft.
3527 Mount Vernon Drive, Augusta, GA 30906
MLS# 10824481Listed by: The Bradley Real Estate Group - New
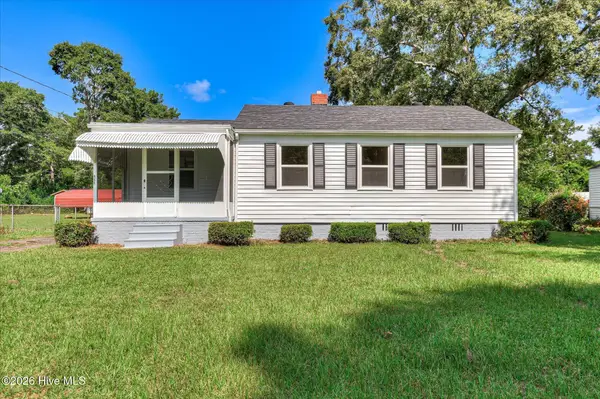 $149,000Active3 beds 1 baths953 sq. ft.
223 Memory Drive, Augusta, GA 30906
MLS# 100595614Listed by: MEYBOHM REAL ESTATE - EVANS - New
 $17,900Active0.32 Acres
2403 Bellemeade Court, Augusta, GA 30906
MLS# 10824030Listed by: Virtual Properties Realty.Net - New
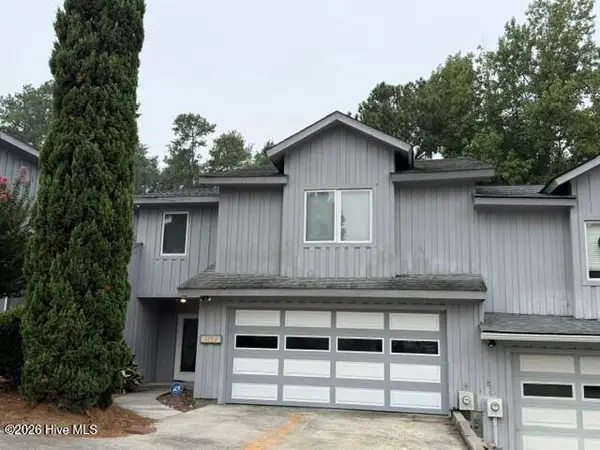 $218,000Active3 beds 3 baths1,466 sq. ft.
3152 Summerchase Place, Augusta, GA 30909
MLS# 100595589Listed by: MEYBOHM REAL ESTATE - EVANS - New
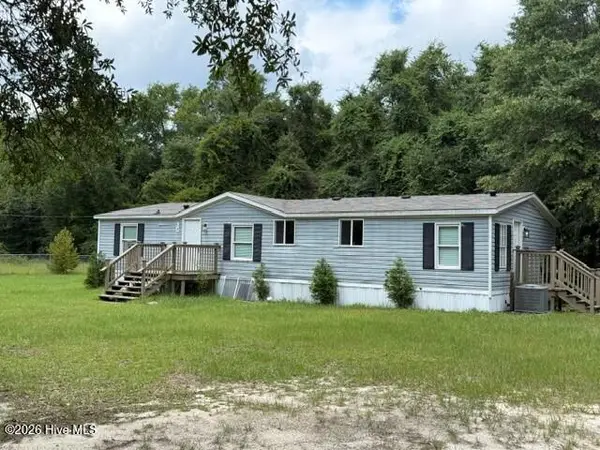 $140,000Active3 beds 2 baths1,568 sq. ft.
914 Bennock Mill Road #A, Augusta, GA 30906
MLS# 100595588Listed by: MEYBOHM REAL ESTATE - EVANS - New
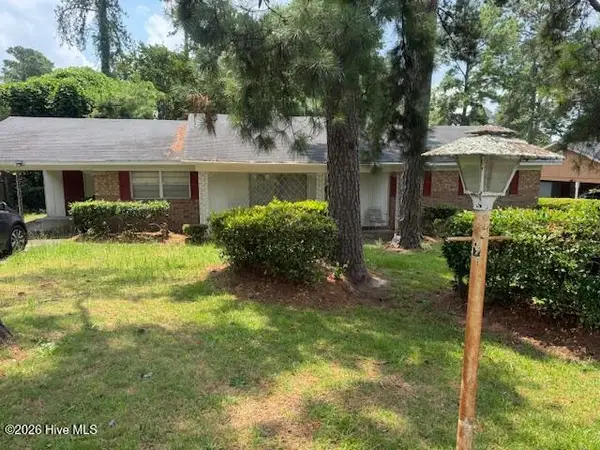 $145,000Active3 beds 2 baths1,456 sq. ft.
3176 Willow Creek Road, Augusta, GA 30909
MLS# 100595558Listed by: MY KEYS REAL ESTATE, LLC - New
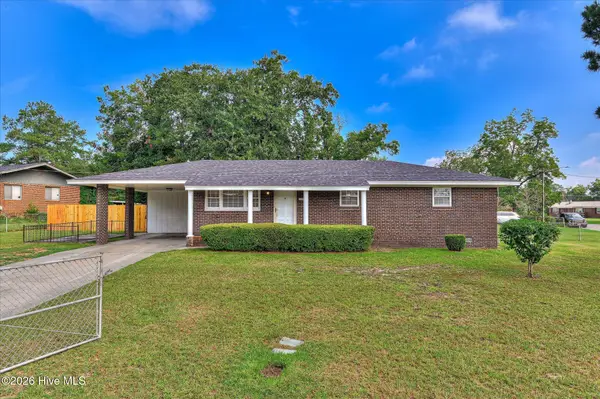 $165,000Active3 beds 1 baths1,400 sq. ft.
1831 Cottonwood Drive, Augusta, GA 30906
MLS# 100595444Listed by: RE/MAX TRUE ADVANTAGE


Protect your home and budget from life's surprises with an Assurant Home Warranty, backed by a partner that supports you through every step of homeownership. Explore Plans.
© 2023 - 2026 ERA Franchise Systems LLC. All rights reserved. ERA Franchise Systems LLC fully supports the principles of the Fair Housing Act and the Equal Opportunity Act. ERA, ERA Real Estate powered, and their respective logos are registered service marks of ERA Franchise Systems LLC. Each office is independently owned and operated.