
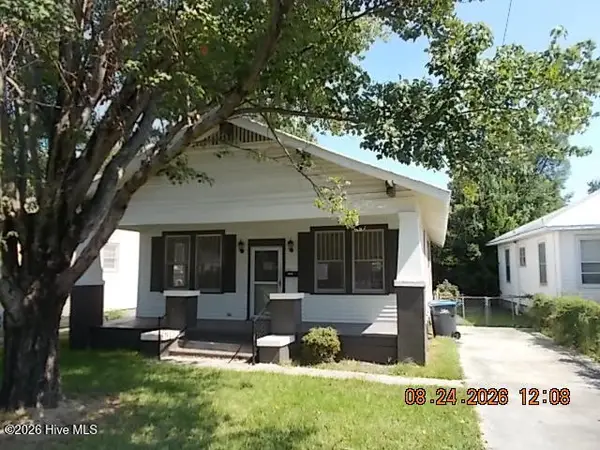
2307 Kimberly Drive, Augusta, GA 30904
Local realty services provided by:ERA Hirsch Real Estate Team
2307 Kimberly Drive,Augusta, GA 30904
$190,000
- 2 Beds
- 1 Baths
- 1,425 sq. ft.
- Single family
- Active
Listed by: jonathan minerick
Office: homecoin.com
MLS#:10810458
Source:METROMLS
Price summary
- Price:$190,000
- Price per sq. ft.:$133.33
About this home
This updated cottage is in a quiet neighborhood close the VA, hospitals, colleges and downtown. There is a tranquil front porch to view the beautiful sunrises and sets. The privacy fenced backyard has a large patio and covered space. The house has 2 bedrooms and a large bathroom with both a shower and jet tub. There are two living spaces that is perfect for a separate game room.
Contact an agent
Home facts
- Year built:1950
- Subdivision & Development:Highland Park
- Listing ID #:10810458
- Updated:September 01, 2026 at 11:34 AM
Rooms and interior
- Bedrooms:2
- Total bathrooms:1
- Full bathrooms:1
- Flooring:Hardwood, Laminate
- Dining Description:Separate Room
- Bathrooms Description:Separate Shower, Soaking Tub, Tile Bath
- Kitchen Description:Cooktop, Dishwasher, Ice Maker, Refrigerator, Stainless Steel Appliance(s)
- Living area:1,425 sq. ft.
Heating and cooling
- Cooling:Ceiling Fan(s), Central Air, Electric
- Heating:Central, Natural Gas
- Central air:Yes
Structure and exterior
- Roof:Composition
- Year built:1950
- Building area:1,425 sq. ft.
- Lot area:0.21 Acres
- Lot Features:Level
- Architectural Style:Brick/Frame, Bungalow/Cottage
- Construction Materials:Brick, Vinyl Siding
- Exterior Features:Deck/Patio
- Foundation Description:Block
- Levels:1 Story
Schools
- High school:Academy Of Richmond
- Middle school:Tutt
- Elementary school:Monte Sano
Utilities
- Water:Public, Water Available
- Sewer:Public Sewer, Sewer Available
Finances and disclosures
- Price:$190,000
- Price per sq. ft.:$133.33
- Tax amount:$2,071 (25)
Features and amenities
- Appliances:Cooktop, Dishwasher, Dryer, Refrigerator, Stainless Steel Appliance(s), Washer
- Laundry features:Dryer, In Mud Room, Laundry, Washer
- Amenities:Pulldown Attic Stairs, Security System, Window Treatments
Parking
- Total parking spaces:3
- Parking description:Off Street Parking
 2026 Georgia MLS. All rights reserved. Information Deem Reliable But Not Guaranteed September 1, 2026
New listings near 2307 Kimberly Drive
- New
 $219,000Active3 beds 2 baths1,296 sq. ft.
3019 Jeanne Road, Augusta, GA 30906
MLS# 100600137Listed by: BLANCHARD & CALHOUN - WA - New
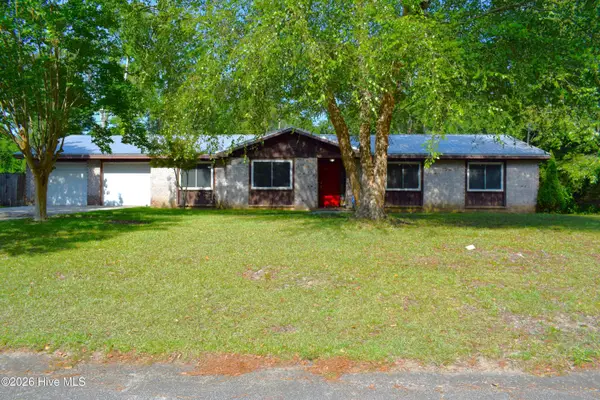 $250,000Active4 beds 2 baths2,129 sq. ft.
4011 Whispering Pines Road S, Augusta, GA 30906
MLS# 100600164Listed by: KELLER WILLIAMS REALTY AUGUSTA PARTNERS - New
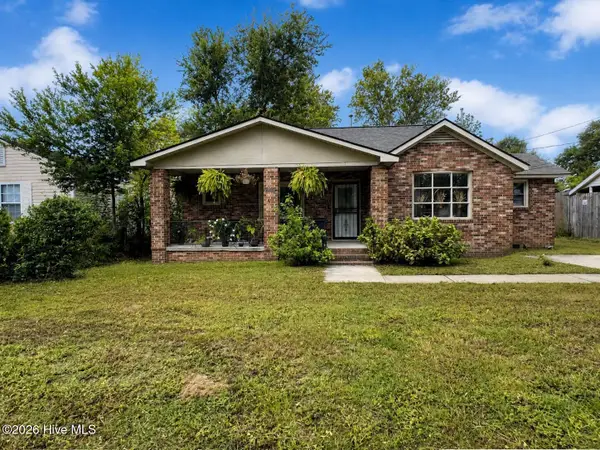 $129,900Active2 beds 1 baths1,105 sq. ft.
1967 Lionel Street, Augusta, GA 30906
MLS# 100600135Listed by: RE/MAX REINVENTED - New
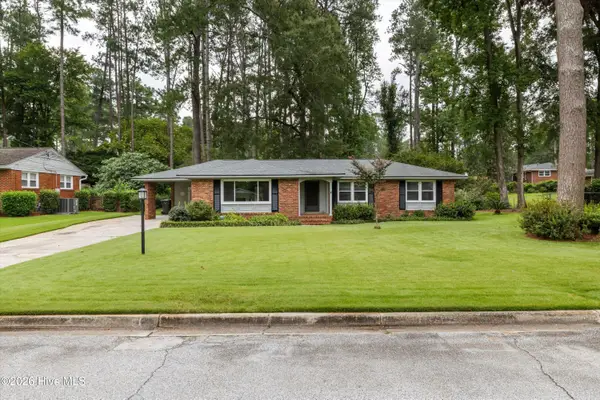 $300,000Active4 beds 2 baths1,727 sq. ft.
2922 Stratford Drive, Augusta, GA 30909
MLS# 100600083Listed by: BLANCHARD & CALHOUN - EVANS - New
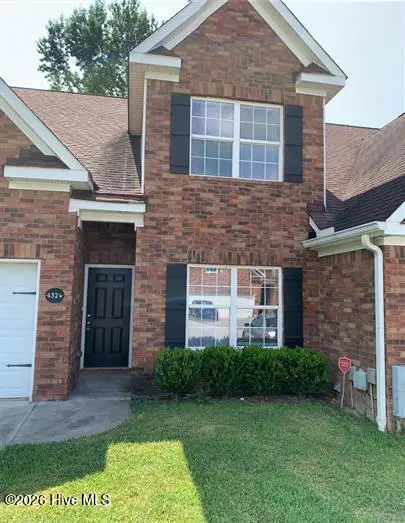 $235,000Active4 beds 3 baths2,298 sq. ft.
4324 E Barcelona Way, Augusta, GA 30906
MLS# 100600096Listed by: DAVID GREENE REALTY, LLC - New
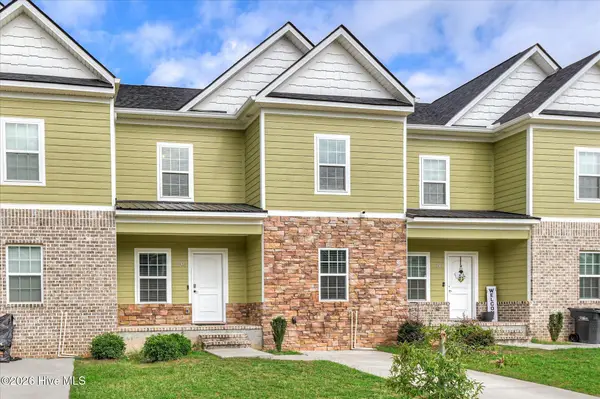 $214,900Active3 beds 3 baths2,202 sq. ft.
2413 Faith Trail, Augusta, GA 30906
MLS# 100600014Listed by: RE/MAX TRUE ADVANTAGE - New
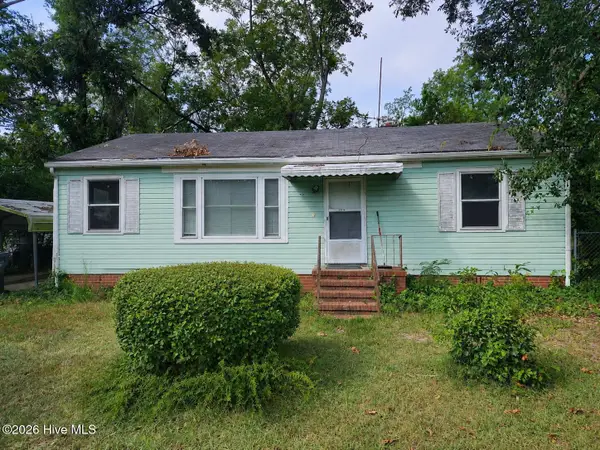 $50,000Active3 beds 1 baths1,000 sq. ft.
2334 Neal Street, Augusta, GA 30906
MLS# 100599948Listed by: DOUGLAS LANE REAL ESTATE GROUP - New
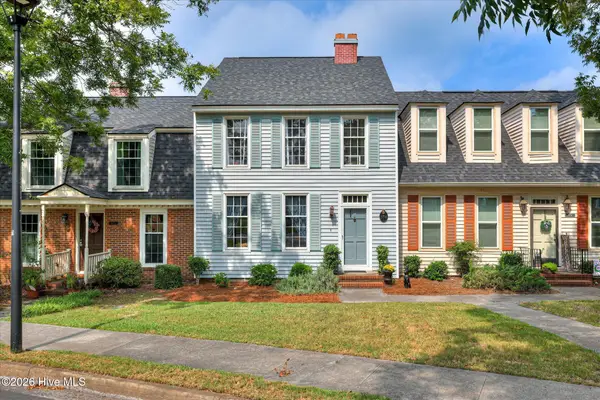 $215,900Active2 beds 3 baths1,320 sq. ft.
374 Folkstone Circle, Augusta, GA 30907
MLS# 100599958Listed by: COURSON REALTY, LLC - New
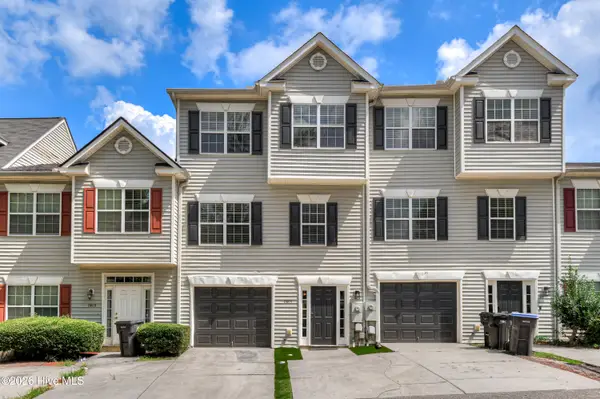 $210,000Active3 beds 4 baths1,942 sq. ft.
2805 Brickrun Way, Augusta, GA 30909
MLS# 100599960Listed by: KELLER WILLIAMS REALTY AUGUSTA PARTNERS - New
 $109,000Active3 beds 1 baths1,272 sq. ft.
2003 Warren Street, Augusta, GA 30904
MLS# 100599886Listed by: KEY REALTY PARTNERS, LLC


Protect your home and budget from life's surprises with an Assurant Home Warranty, backed by a partner that supports you through every step of homeownership. Explore Plans.
© 2023 - 2026 ERA Franchise Systems LLC. All rights reserved. ERA Franchise Systems LLC fully supports the principles of the Fair Housing Act and the Equal Opportunity Act. ERA, ERA Real Estate powered, and their respective logos are registered service marks of ERA Franchise Systems LLC. Each office is independently owned and operated.