
2541 Blueberry Drive, Augusta, GA 30906
Local realty services provided by:ERA Wilder Realty
2541 Blueberry Drive,Augusta, GA 30906
$184,000
- 3 Beds
- 2 Baths
- - sq. ft.
- Single family
- Sold
Listed by: jasmin bradley*
Office: the bradley real estate group
MLS#:100603410
Source:NC_CCAR
Sorry, we are unable to map this address
Price summary
- Price:$184,000
About this home
Welcome to 2541 Blueberry Drive, an updated all-brick home offering a functional floor plan, multiple living spaces, and a large fenced backyard. Inside, you'll find new luxury vinyl flooring, new light fixtures, updated ceiling fans, and neutral finishes throughout. The home offers a spacious family room along with an additional bonus room/den, providing flexible space for a second living area, home office, playroom, or entertainment room. The eat-in kitchen offers plenty of cabinet and countertop space and has been updated with a new stove, microwave, and dishwasher. The peninsula provides additional prep and serving space, while the adjoining dining area makes the layout practical for both everyday meals and entertaining. The bedrooms feature LVP flooring, ceiling fans, and good natural light. The updated bathroom includes a new vanity, modern lighting and mirror, matte-black fixtures, and a tub/shower combination with a glass shower door. Outside, the home features both a covered front porch and covered screened rear patio. The large fenced backyard provides plenty of room for outdoor activities, pets, gardening, or entertaining, and the property also includes a working storage shed for additional storage. Major improvements include a new roof and new HVAC system, giving the next owner the benefit of important updates already being completed. Conveniently located near Fort Gordon, Diamond Lakes Regional Park, shopping, grocery stores, dining, and major roadways, this home combines an updated interior, flexible living space, a large yard, and a convenient Augusta location. Schedule your showing today to see everything 2541 Blueberry Drive has to offer....
Contact an agent
Home facts
- Year built:1962
- Subdivision & Development:Fernwood
- Listing ID #:100603410
- Added:57 day(s) ago
- Updated:November 11, 2026 at 07:47 AM
Rooms and interior
- Bedrooms:3
- Total bathrooms:2
- Full bathrooms:2
- Rooms Total:9
- Dining Description:Eat-in Kitchen
- Kitchen Description:Dishwasher, Eat-in Kitchen, Range, Refrigerator
Heating and cooling
- Cooling:Central Air
- Heating:Electric, Heating
- Central air:Yes
Structure and exterior
- Roof:Composition
- Year built:1962
- Lot Features:Level
- Construction Materials:Brick
- Exterior Features:Covered, Screened
- Levels:1 Story
Schools
- High school:Butler Comp.
- Middle school:Richmond Hill K-
- Elementary school:Haines
Utilities
- Water:Water Connected
- Sewer:Sewer Connected
Finances and disclosures
- Price:$184,000
Features and amenities
- Appliances:Dishwasher, Range, Refrigerator
Parking
- Parking description:Concrete, Parking Pad

New listings near 2541 Blueberry Drive
- New
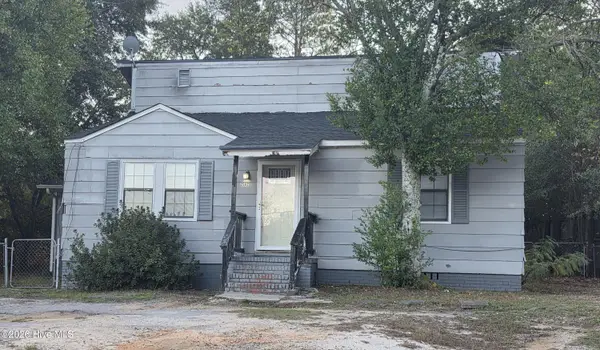 $128,500Active4 beds 2 baths1,869 sq. ft.
2562 Dover Street, Augusta, GA 30906
MLS# 100615695Listed by: KELLER WILLIAMS REALTY AUGUSTA PARTNERS - New
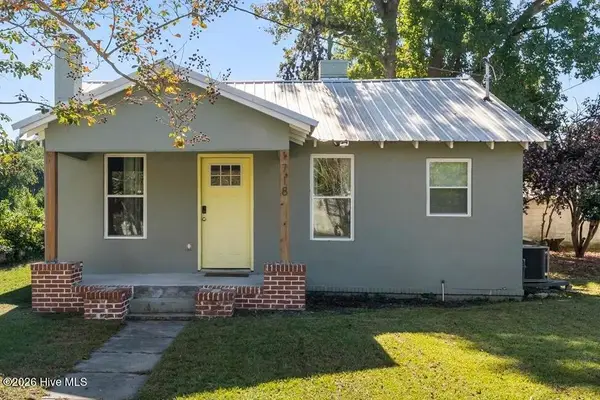 $164,900Active2 beds 2 baths896 sq. ft.
1718 Verdery Street, Augusta, GA 30904
MLS# 100615690Listed by: REALTY ONE GROUP VISIONARIES - New
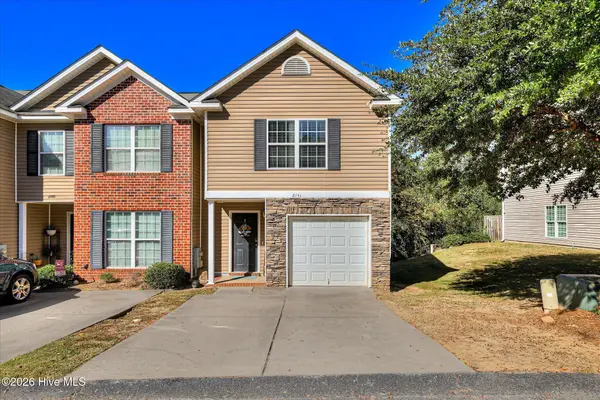 $210,000Active2 beds 3 baths1,618 sq. ft.
2041 Reserve Lane, Augusta, GA 30907
MLS# 100615657Listed by: MEYBOHM REAL ESTATE - WHEELER - New
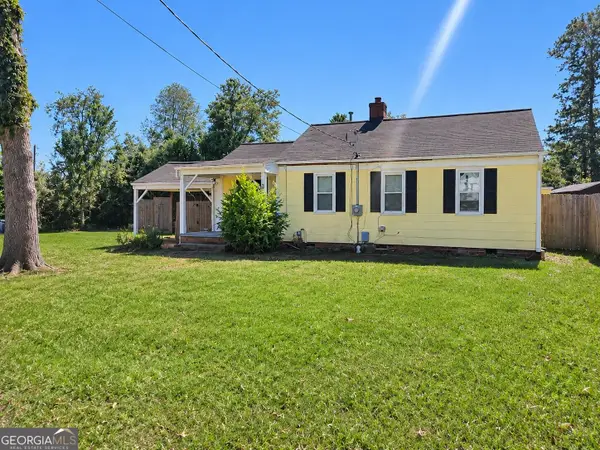 $109,900Active3 beds 2 baths912 sq. ft.
2016 Telfair Street, Augusta, GA 30904
MLS# 10888260Listed by: Lawrence Realty Group Georgia - New
 $7,000Active0.26 Acres
1117 Nellieville Road, Augusta, GA 30901
MLS# 100615608Listed by: SELL YOUR HOME SERVICES - New
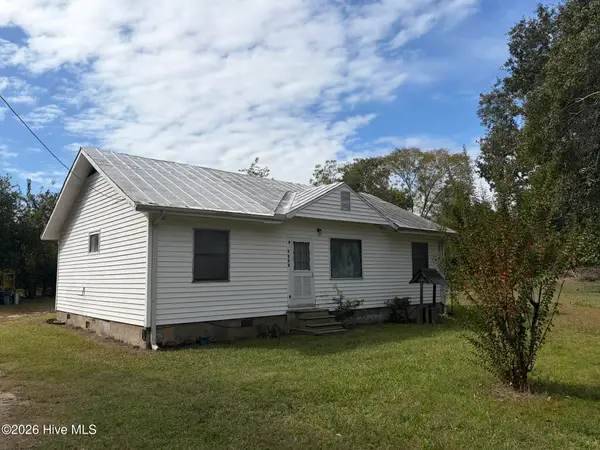 $119,000Active3 beds 2 baths1,392 sq. ft.
2125 Circular Drive, Augusta, GA 30906
MLS# 100615612Listed by: RE/MAX TRUE ADVANTAGE - New
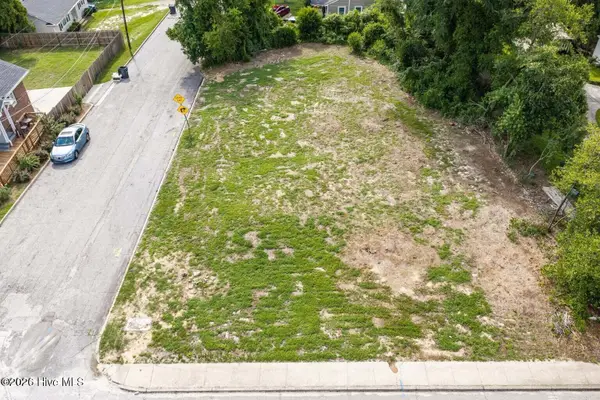 $65,000Active0.26 Acres
2034 Spring Hill Terrace, Augusta, GA 30904
MLS# 100615559Listed by: MEYBOHM REAL ESTATE - NORTH AUGUSTA - New
 $189,900Active3 beds 2 baths3,636 sq. ft.
2034 Gardner Street, Augusta, GA 30904
MLS# 100615529Listed by: MEYBOHM REAL ESTATE - WHEELER - New
 $194,900Active3 beds 2 baths970 sq. ft.
2214 Joyce Street, Augusta, GA 30904
MLS# 100615532Listed by: SUMMER HOUSE REALTY - New
 $265,000Active4 beds 2 baths1,870 sq. ft.
3131 Hampton Drive, Augusta, GA 30906
MLS# 100615513Listed by: KELLER WILLIAMS REALTY AUGUSTA PARTNERS


Protect your home and budget from life's surprises with an Assurant Home Warranty, backed by a partner that supports you through every step of homeownership. Explore Plans.
© 2023 - 2026 ERA Franchise Systems LLC. All rights reserved. ERA Franchise Systems LLC fully supports the principles of the Fair Housing Act and the Equal Opportunity Act. ERA, ERA Real Estate powered, and their respective logos are registered service marks of ERA Franchise Systems LLC. Each office is independently owned and operated.