
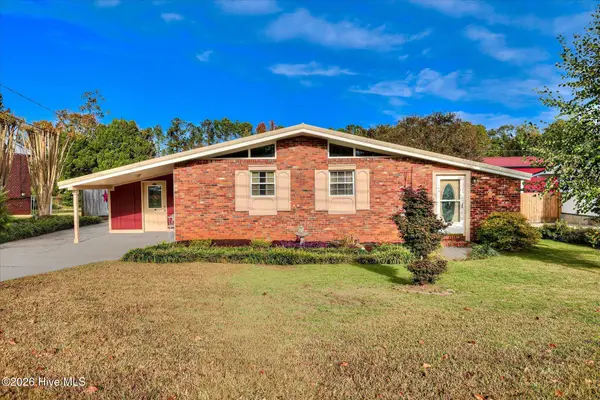
3516 Hilltop Drive, Augusta, GA 30906
Local realty services provided by:ERA Wilder Realty
3516 Hilltop Drive,Augusta, GA 30906
$169,900
- 3 Beds
- 2 Baths
- 1,648 sq. ft.
- Single family
- Active
Listed by: shantenet blount winston
Office: blount's realty
MLS#:100617598
Source:NC_CCAR
Price summary
- Price:$169,900
- Price per sq. ft.:$103.09
About this home
INVESTOR SPECIAL! UNLOCK THE POTENTIAL AT 3516 HILLTOP!
Opportunity awaits in this established neighborhood! This 3-bedroom, 2-bathroom home offers the perfect canvas for investors, renovators, or buyers looking to create a home tailored to their vision.
Featuring a spacious kitchen, an inviting great room, and a convenient single-car garage, this property has the layout and potential to become something truly special. Whether you're looking to renovate and resell, add to your rental portfolio, or create your dream home, this fixer-upper presents an exciting opportunity to bring your vision to life.
With the right updates and a little imagination, this property could shine again!
Bring your vision, your creativity, and your contractor. The possibilities are waiting!
Schedule your showing today and explore the potential of 3516 Hilltop.
Contact an agent
Home facts
- Year built:1988
- Subdivision & Development:Pepperidge
- Listing ID #:100617598
- Added:1 day(s) ago
- Updated:November 21, 2026 at 11:45 AM
Rooms and interior
- Bedrooms:3
- Total bathrooms:2
- Full bathrooms:2
- Rooms Total:13
- Flooring:Carpet, Vinyl
- Dining Description:Eat-in Kitchen
- Kitchen Description:Dishwasher, Eat-in Kitchen, Range, Refrigerator
- Bedroom Description:Walk-In Closet(s)
- Living area:1,648 sq. ft.
Heating and cooling
- Cooling:Central Air
- Heating:Fireplace(s), Forced Air, Heating, Natural Gas
- Central air:Yes
Structure and exterior
- Roof:Composition
- Year built:1988
- Building area:1,648 sq. ft.
- Lot area:0.26 Acres
- Construction Materials:Brick, Concrete, Vinyl Siding
- Exterior Features:Deck, Porch, Thermal Doors
- Foundation Description:Slab
- Levels:1 Story
Schools
- High school:Butler Comp.
- Middle school:Pine Hill Middle
- Elementary school:Tobacco Road
Utilities
- Water:County Water
Finances and disclosures
- Price:$169,900
- Price per sq. ft.:$103.09
Features and amenities
- Appliances:Dishwasher, Range, Refrigerator
- Laundry features:Washer Hookup
- Amenities:Street Lights, Walk-In Closet(s)
Parking
- Total parking spaces:1
- Parking description:Attached, Attached Garage, Concrete, Garage
- Garage:Yes
- Garage spaces:1

New listings near 3516 Hilltop Drive
- New
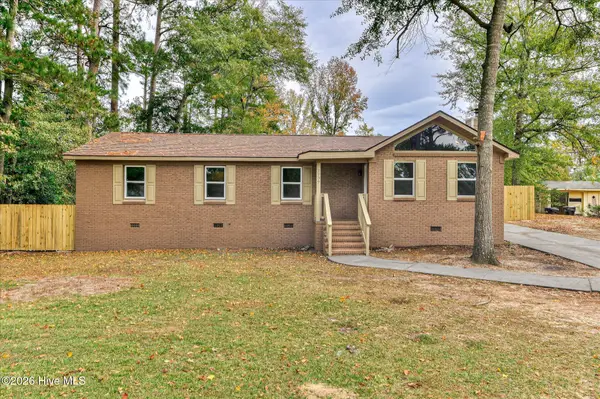 $195,000Active5 beds 2 baths1,614 sq. ft.
2239 Winston Way, Augusta, GA 30906
MLS# 100617754Listed by: AUGUSTA REAL ESTATE CO. - New
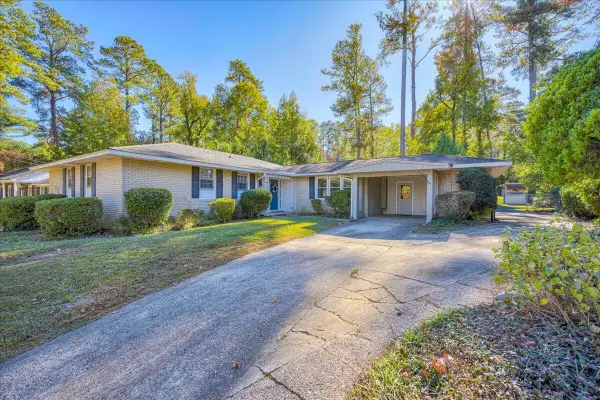 $335,000Active3 beds 2 baths2,096 sq. ft.
3124 Edinburgh Drive, Augusta, GA 30909
MLS# 226631Listed by: DAVID GREENE REALTY - New
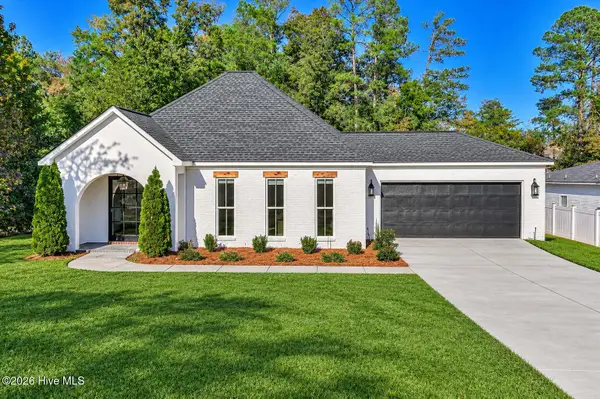 $420,000Active3 beds 3 baths2,560 sq. ft.
3903 Padrick Street, Augusta, GA 30909
MLS# 100617654Listed by: BLANCHARD & CALHOUN - EVANS - New
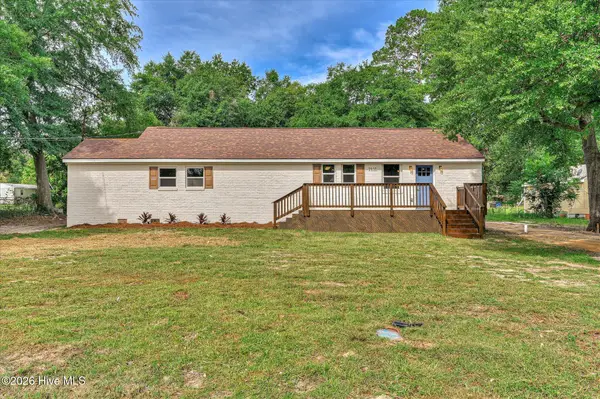 $205,000Active3 beds 2 baths1,664 sq. ft.
1911 Elizabeth Drive, Augusta, GA 30906
MLS# 100617513Listed by: AUGUSTA REAL ESTATE CO. - New
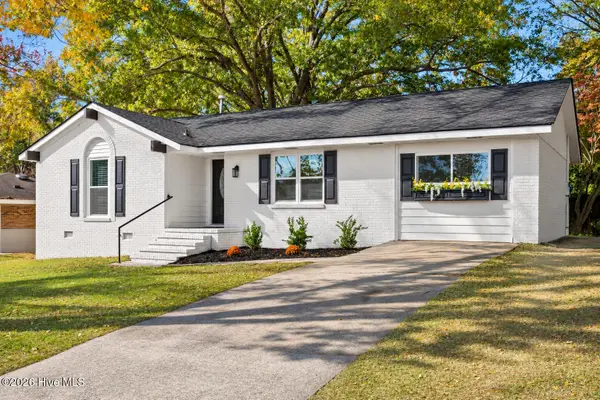 $207,000Active3 beds 3 baths1,515 sq. ft.
3607 Greiner Drive, Augusta, GA 30906
MLS# 100617332Listed by: THE BRADLEY REAL ESTATE GROUP - New
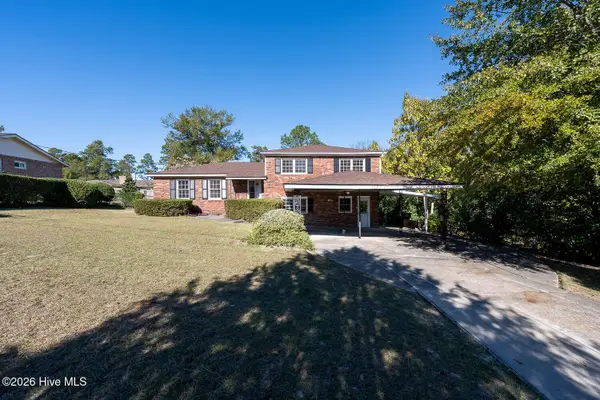 $215,000Active4 beds 3 baths2,050 sq. ft.
3031 Thomas Lane, Augusta, GA 30906
MLS# 100617333Listed by: DAVID GREENE REALTY, LLC - New
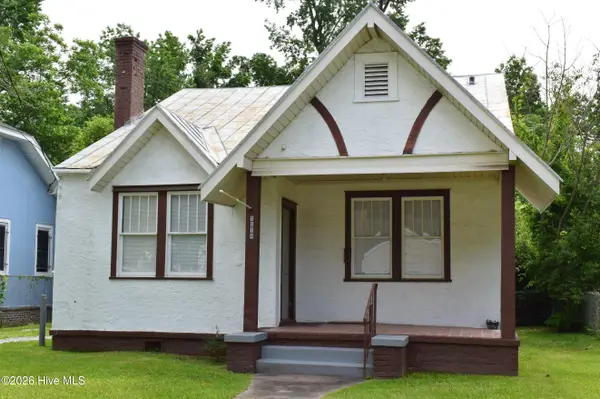 $186,500Active2 beds -- baths1,203 sq. ft.
1314 Beman Street, Augusta, GA 30904
MLS# 100617280Listed by: POWELL & ASSOCIATES - New
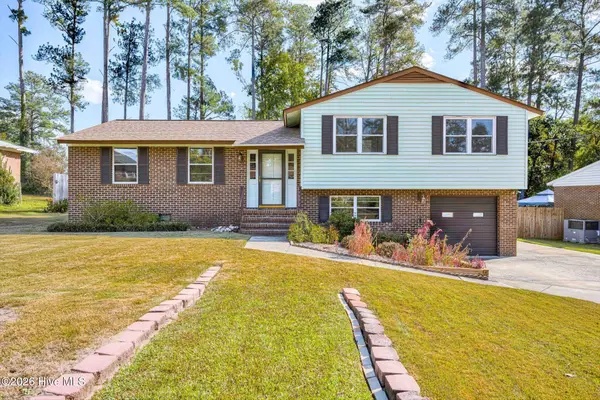 $239,900Active3 beds 2 baths1,950 sq. ft.
3307 Thread Needle Road W, Augusta, GA 30907
MLS# 100617289Listed by: JIM HADDEN REAL ESTATE - New
 $239,000Active3 beds 2 baths1,536 sq. ft.
2623 Springwood Drive, Augusta, GA 30904
MLS# 100617305Listed by: MEYBOHM REAL ESTATE - WHEELER


Protect your home and budget from life's surprises with an Assurant Home Warranty, backed by a partner that supports you through every step of homeownership. Explore Plans.
© 2023 - 2026 ERA Franchise Systems LLC. All rights reserved. ERA Franchise Systems LLC fully supports the principles of the Fair Housing Act and the Equal Opportunity Act. ERA, ERA Real Estate powered, and their respective logos are registered service marks of ERA Franchise Systems LLC. Each office is independently owned and operated.