
2030 Ravencliff Road, Austell, GA 30168
Local realty services provided by:ERA Towne Square Realty, Inc.
2030 Ravencliff Road,Austell, GA 30168
$369,900
- 3 Beds
- 3 Baths
- 1,988 sq. ft.
- Townhouse
- Active
Listed by: lacey brackett
Office: hester group, realtors
MLS#:10800122
Source:METROMLS
Price summary
- Price:$369,900
- Price per sq. ft.:$186.07
- Monthly HOA dues:$110
About this home
Welcome to this beautifully upgraded, move-in ready townhome in Smith Douglas Homes' sought-after Ridgecrest community! Better than new, this nearly new home is loaded with premium builder upgrades and stylish designer finishes, allowing you to enjoy the benefits of new construction without the wait or added expense. The bright, open-concept main level is designed for both everyday living and effortless entertaining, featuring durable luxury vinyl plank flooring, soaring 9-foot ceilings, elegant modern lighting, and a spacious great room anchored by a cozy fireplace. The chef-inspired kitchen is the heart of the home, showcasing crisp white cabinetry, gleaming granite countertops, a large center island with seating, stainless steel appliances, and a timeless white subway tile backsplash. Step directly from the kitchen to your private, fully fenced backyard patio-perfect for morning coffee, grilling, or relaxing outdoors. Upstairs, the spacious owner's retreat offers a peaceful escape with an oversized walk-in closet and a spa-inspired en-suite bath featuring dual vanities, a garden soaking tub, separate shower, and private water closet. Two additional bedrooms, a full hall bath, and a conveniently located upstairs laundry room provide comfort and functionality for family or guests. Located less than two miles from vibrant downtown Austell, you'll enjoy easy access to shopping, dining, parks, schools, and major highways, making commuting throughout metro Atlanta a breeze. From the thoughtfully designed floor plan to the high-end finishes throughout, every detail reflects the exceptional craftsmanship of Smith Douglas Homes. This is your opportunity to own a like-new home with all the upgrades already included-simply unpack and start enjoying your new lifestyle!...
Contact an agent
Home facts
- Year built:2023
- Subdivision & Development:Ridgecrest
- Listing ID #:10800122
- Updated:August 22, 2026 at 11:16 AM
Rooms and interior
- Bedrooms:3
- Total bathrooms:3
- Full bathrooms:2
- Half bathrooms:1
- Flooring:Carpet, Hardwood
- Dining Description:Living Room/Dining Room Combo
- Bathrooms Description:Double Vanity
- Kitchen Description:Dishwasher, Kitchen Island, Microwave, Pantry, Refrigerator
- Bedroom Description:Walk-In Closet(s)
- Living area:1,988 sq. ft.
Heating and cooling
- Cooling:Central Air
- Heating:Central
- Central air:Yes
Structure and exterior
- Roof:Composition
- Year built:2023
- Building area:1,988 sq. ft.
- Lot area:0.03 Acres
- Lot Features:Level
- Architectural Style:Traditional
- Construction Materials:Concrete
- Exterior Features:Deck/Patio
- Foundation Description:Slab
- Levels:2 Story
Schools
- High school:South Cobb
- Middle school:Garrett
- Elementary school:Austell
Utilities
- Water:Public, Water Available
- Sewer:Public Sewer, Sewer Available
Finances and disclosures
- Price:$369,900
- Price per sq. ft.:$186.07
- Tax amount:$3,408 (2025)
Features and amenities
- Appliances:Dishwasher, Microwave, Refrigerator
- Laundry features:Upper Level
- Amenities:Double Pane Windows, Smoke Detector(s)
Parking
- Total parking spaces:4
- Parking description:Garage
- Garage:Yes
 2026 Georgia MLS. All rights reserved. Information Deem Reliable But Not Guaranteed August 22, 2026
New listings near 2030 Ravencliff Road
- New
 $265,000Active3 beds 2 baths1,245 sq. ft.
6654 Songwood Drive, Austell, GA 30168
MLS# 7816334Listed by: REMAX METRO ATLANTA CITYSIDE - New
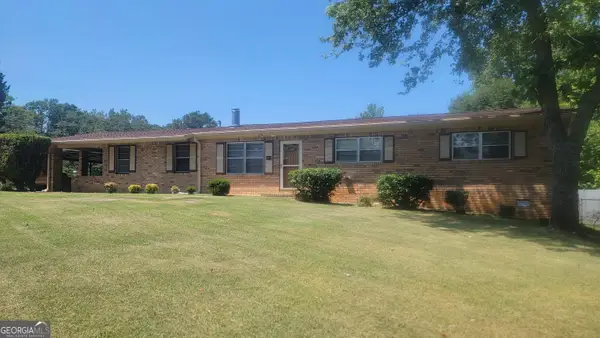 $294,000Active4 beds 2 baths1,656 sq. ft.
5921 John Street, Austell, GA 30106
MLS# 10830320Listed by: Maximum One Grt. Atl. REALTORS - New
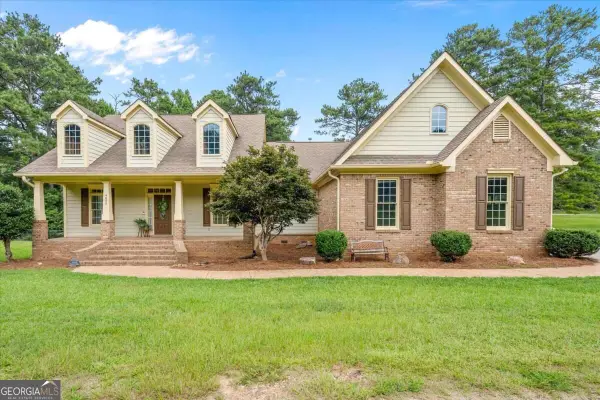 $460,000Active4 beds 3 baths2,534 sq. ft.
4800 Old Westside Road, Austell, GA 30106
MLS# 10830227Listed by: Mission Realty Group - New
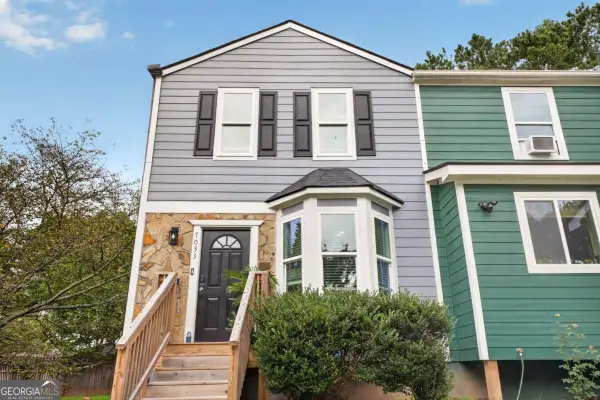 $185,000Active2 beds 3 baths
7033 Panda Lane, Austell, GA 30168
MLS# 10830254Listed by: Legacy Home Partners - New
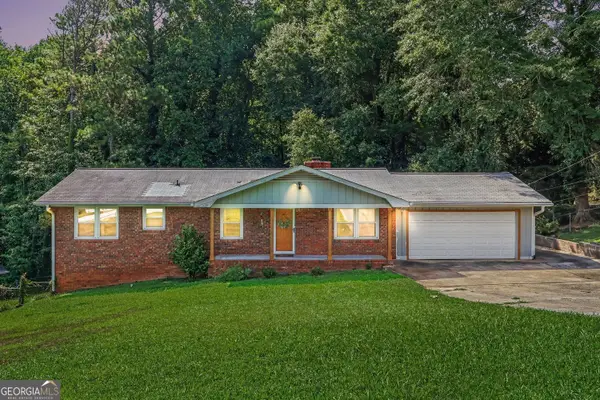 $254,900Active3 beds 2 baths1,867 sq. ft.
4405 Hide A Way Drive, Austell, GA 30106
MLS# 10830086Listed by: Kelly Right Real Estate of Georgia - New
 $390,000Active3 beds 3 baths2,544 sq. ft.
1740 Walton Reserve Way, Austell, GA 30168
MLS# 7824369Listed by: BOARDWALK REALTY ASSOCIATES, INC. - New
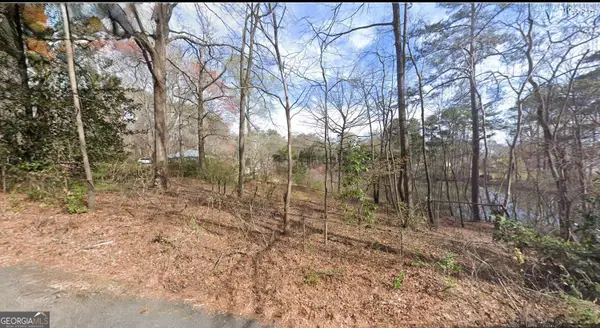 $35,000Active0.5 Acres
0 Fairview Circle, Austell, GA 30106
MLS# 10825196Listed by: Maximum One Realty Greater Atlanta - New
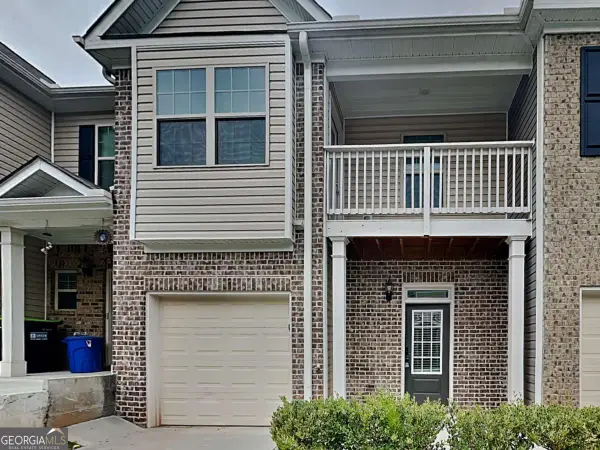 $275,000Active2 beds 3 baths1,602 sq. ft.
238 Hydrangea Court #13, Austell, GA 30168
MLS# 10828895Listed by: Realty of America - New
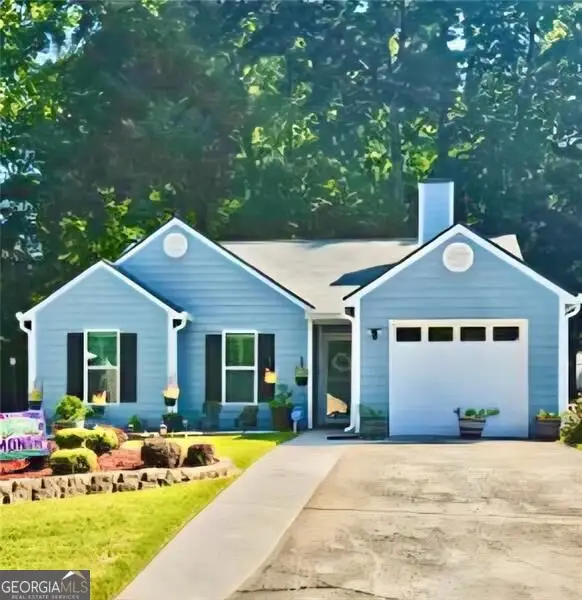 $299,900Active3 beds 2 baths
7015 Parkside Court, Austell, GA 30106
MLS# 10828611Listed by: The Realty Group - New
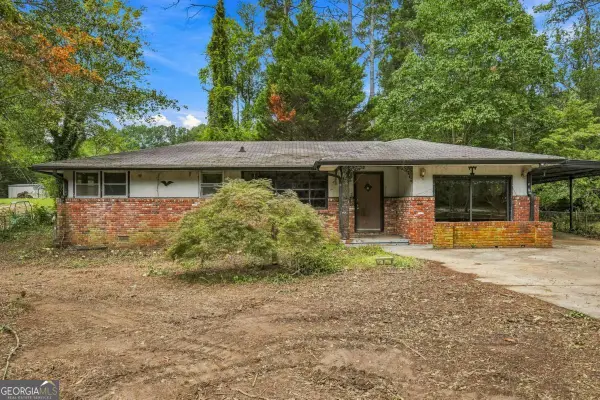 $150,000Active3 beds 1 baths1,365 sq. ft.
6510 Pisgah Road, Austell, GA 30168
MLS# 10828650Listed by: Virtual Properties Realty.com


Protect your home and budget from life's surprises with an Assurant Home Warranty, backed by a partner that supports you through every step of homeownership. Explore Plans.
© 2023 - 2026 ERA Franchise Systems LLC. All rights reserved. ERA Franchise Systems LLC fully supports the principles of the Fair Housing Act and the Equal Opportunity Act. ERA, ERA Real Estate powered, and their respective logos are registered service marks of ERA Franchise Systems LLC. Each office is independently owned and operated.