
2085 Sparrowhawk Court, Austell, GA 30106
Local realty services provided by:ERA Sunrise Realty
Listed by: avery harrison
Office: bolst, inc.
MLS#:7800419
Source:FIRSTMLS
Price summary
- Price:$450,000
- Price per sq. ft.:$173.08
- Monthly HOA dues:$8.33
About this home
Tucked away on a quiet cul-de-sac, 2085 Sparrowhawk Court offers the perfect blend of modern comfort and everyday functionality. Built in 2019, this beautifully maintained home features four bedrooms, three and a half bathrooms, and an inviting layout designed for both entertaining and daily living. The spacious main level flows effortlessly from the open living areas to a stylish kitchen, while the generous primary suite provides a relaxing retreat. Secondary bedrooms offer flexibility for family, guests, or a home office. Situated on a sizable lot, the backyard provides plenty of room to unwind, play, or host gatherings. Enjoy the convenience of nearby shopping, dining, parks, and quick access to major highways, making commuting throughout Metro Atlanta a breeze. Whether you're searching for extra space, thoughtful design, or a move-in ready home, this exceptional property delivers the lifestyle you've been waiting for.
Contact an agent
Home facts
- Year built:2019
- Subdivision & Development:McDuffie Station
- Listing ID #:7800419
- Updated:August 24, 2026 at 01:33 PM
Rooms and interior
- Bedrooms:4
- Total bathrooms:4
- Full bathrooms:3
- Half bathrooms:1
- Flooring:Carpet, Hardwood
- Dining Description:Separate Dining Room
- Bathrooms Description:Double Vanity, Separate Tub/Shower, Soaking Tub
- Kitchen Description:Breakfast Bar, Cabinets White, Dishwasher, Disposal, Gas Oven, Kitchen Island, Microwave, Pantry, Refrigerator, Stone Counters, View to Family Room
- Bedroom Description:Oversized Master, Split Bedroom Plan
- Living area:2,600 sq. ft.
Heating and cooling
- Cooling:Ceiling Fan(s), Central Air
- Heating:Forced Air, Natural Gas
- Central air:Yes
Structure and exterior
- Roof:Composition
- Year built:2019
- Building area:2,600 sq. ft.
- Lot area:0.35 Acres
- Lot Features:Back Yard, Cul-De-Sac, Front Yard, Landscaped, Level, Private
- Architectural Style:Traditional
- Construction Materials:Brick Front, Cement Siding
- Exterior Features:Deck, Private Yard, Rain Gutters
- Levels:2 Story
Schools
- High school:South Cobb
- Middle school:Garrett
- Elementary school:Clarkdale
Utilities
- Water:Public, Water Available
- Sewer:Public Sewer, Sewer Available
Finances and disclosures
- Price:$450,000
- Price per sq. ft.:$173.08
- Tax amount:$4,939 (2025)
Features and amenities
- Laundry features:Laundry Room, Upper Level
- Amenities:Bookcases, Coffered Ceiling(s), Entrance Foyer, Gas Water Heater, High Ceilings 9 ft Main, Tray Ceiling(s), Walk-In Closet(s)
Parking
- Total parking spaces:4
- Parking description:Driveway, Garage, Level Driveway
- Garage spaces:2
 Listings identified with the FMLS IDX logo come from FMLS and are held by brokerage firms other than the owner of this website. The listing brokerage is identified in any listing details. Information is deemed reliable but is not guaranteed. If you believe any FMLS listing contains material that infringes your copyrighted work please click here (https://www.fmls.com/dmca) to review our DMCA policy and learn how to submit a takedown request. ©2026 First Multiple Listing Service, Inc.
New listings near 2085 Sparrowhawk Court
- New
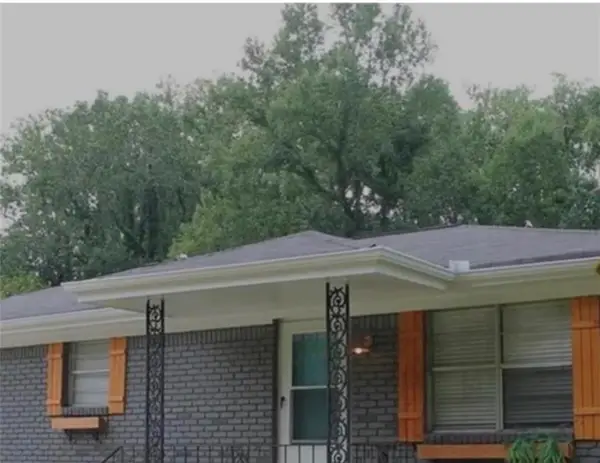 $265,000Active3 beds 2 baths1,693 sq. ft.
6310 Short Street, Austell, GA 30168
MLS# 7826097Listed by: EXP REALTY, LLC. - New
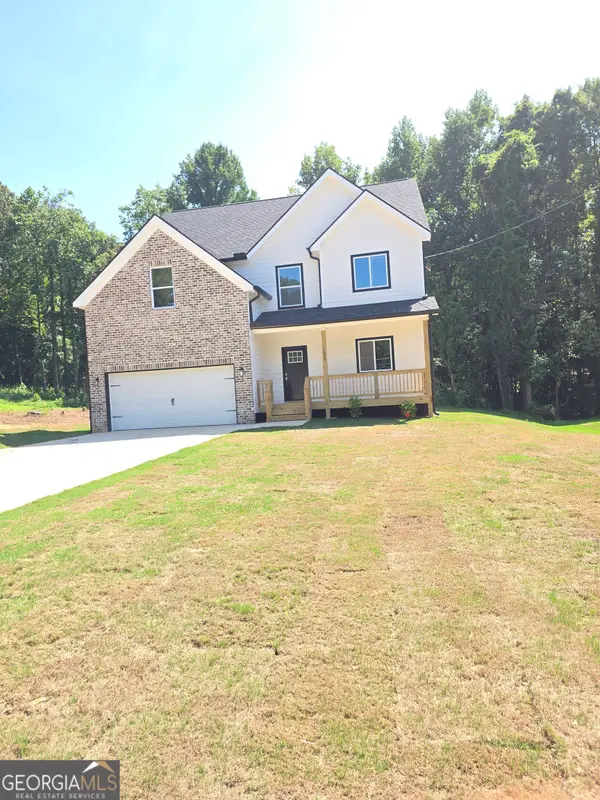 $549,900Active4 beds 5 baths3,537 sq. ft.
1009 S Gordon Road, Austell, GA 30168
MLS# 10831200Listed by: Executive Homes Realty LLC - New
 $265,000Active3 beds 2 baths1,245 sq. ft.
6654 Songwood Drive, Austell, GA 30168
MLS# 7816334Listed by: REMAX METRO ATLANTA CITYSIDE - New
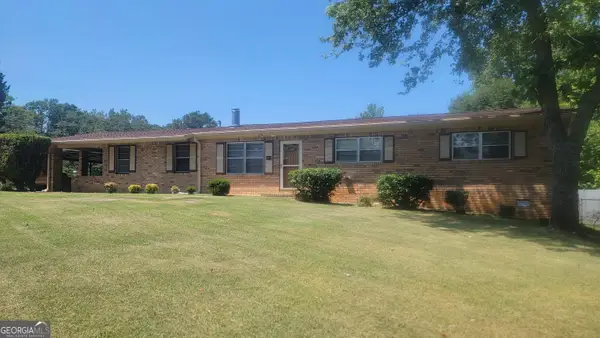 $294,000Active4 beds 2 baths1,656 sq. ft.
5921 John Street, Austell, GA 30106
MLS# 10830320Listed by: Maximum One Grt. Atl. REALTORS - New
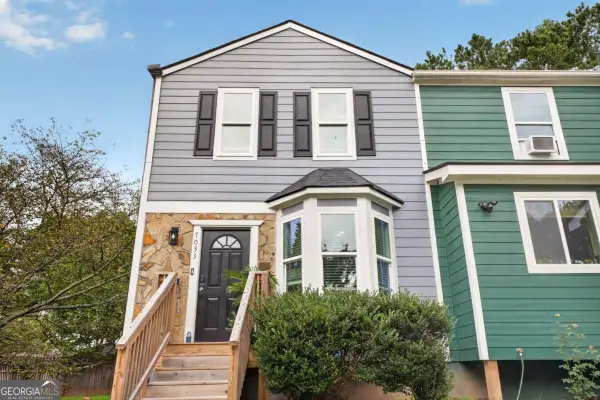 $185,000Active2 beds 3 baths
7033 Panda Lane, Austell, GA 30168
MLS# 10830254Listed by: Legacy Home Partners - New
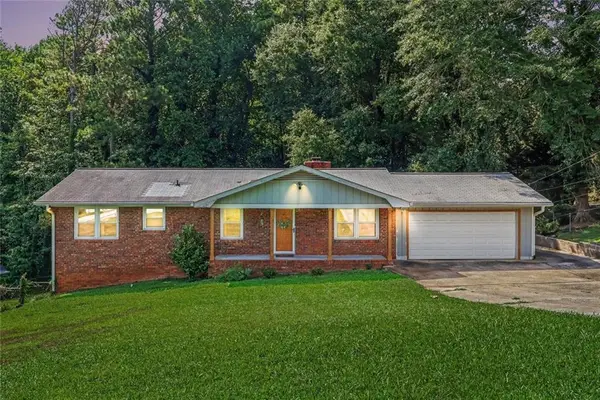 $254,900Active3 beds 2 baths1,910 sq. ft.
4405 Hide A Way Drive, Austell, GA 30106
MLS# 7825003Listed by: KELLY RIGHT REAL ESTATE OF GEORGIA, LLC - New
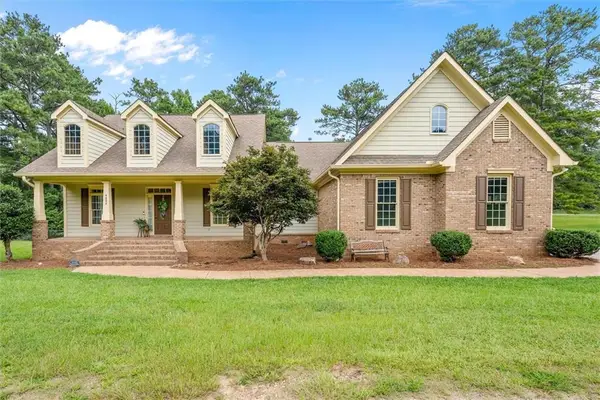 $460,000Active4 beds 3 baths2,534 sq. ft.
4800 Old Westside Road, Austell, GA 30106
MLS# 7824797Listed by: MISSION REALTY GROUP, LLC - New
 $390,000Active3 beds 3 baths2,544 sq. ft.
1740 Walton Reserve Way, Austell, GA 30168
MLS# 7824369Listed by: BOARDWALK REALTY ASSOCIATES, INC. - New
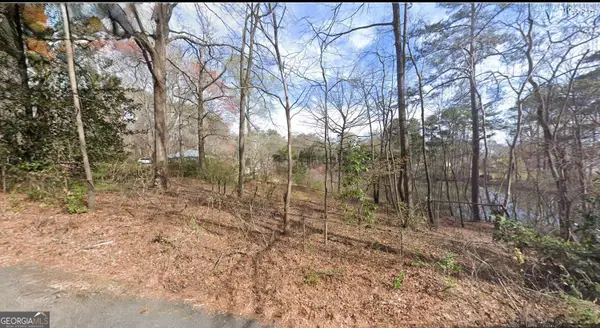 $35,000Active0.5 Acres
0 Fairview Circle, Austell, GA 30106
MLS# 10825196Listed by: Maximum One Realty Greater Atlanta - New
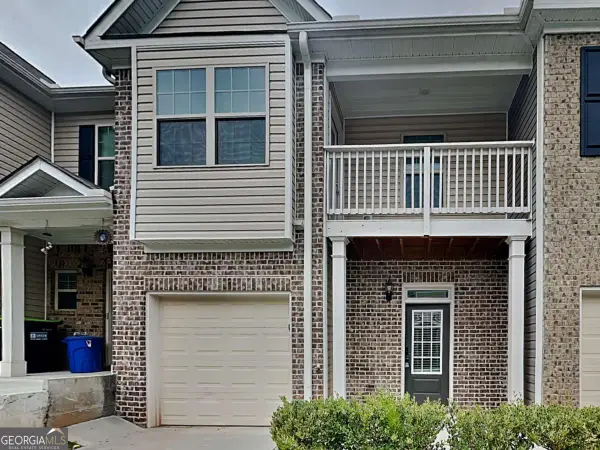 $275,000Active2 beds 3 baths1,602 sq. ft.
238 Hydrangea Court #13, Austell, GA 30168
MLS# 10828895Listed by: Realty of America


Protect your home and budget from life's surprises with an Assurant Home Warranty, backed by a partner that supports you through every step of homeownership. Explore Plans.
© 2023 - 2026 ERA Franchise Systems LLC. All rights reserved. ERA Franchise Systems LLC fully supports the principles of the Fair Housing Act and the Equal Opportunity Act. ERA, ERA Real Estate powered, and their respective logos are registered service marks of ERA Franchise Systems LLC. Each office is independently owned and operated.