
6654 Songwood Drive, Austell, GA 30168
Local realty services provided by:ERA Towne Square Realty, Inc.
Listed by: the zac team, ken kraften
Office: remax metro atlanta cityside
MLS#:7816334
Source:FIRSTMLS
Price summary
- Price:$250,000
- Price per sq. ft.:$200.8
About this home
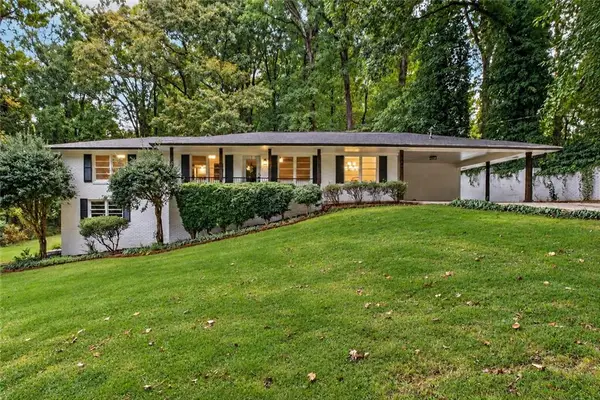
Updated brick ranch + huge private fenced backyard + incredible screened sunroom! Welcome to 6654 Songwood Drive, a 3-bedroom, 1.5-bath ranch offering lots of thoughtfully updated living space on an approximately half-acre lot in Austell. The classic brick exterior, covered front porch and two-car carport give the home an inviting first impression, while inside you'll find a surprisingly stylish and character-filled interior.
The kitchen is a standout, with blue cabinetry accented by brass hardware, granite countertops, stainless steel appliances, farmhouse sink, custom butcher-block work surface, glass-front display cabinetry and abundant storage. White shiplap walls and detailed trim carry through the adjoining living and dining areas, creating a bright, comfortable space that feels anything but cookie-cutter. The flexible layout provides plenty of room for everyday living, entertaining, working from home or creating a dedicated dining space.
Then there is the room that may become everyone's favorite: the large screened sunroom overlooking the backyard. Wide accordion-style doors open the main living area directly into this light-filled space, surrounded by windows and mature trees. Set it up for morning coffee, outdoor dining, plants, game nights or simply a quiet place to unwind while enjoying the backyard without the bugs.
Three bedrooms and 1.5 baths complete the main living space, including two secondary bedrooms connected by the half bath and a space-saving built-in Murphy bed that makes one room especially versatile as a guest room/home office combination. The updated full bath adds another layer of personality and function. Newer roof three years old, updated HVAC, replaced AC a few months ago, complete professionally encapsulated crawl space with dehumidifier.
Outside, the oversized fenced backyard offers the kind of space that's becoming increasingly difficult to find—room to garden, entertain, play, add a fire-pit area or simply enjoy the privacy created by the surrounding mature trees. A long driveway and two-car covered carport provide plenty of off-street parking.
The location combines a quiet residential setting with convenient access to Downtown Austell, shopping, dining and I-20, making it easy to reach Atlanta and destinations throughout the metro area. Outdoor recreation is also close at hand, including Sweetwater Creek State Park, known for its wooded hiking trails, creek and historic mill ruins, along with the Silver Comet Trail for biking, running and walking.
Updated, full of personality and sitting on a large private lot, 6654 Songwood delivers something hard to duplicate at this price point: an established brick ranch with real outdoor space, a fantastic screened sunroom and a kitchen you won't forget....
Contact an agent
Home facts
- Year built:1969
- Subdivision & Development:Songwood
- Listing ID #:7816334
- Updated:October 11, 2026 at 01:29 PM
Rooms and interior
- Bedrooms:3
- Total bathrooms:2
- Full bathrooms:1
- Half bathrooms:1
- Flooring:Hardwood
- Dining Description:Dining L, Open Concept
- Bathrooms Description:Tub/Shower Combo
- Kitchen Description:Breakfast Bar, Cabinets White, Dishwasher, Disposal, Eat-in Kitchen, Electric Range, Kitchen Island, Refrigerator, Stone Counters, View to Family Room
- Basement Description:Crawl Space
- Living area:1,245 sq. ft.
Heating and cooling
- Cooling:Ceiling Fan(s), Central Air
- Heating:Central, Forced Air, Natural Gas
- Central air:Yes
Structure and exterior
- Roof:Composition, Shingle
- Year built:1969
- Building area:1,245 sq. ft.
- Lot area:0.46 Acres
- Lot Features:Back Yard, Front Yard, Level
- Architectural Style:Ranch
- Construction Materials:Brick 4 Sides
- Exterior Features:Front Porch
- Levels:1 Story
Schools
- High school:Pebblebrook
- Middle school:Lindley
- Elementary school:Bryant - Cobb
Utilities
- Water:Public, Water Available
- Sewer:Public Sewer, Sewer Available
Finances and disclosures
- Price:$250,000
- Price per sq. ft.:$200.8
- Tax amount:$2,144 (2025)
Features and amenities
- Laundry features:In Kitchen
Parking
- Parking description:2 Carport Space(s), Attached, Carport, Level Driveway
- Carport spaces:2
 Listings identified with the FMLS IDX logo come from FMLS and are held by brokerage firms other than the owner of this website. The listing brokerage is identified in any listing details. Information is deemed reliable but is not guaranteed. If you believe any FMLS listing contains material that infringes your copyrighted work please click here (https://www.fmls.com/dmca) to review our DMCA policy and learn how to submit a takedown request. ©2026 First Multiple Listing Service, Inc.
New listings near 6654 Songwood Drive
- New
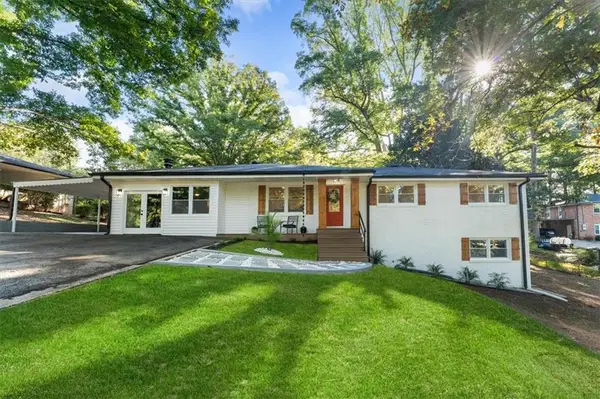 $364,900Active4 beds 3 baths1,897 sq. ft.
4995 Doby Lane, Austell, GA 30106
MLS# 7852050Listed by: EXP REALTY, LLC. - New
 $299,000Active4 beds 2 baths1,135 sq. ft.
3660 Goodwin Road, Austell, GA 30106
MLS# 7851887Listed by: ATLANTA COMMUNITIES - New
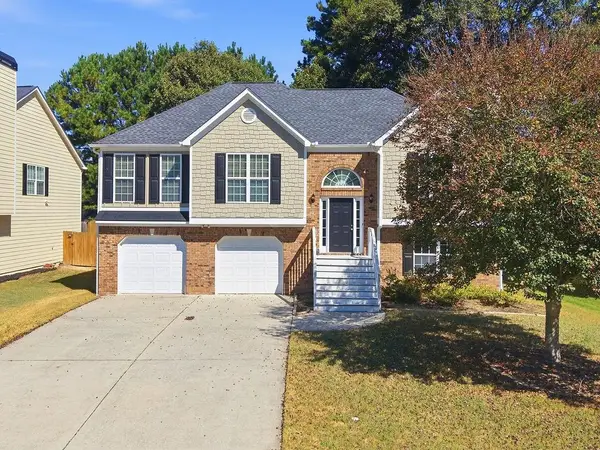 $365,000Active4 beds 3 baths2,370 sq. ft.
4040 Brightmore Drive, Austell, GA 30106
MLS# 7851266Listed by: KELLER WILLIAMS REALTY SIGNATURE PARTNERS - New
 $620,000Active6 beds 5 baths4,800 sq. ft.
3383 Pendley Road, Austell, GA 30106
MLS# 7850829Listed by: COLDWELL BANKER REALTY - New
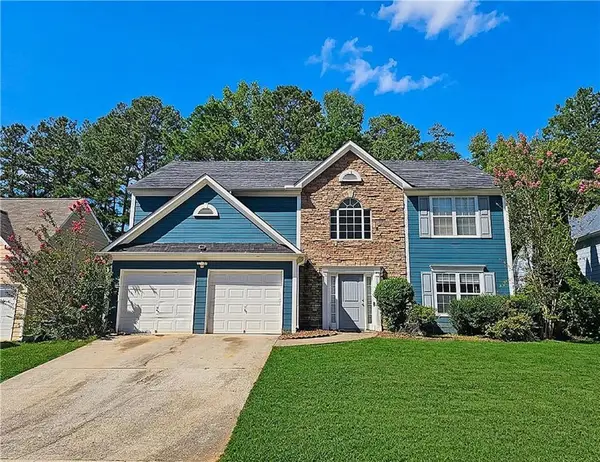 $255,000Active3 beds 3 baths2,266 sq. ft.
7254 Silverton Trail, Austell, GA 30168
MLS# 7850592Listed by: AZURE REALTY - New
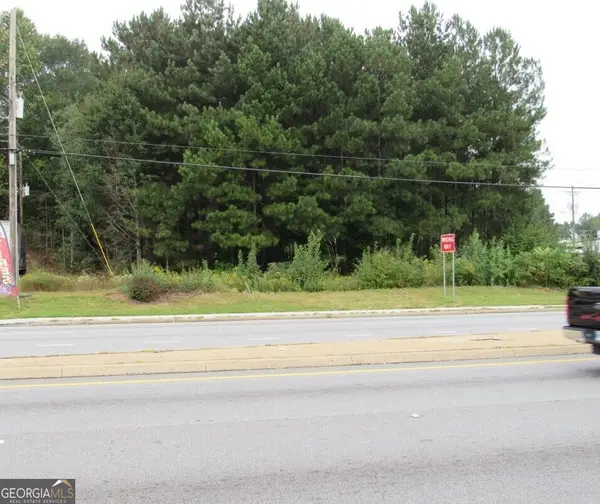 $350,000Active0.45 Acres
5022 Austell Road, Austell, GA 30106
MLS# 10868475Listed by: Allen and Associates Realty - New
 $350,000Active4 beds 2 baths2,617 sq. ft.
6445 Sherwood Trail, Austell, GA 30168
MLS# 7849551Listed by: KELLER WILLIAMS REALTY CITYSIDE - New
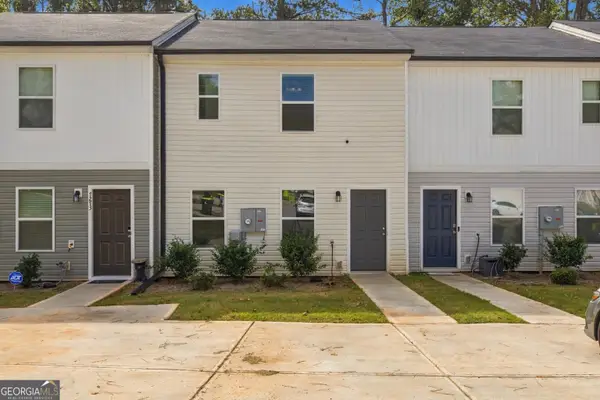 $239,900Active3 beds 3 baths1,240 sq. ft.
7275 Crestside Drive, Austell, GA 30168
MLS# 10868145Listed by: Beycome Brokerage Realty LLC - New
 $310,000Active3 beds 2 baths1,394 sq. ft.
4782 Nature Trail, Austell, GA 30106
MLS# 7850240Listed by: SEW PROPERTY SOLUTIONS, LLC. - New
 $100,000Active1.5 Acres
1156 Blair Bridge Road, Austell, GA 30168
MLS# 10867441Listed by: Gable Land Co.


Protect your home and budget from life's surprises with an Assurant Home Warranty, backed by a partner that supports you through every step of homeownership. Explore Plans.
© 2023 - 2026 ERA Franchise Systems LLC. All rights reserved. ERA Franchise Systems LLC fully supports the principles of the Fair Housing Act and the Equal Opportunity Act. ERA, ERA Real Estate powered, and their respective logos are registered service marks of ERA Franchise Systems LLC. Each office is independently owned and operated.