
4800 Old Westside Road, Austell, GA 30106
Local realty services provided by:ERA Towne Square Realty, Inc.
4800 Old Westside Road,Austell, GA 30106
$460,000
- 4 Beds
- 3 Baths
- 2,534 sq. ft.
- Single family
- Active
Listed by: patty upchurch
Office: mission realty group
MLS#:10830227
Source:METROMLS
Price summary
- Price:$460,000
- Price per sq. ft.:$181.53
About this home
This is the one you've been looking for! Beautiful, large, custom craftsman RANCH home with rocking chair front porch, 4 bedrooms, 3 full bathrooms, gorgeous open living spaces for your family to enjoy together! The transom windows, crown molding, cabinetry, counters and lighting are all wonderful in this home! Large Foyer as you enter, private dining room for those special family dinners, huge open fireside living room, with built-in shelving, expansive windows and french doors to covered patio & deck. The gathering spot of the home is the beautiful kitchen with island, perfectly stained cabinetry, granite countertops, stainless steel appliances, recessed lighting, all right beside an open area which can be a fireside family room or fireside eat-in kitchen! This homes' split plan has 2 great sized bedrooms & hall full bath on one side, with built-in cabinetry in hall; then the Primary ensuite w/ sitting area, his & her walk-in closets, a heavenly primary bath, a 4th bedroom & hall full bath on opposite side of the home. There's a large laundry room w/ cabinetry, hanging bar, folding table & utility sink & tons of storage throughout this home! To top it all off, there is also a large unfinished basement with a single garage door & access door to backyard. This basement is a blank slate to use any way you see fit! Also there's a separate crawl space under left side of home with vapor barrier & exterior access. The quiet expansive yard has a firepit, a raised garden area, & a partially fenced portion to corral pets or children safely. Enjoy the mornings or evenings on your covered patio & open deck, grilling out (there is a gas line to hook to your grill) & watching the many birds, and deer that mosey through. This home has been owned by 1 family since it was built in 2007. NO HOA!! 4800 Old Westside Rd is off the beaten path enough to feel private & secluded, yet very close to Powder Springs & Austell's conveniences, shopping, restaurants & festivities! Come see for yourself what a spectacular home this is for your family!...
Contact an agent
Home facts
- Year built:2007
- Subdivision & Development:None
- Listing ID #:10830227
- Updated:August 21, 2026 at 12:33 PM
Rooms and interior
- Bedrooms:4
- Total bathrooms:3
- Full bathrooms:3
- Flooring:Hardwood, Tile
- Dining Description:Separate Room
- Bathrooms Description:Double Vanity, Separate Shower, Tile Bath, Whirlpool Bath
- Kitchen Description:Breakfast Area, Dishwasher, Kitchen Island, Microwave, Oven/Range (Combo), Refrigerator, Solid Surface Counters, Stainless Steel Appliance(s), Walk-in Pantry
- Bedroom Description:Master On Main Level, Split Bedroom Plan, Walk-In Closet(s)
- Basement Description:Boat Door, Crawl Space, Interior Entry, Partial
- Living area:2,534 sq. ft.
Heating and cooling
- Cooling:Ceiling Fan(s), Central Air, Dual
- Heating:Central, Natural Gas
- Central air:Yes
Structure and exterior
- Roof:Composition
- Year built:2007
- Building area:2,534 sq. ft.
- Lot area:0.7 Acres
- Lot Features:Level
- Architectural Style:Brick Front, Craftsman, Ranch, Traditional
- Construction Materials:Concrete
- Exterior Features:Deck, Deck/Patio, Garden
- Foundation Description:Block
- Levels:1 Story
Schools
- High school:South Cobb
- Middle school:Cooper
- Elementary school:Hendricks
Utilities
- Water:Public, Water Available
- Sewer:Septic Tank
Finances and disclosures
- Price:$460,000
- Price per sq. ft.:$181.53
- Tax amount:$4,492 (2025)
Features and amenities
- Appliances:Dishwasher, Gas Water Heater, Microwave, Oven/Range (Combo), Refrigerator, Stainless Steel Appliance(s)
- Laundry features:Laundry
- Amenities:Bookcases, Double Pane Windows, Gas Water Heater, High Ceilings, Smoke Detector(s), Tray Ceiling(s), Vaulted Ceiling(s)
Parking
- Total parking spaces:4
- Parking description:Attached, Garage, Garage Door Opener, Kitchen Level, Side/Rear Entrance
- Garage:Yes
 2026 Georgia MLS. All rights reserved. Information Deem Reliable But Not Guaranteed August 21, 2026
New listings near 4800 Old Westside Road
- New
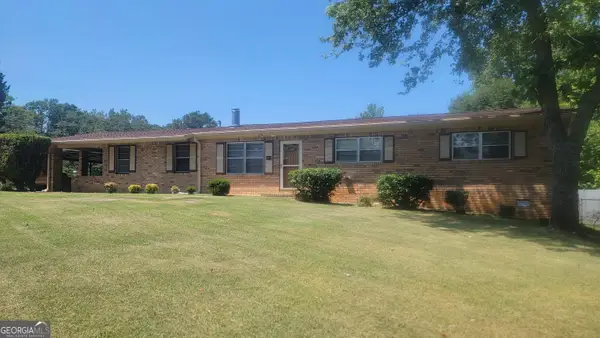 $294,000Active4 beds 2 baths1,656 sq. ft.
5921 John Street, Austell, GA 30106
MLS# 10830320Listed by: Maximum One Grt. Atl. REALTORS - New
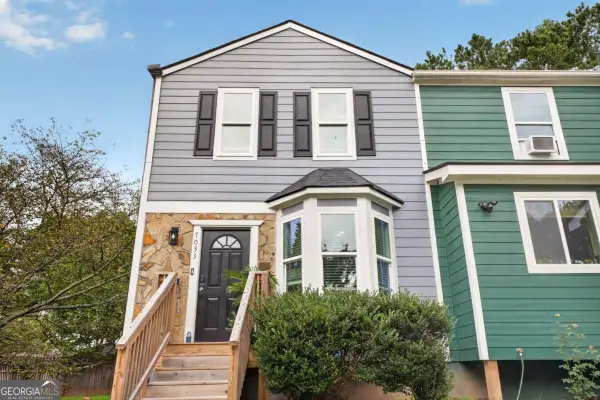 $185,000Active2 beds 3 baths
7033 Panda Lane, Austell, GA 30168
MLS# 10830254Listed by: Legacy Home Partners - New
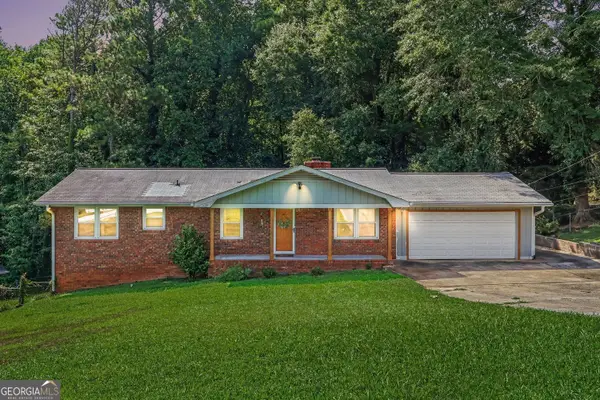 $254,900Active3 beds 2 baths1,867 sq. ft.
4405 Hide A Way Drive, Austell, GA 30106
MLS# 10830086Listed by: Kelly Right Real Estate of Georgia - New
 $390,000Active3 beds 3 baths2,544 sq. ft.
1740 Walton Reserve Way, Austell, GA 30168
MLS# 7824369Listed by: BOARDWALK REALTY ASSOCIATES, INC. - New
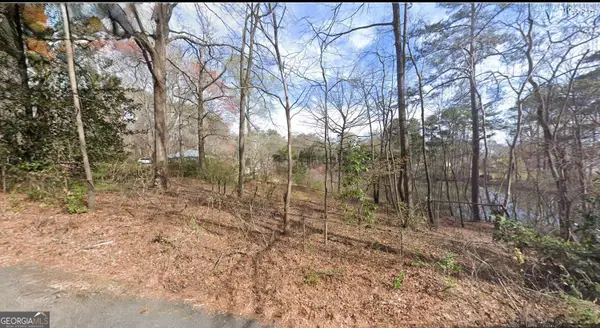 $35,000Active0.5 Acres
0 Fairview Circle, Austell, GA 30106
MLS# 10825196Listed by: Maximum One Realty Greater Atlanta - New
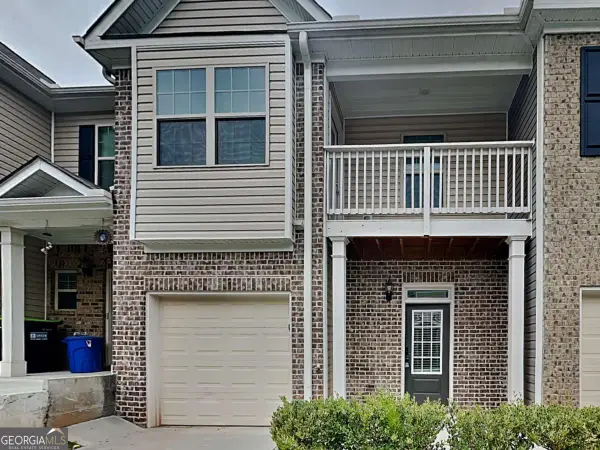 $275,000Active2 beds 3 baths1,602 sq. ft.
238 Hydrangea Court #13, Austell, GA 30168
MLS# 10828895Listed by: Realty of America - New
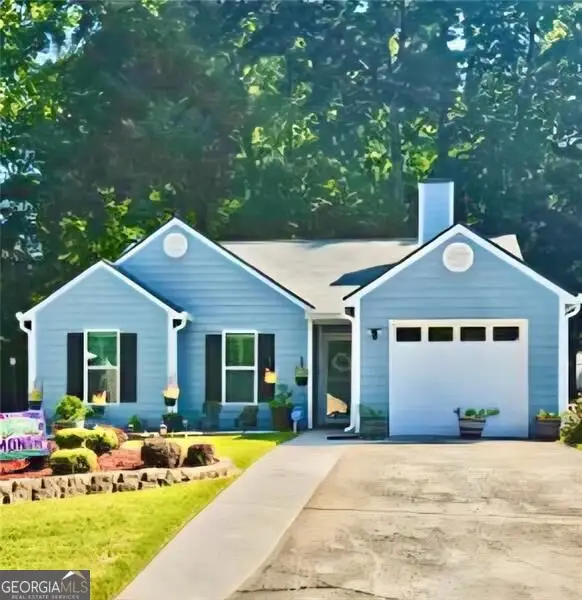 $299,900Active3 beds 2 baths
7015 Parkside Court, Austell, GA 30106
MLS# 10828611Listed by: The Realty Group - New
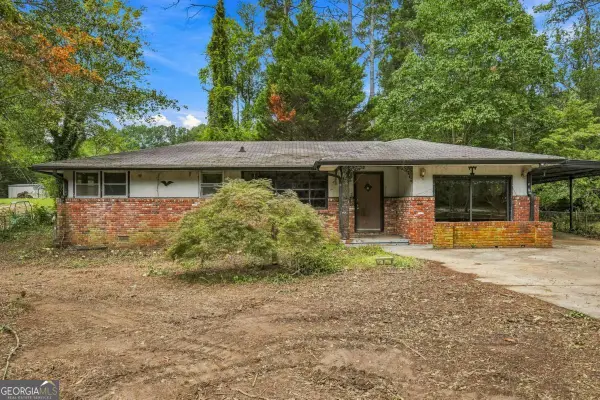 $150,000Active3 beds 1 baths1,365 sq. ft.
6510 Pisgah Road, Austell, GA 30168
MLS# 10828650Listed by: Virtual Properties Realty.com - New
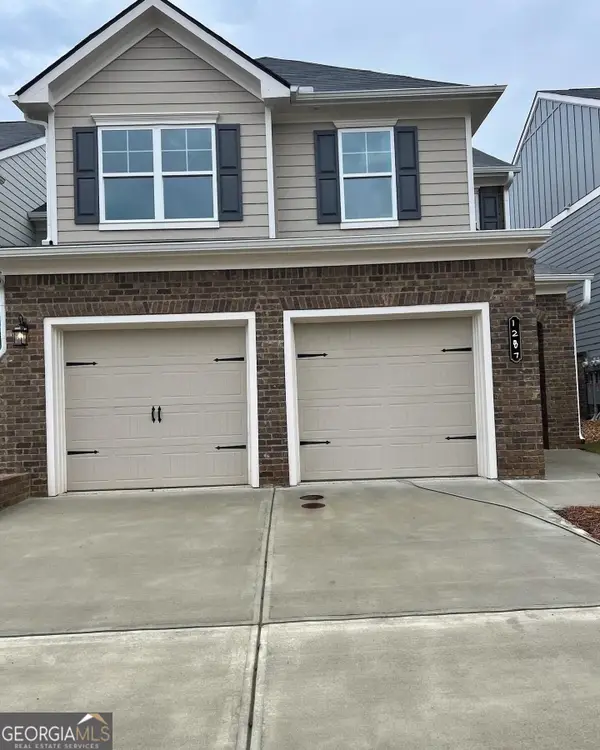 $340,000Active4 beds 3 baths2,066 sq. ft.
1287 Park Center Circle, Austell, GA 30168
MLS# 10828555Listed by: Beycome Brokerage Realty LLC


Protect your home and budget from life's surprises with an Assurant Home Warranty, backed by a partner that supports you through every step of homeownership. Explore Plans.
© 2023 - 2026 ERA Franchise Systems LLC. All rights reserved. ERA Franchise Systems LLC fully supports the principles of the Fair Housing Act and the Equal Opportunity Act. ERA, ERA Real Estate powered, and their respective logos are registered service marks of ERA Franchise Systems LLC. Each office is independently owned and operated.