
220 Copperbend Drive, Austell, GA 30168
Local realty services provided by:ERA Towne Square Realty, Inc.
220 Copperbend Drive,Austell, GA 30168
$370,000
- 4 Beds
- 3 Baths
- 200 sq. ft.
- Single family
- Active
Listed by: aydee agoda
Office: citibrokers real estate, inc.
MLS#:10828628
Source:METROMLS
Price summary
- Price:$370,000
- Price per sq. ft.:$1,850
About this home
Welcome home to this stunning newly renovated 4-bedroom, 2.5-bath residence, thoughtfully designed to blend modern sophistication with everyday comfort. From the moment you step inside, you'll notice the beautiful finishes, spacious layout, and attention to detail throughout. The open-concept living area creates an effortless flow between the stylish kitchen, dining area, and inviting living room-perfect for entertaining guests or enjoying relaxed evenings at home. The kitchen features stainless steel appliances and seamlessly connects to the main living spaces. Large windows fill the home with abundant natural light, creating a bright, warm, and welcoming atmosphere. The owner's suite is a private retreat, featuring a beautifully appointed en-suite bathroom with a deep soaking tub, separate shower, and generously sized walk-in closet. The additional bedrooms offer ample space, comfortable living areas, and plenty of closet storage, while the second full bathroom provides convenience for family and guests. Just less than half a mile from six flags Over Georgia! This home offers unbeatable convenience to one of the most popular attractions! Don't miss the opportunity to make this exceptional property your new hom...
Contact an agent
Home facts
- Year built:2001
- Subdivision & Development:Silver Creek
- Listing ID #:10828628
- Updated:October 11, 2026 at 10:55 AM
Rooms and interior
- Bedrooms:4
- Total bathrooms:3
- Full bathrooms:2
- Half bathrooms:1
- Flooring:Hardwood
- Kitchen Description:Convection Oven, Dishwasher
- Living area:200 sq. ft.
Heating and cooling
- Cooling:Central Air
- Heating:Central
- Central air:Yes
Structure and exterior
- Roof:Composition
- Year built:2001
- Building area:200 sq. ft.
- Lot area:0.17 Acres
- Lot Features:Level
- Architectural Style:Traditional
- Construction Materials:Stone, Vinyl Siding
- Levels:2 Story
Schools
- High school:Pebblebrook
- Middle school:Lindley
- Elementary school:City View
Utilities
- Water:Public, Water Available
- Sewer:Public Sewer, Sewer Available, Sewer Connected
Finances and disclosures
- Price:$370,000
- Price per sq. ft.:$1,850
- Tax amount:$4,399 (2025)
Features and amenities
- Appliances:Convection Oven, Dishwasher
- Laundry features:Laundry, Upper Level
Parking
- Parking description:Garage
- Garage:Yes
 2026 Georgia MLS. All rights reserved. Information Deem Reliable But Not Guaranteed October 11, 2026
New listings near 220 Copperbend Drive
- New
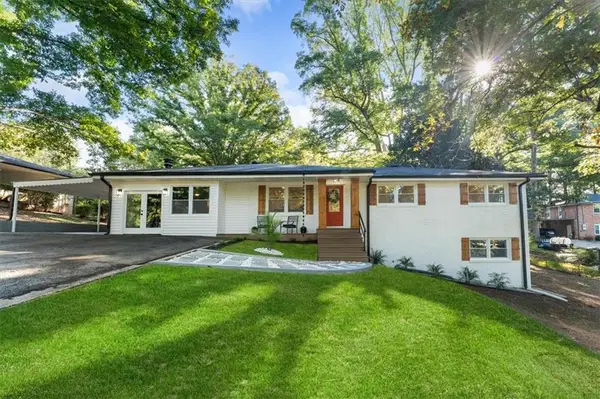 $364,900Active4 beds 3 baths1,897 sq. ft.
4995 Doby Lane, Austell, GA 30106
MLS# 7852050Listed by: EXP REALTY, LLC. - New
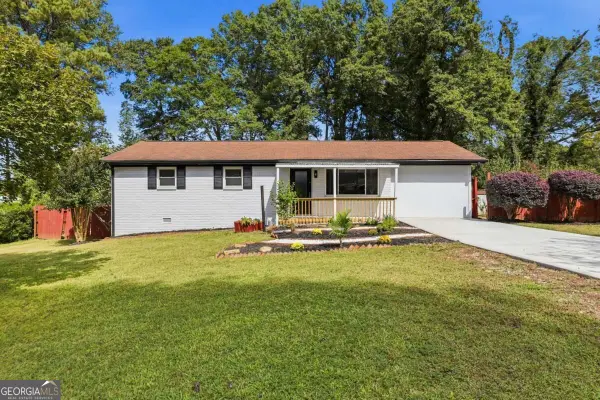 $299,000Active4 beds 2 baths1,135 sq. ft.
3660 Goodwin Road, Austell, GA 30106
MLS# 10870404Listed by: Atlanta Communities - New
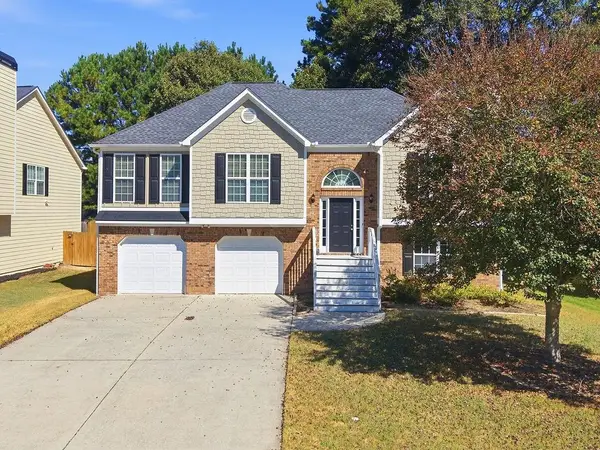 $365,000Active4 beds 3 baths2,370 sq. ft.
4040 Brightmore Drive, Austell, GA 30106
MLS# 7851266Listed by: KELLER WILLIAMS REALTY SIGNATURE PARTNERS - New
 $620,000Active6 beds 5 baths4,800 sq. ft.
3383 Pendley Road, Austell, GA 30106
MLS# 10868864Listed by: Coldwell Banker Realty - New
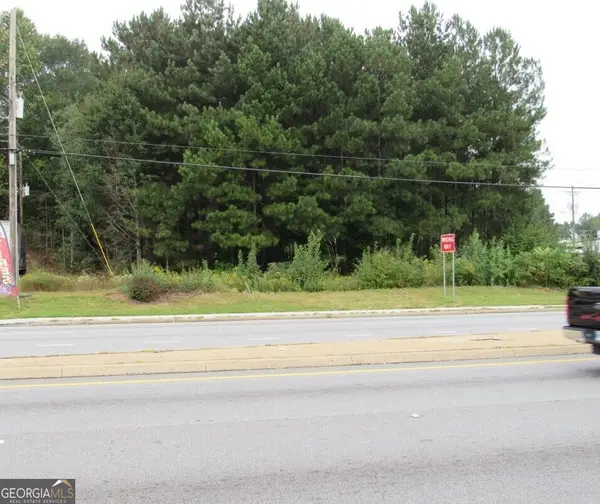 $350,000Active0.45 Acres
5022 Austell Road, Austell, GA 30106
MLS# 10868475Listed by: Allen and Associates Realty - New
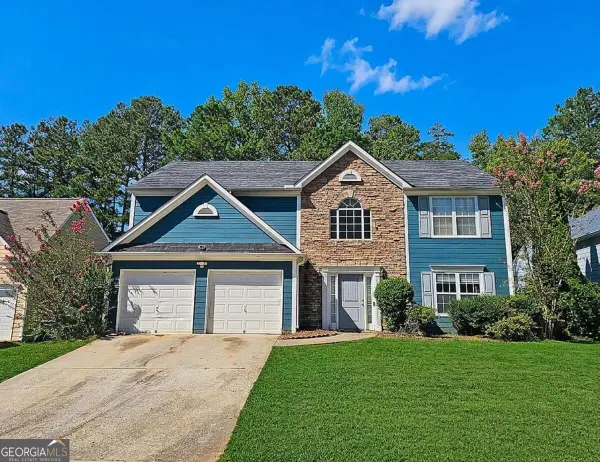 $255,000Active3 beds 3 baths2,266 sq. ft.
7254 Silverton Trail, Austell, GA 30168
MLS# 10868511Listed by: Azure Realty - New
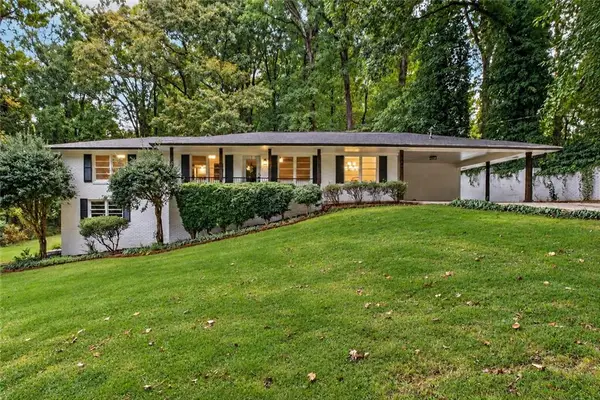 $350,000Active4 beds 2 baths2,617 sq. ft.
6445 Sherwood Trail, Austell, GA 30168
MLS# 7849551Listed by: KELLER WILLIAMS REALTY CITYSIDE - New
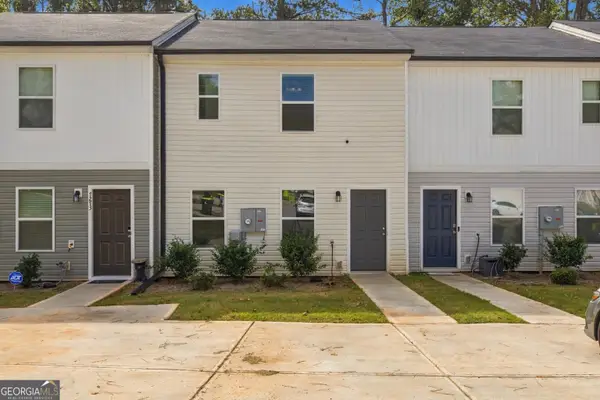 $239,900Active3 beds 3 baths1,240 sq. ft.
7275 Crestside Drive, Austell, GA 30168
MLS# 10868145Listed by: Beycome Brokerage Realty LLC - New
 $310,000Active3 beds 2 baths1,394 sq. ft.
4782 Nature Trail, Austell, GA 30106
MLS# 10868057Listed by: S.E.W. Property Solutions, LLC - New
 $100,000Active1.5 Acres
1156 Blair Bridge Road, Austell, GA 30168
MLS# 10867441Listed by: Gable Land Co.


Protect your home and budget from life's surprises with an Assurant Home Warranty, backed by a partner that supports you through every step of homeownership. Explore Plans.
© 2023 - 2026 ERA Franchise Systems LLC. All rights reserved. ERA Franchise Systems LLC fully supports the principles of the Fair Housing Act and the Equal Opportunity Act. ERA, ERA Real Estate powered, and their respective logos are registered service marks of ERA Franchise Systems LLC. Each office is independently owned and operated.