
7275 Crestside Drive, Austell, GA 30168
Local realty services provided by:ERA Kings Bay Realty
7275 Crestside Drive,Austell, GA 30168
$239,900
- 3 Beds
- 3 Baths
- 1,240 sq. ft.
- Townhouse
- Active
Listed by: steven koleno
Office: beycome brokerage realty llc
MLS#:10868145
Source:METROMLS
Price summary
- Price:$239,900
- Price per sq. ft.:$193.47
About this home
This 2024-built townhome comes with no HOA, a transferable home warranty with 8+ years remaining, and a washer and dryer included! This is the kind of low-maintenance ownership that's hard to find. Everything you need is close by. Walking distance to a CobbLinc bus stop and the South Cobb Recreation Center. Weekend escapes are close too, with Sweetwater Creek State Park only 15 minutes away! This 3-bedroom, 2.5-bath layout provides 1,240 square feet of thoughtfully designed space. The large living room is great for relaxing or entertaining, and the dedicated dining area makes meals and gatherings easy. The kitchen includes a convenient pantry for extra storage. Step out onto your private outdoor deck for morning coffee or evening downtime! The crawlspace presents potential to be converted into additional living space (Subject to permitting)! Because the seller is relocating out of state, furniture is negotiable, so you may be able to move in with minimal effort. Whether this is your first home, looking to downsize, or looking to invest, this one checks the boxes!...
Contact an agent
Home facts
- Year built:2024
- Subdivision & Development:CRESTVIEW TOWNHOMES
- Listing ID #:10868145
- Updated:October 07, 2026 at 03:36 AM
Rooms and interior
- Bedrooms:3
- Total bathrooms:3
- Full bathrooms:2
- Half bathrooms:1
- Flooring:Vinyl
- Kitchen Description:Dishwasher, Microwave, Oven/Range (Combo), Refrigerator, Stainless Steel Appliance(s)
- Basement Description:Crawl Space
- Living area:1,240 sq. ft.
Heating and cooling
- Cooling:Central Air
- Heating:Central
- Central air:Yes
Structure and exterior
- Year built:2024
- Building area:1,240 sq. ft.
- Lot area:0.07 Acres
- Lot Features:Cul-De-Sac
- Architectural Style:Traditional
- Construction Materials:Vinyl Siding
- Exterior Features:Balcony
- Levels:2 Story
Schools
- High school:Pebblebrook
- Middle school:Lindley
- Elementary school:Bryant
Utilities
- Water:Public, Water Available
- Sewer:Public Sewer, Sewer Available
Finances and disclosures
- Price:$239,900
- Price per sq. ft.:$193.47
- Tax amount:$1,858 (2026)
Features and amenities
- Appliances:Dishwasher, Dryer, Electric Water Heater, Microwave, Oven/Range (Combo), Refrigerator, Stainless Steel Appliance(s), Washer
- Laundry features:Dryer, Laundry, Laundry Closet, Washer
- Amenities:Electric Water Heater
Parking
- Total parking spaces:2
- Parking description:Off Street Parking
 2026 Georgia MLS. All rights reserved. Information Deem Reliable But Not Guaranteed October 7, 2026
New listings near 7275 Crestside Drive
- Coming Soon
 $473,000Coming Soon4 beds 2 baths2,240 sq. ft.
3311 Causey Road, Austell, GA 30106
MLS# 10855856Listed by: eXp Realty - New
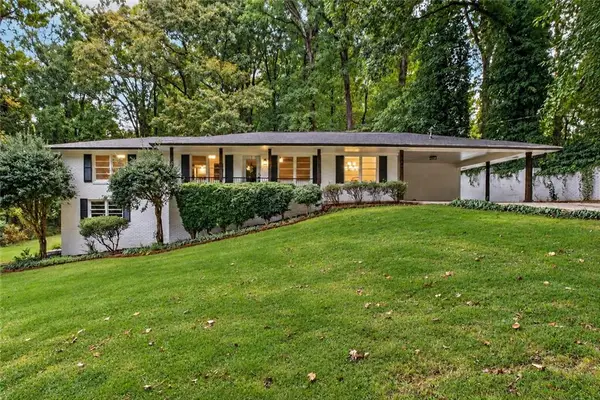 $350,000Active4 beds 2 baths2,617 sq. ft.
6445 Sherwood Trail, Austell, GA 30168
MLS# 7849551Listed by: KELLER WILLIAMS REALTY CITYSIDE - New
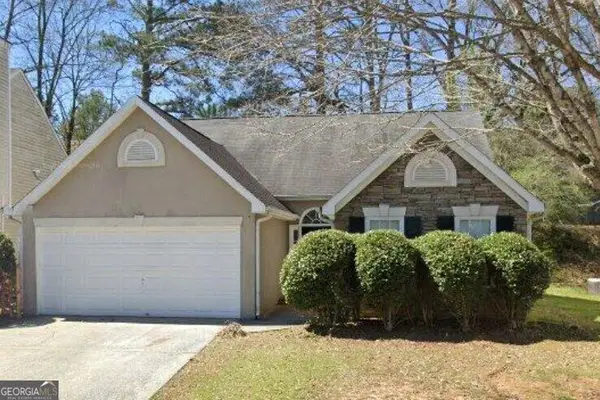 $310,000Active3 beds 2 baths1,394 sq. ft.
4782 Nature Trail, Austell, GA 30106
MLS# 10868057Listed by: S.E.W. Property Solutions, LLC - New
 $100,000Active1.5 Acres
1156 Blair Bridge Road, Austell, GA 30168
MLS# 10867441Listed by: Gable Land Co. - New
 $399,998Active5 beds 3 baths
1068 S Gordon Road, Austell, GA 30168
MLS# 10867363Listed by: Keller Williams Realty Consultants - New
 $399,998Active5 beds 3 baths2,650 sq. ft.
1068 S Gordon Road Sw, Austell, GA 30168
MLS# 7847088Listed by: KELLER WILLIAMS RLTY CONSULTANTS - New
 $289,950Active3 beds 3 baths1,585 sq. ft.
13 Sparks Way, Austell, GA 30106
MLS# 10866965Listed by: Keller Williams Realty - New
 $304,650Active3 beds 3 baths1,585 sq. ft.
25 Sparks Way, Austell, GA 30106
MLS# 10866975Listed by: Keller Williams Realty - New
 $307,825Active3 beds 3 baths1,585 sq. ft.
17 Benscot Drive, Austell, GA 30106
MLS# 10867030Listed by: Keller Williams Realty


Protect your home and budget from life's surprises with an Assurant Home Warranty, backed by a partner that supports you through every step of homeownership. Explore Plans.
© 2023 - 2026 ERA Franchise Systems LLC. All rights reserved. ERA Franchise Systems LLC fully supports the principles of the Fair Housing Act and the Equal Opportunity Act. ERA, ERA Real Estate powered, and their respective logos are registered service marks of ERA Franchise Systems LLC. Each office is independently owned and operated.