
4782 Nature Trail, Austell, GA 30106
Local realty services provided by:ERA Kings Bay Realty
4782 Nature Trail,Austell, GA 30106
$310,000
- 3 Beds
- 2 Baths
- 1,394 sq. ft.
- Single family
- Active
Listed by: donnette campbell, tonya thomas
Office: s.e.w. property solutions, llc
MLS#:10868057
Source:METROMLS
Price summary
- Price:$310,000
- Price per sq. ft.:$222.38
- Monthly HOA dues:$24.42
About this home
Welcome home to 4782 Nature Trail! Nestled in a quiet pool community in Austell, this charming stucco ranch offers single-level living at its finest. Inside, you'll be greeted by an expansive living room featuring dramatic vaulted ceilings and a cozy fireplace, perfect for relaxing or entertaining. The desirable split-bedroom floor plan ensures ultimate privacy-the primary suite boasts an ensuite bathroom with a separate soaking tub and shower, positioned on the opposite side of the home from the two secondary bedrooms and full bathroom. Step outside to find a storage shed in the backyard, plus a spacious 2-car garage for convenient parking. Enjoy neighborhood pool access and quick proximity to local parks, dining, and major highways. Schedule your showing today!
Contact an agent
Home facts
- Year built:1999
- Subdivision & Development:Cypress Club
- Listing ID #:10868057
- Updated:October 07, 2026 at 03:36 AM
Rooms and interior
- Bedrooms:3
- Total bathrooms:2
- Full bathrooms:2
- Flooring:Carpet, Laminate
- Bathrooms Description:Double Vanity, Separate Shower
- Kitchen Description:Dishwasher, Disposal, Microwave, Refrigerator, Stainless Steel Appliance(s)
- Bedroom Description:Master On Main Level, Roommate Plan, Walk-In Closet(s)
- Living area:1,394 sq. ft.
Heating and cooling
- Cooling:Central Air
- Heating:Central
- Central air:Yes
Structure and exterior
- Roof:Composition
- Year built:1999
- Building area:1,394 sq. ft.
- Lot area:0.12 Acres
- Architectural Style:Contemporary
- Construction Materials:Stucco
- Exterior Features:Deck/Patio
- Foundation Description:Slab
- Levels:1 Story
Schools
- High school:South Cobb
- Middle school:Cooper
- Elementary school:Clarkdale
Utilities
- Water:Public, Water Available
- Sewer:Public Sewer, Sewer Connected
Finances and disclosures
- Price:$310,000
- Price per sq. ft.:$222.38
- Tax amount:$2,764 (2026)
Features and amenities
- Appliances:Dishwasher, Disposal, Dryer, Electric Water Heater, Microwave, Refrigerator, Stainless Steel Appliance(s), Tankless Water Heater, Washer
- Laundry features:Dryer, In Mud Room, Laundry, Laundry Closet, Washer
- Amenities:Electric Water Heater, High Ceilings, Pulldown Attic Stairs, Tankless Water Heater, Vaulted Ceiling(s)
Parking
- Parking description:Garage, Garage Door Opener, Off Street Parking
- Garage:Yes
 2026 Georgia MLS. All rights reserved. Information Deem Reliable But Not Guaranteed October 7, 2026
New listings near 4782 Nature Trail
- Coming Soon
 $473,000Coming Soon4 beds 2 baths2,240 sq. ft.
3311 Causey Road, Austell, GA 30106
MLS# 10855856Listed by: eXp Realty - New
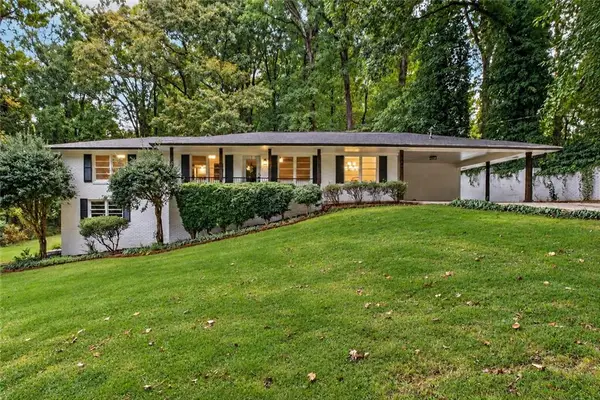 $350,000Active4 beds 2 baths2,617 sq. ft.
6445 Sherwood Trail, Austell, GA 30168
MLS# 7849551Listed by: KELLER WILLIAMS REALTY CITYSIDE - New
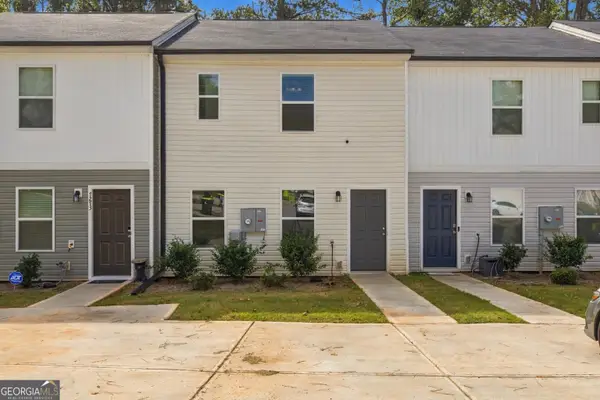 $239,900Active3 beds 3 baths1,240 sq. ft.
7275 Crestside Drive, Austell, GA 30168
MLS# 10868145Listed by: Beycome Brokerage Realty LLC - New
 $100,000Active1.5 Acres
1156 Blair Bridge Road, Austell, GA 30168
MLS# 10867441Listed by: Gable Land Co. - New
 $399,998Active5 beds 3 baths
1068 S Gordon Road, Austell, GA 30168
MLS# 10867363Listed by: Keller Williams Realty Consultants - New
 $399,998Active5 beds 3 baths2,650 sq. ft.
1068 S Gordon Road Sw, Austell, GA 30168
MLS# 7847088Listed by: KELLER WILLIAMS RLTY CONSULTANTS - New
 $289,950Active3 beds 3 baths1,585 sq. ft.
13 Sparks Way, Austell, GA 30106
MLS# 10866965Listed by: Keller Williams Realty - New
 $304,650Active3 beds 3 baths1,585 sq. ft.
25 Sparks Way, Austell, GA 30106
MLS# 10866975Listed by: Keller Williams Realty - New
 $307,825Active3 beds 3 baths1,585 sq. ft.
17 Benscot Drive, Austell, GA 30106
MLS# 10867030Listed by: Keller Williams Realty


Protect your home and budget from life's surprises with an Assurant Home Warranty, backed by a partner that supports you through every step of homeownership. Explore Plans.
© 2023 - 2026 ERA Franchise Systems LLC. All rights reserved. ERA Franchise Systems LLC fully supports the principles of the Fair Housing Act and the Equal Opportunity Act. ERA, ERA Real Estate powered, and their respective logos are registered service marks of ERA Franchise Systems LLC. Each office is independently owned and operated.