
3085 Franklin Street, Austell, GA 30106
Local realty services provided by:ERA Sunrise Realty
3085 Franklin Street,Austell, GA 30106
$449,900
- 4 Beds
- 3 Baths
- 2,208 sq. ft.
- Single family
- Active
Listed by: cherry frederick
Office: atlanta communities
MLS#:7853340
Source:FIRSTMLS
Price summary
- Price:$449,900
- Price per sq. ft.:$203.76
- Monthly HOA dues:$53.75
About this home
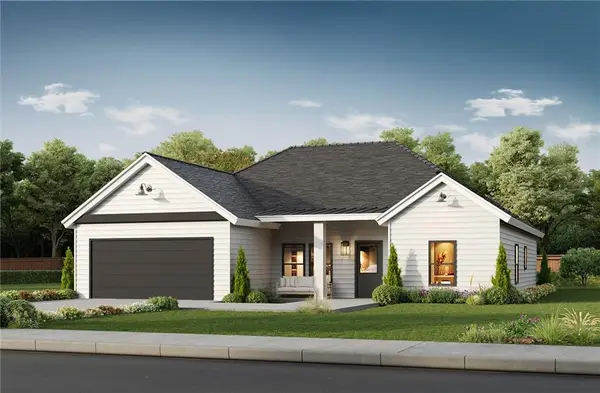
MASTER ON MAIN! Brand-new and move-in ready, The Marietta is a 4-bedroom, 2.5-bath craftsman beauty in Stonebrook, Austell's swim and tennis community. With up to $27,500 in incentives for qualified buyers, there's never been a better time to make it yours.
Step through the 8-foot craftsman front door to wide-plank floors and 9-foot ceilings. The heart of the home is a soaring vaulted great room that flows into the dining area and a chef-inspired kitchen with white shaker cabinetry, a granite island, subway tile backsplash, a stunning farmhouse sink, and stainless steel appliances included (refrigerator, gas range, dishwasher and microwave). A private office off the foyer makes working from home easy. Faux wood blinds and ceiling fans are included throughout.
Your private retreat is right on the main level, no stairs required. The master suite features a spa style bath with soaking tub, glass-enclosed tiled shower, double vanity with matte black fixtures, and a generous walk-in closet. Upstairs, three roomy bedrooms with plush carpet and ceiling fans share a full bath, giving guests their own space. A laundry room, powder room and 2-car garage complete the main level.
Energy Star rated to help keep utility bills low. Enjoy Stonebrook's pool, tennis courts and playground.
Key Features:
Master suite on the main level
Stainless steel appliances included, including refrigerator
Faux wood blinds included
9-foot ceilings up and down
42-inch plywood cabinets with soft-close drawers
Craftsman-style 8-foot front door
Farmhouse sink
Granite and quartz countertops
High-efficiency Low-E windows
Moen plumbing fixtures
Energy Star rated
Up to $27,500 in incentives for qualified buyers...
Contact an agent
Home facts
- Year built:2026
- Subdivision & Development:Stonebrook
- Listing ID #:7853340
- Updated:November 10, 2026 at 02:26 PM
Rooms and interior
- Bedrooms:4
- Total bathrooms:3
- Full bathrooms:2
- Half bathrooms:1
- Flooring:Carpet, Vinyl
- Dining Description:Separate Dining Room
- Bathrooms Description:Separate His/Hers, Separate Tub/Shower
- Kitchen Description:Breakfast Bar, Cabinets White, Dishwasher, Disposal, Gas Range, Refrigerator, Stone Counters
- Bedroom Description:Master on Main
- Living area:2,208 sq. ft.
Heating and cooling
- Cooling:Central Air
- Heating:Central, Zoned
- Central air:Yes
Structure and exterior
- Roof:Shingle
- Year built:2026
- Building area:2,208 sq. ft.
- Lot area:0.21 Acres
- Lot Features:Back Yard, Front Yard, Landscaped, Level
- Architectural Style:Craftsman
- Construction Materials:Cement Siding, Stone
- Levels:2 Story
Schools
- High school:South Cobb
- Middle school:Garrett
- Elementary school:Austell
Utilities
- Water:Public
- Sewer:Public Sewer
Finances and disclosures
- Price:$449,900
- Price per sq. ft.:$203.76
Features and amenities
- Laundry features:Laundry Room
- Amenities:High Ceilings 9 ft Main, High Ceilings 9 ft Upper
Parking
- Total parking spaces:2
- Parking description:Garage, Garage Door Opener
- Garage spaces:2
 Listings identified with the FMLS IDX logo come from FMLS and are held by brokerage firms other than the owner of this website. The listing brokerage is identified in any listing details. Information is deemed reliable but is not guaranteed. If you believe any FMLS listing contains material that infringes your copyrighted work please click here (https://www.fmls.com/dmca) to review our DMCA policy and learn how to submit a takedown request. ©2026 First Multiple Listing Service, Inc.
New listings near 3085 Franklin Street
- New
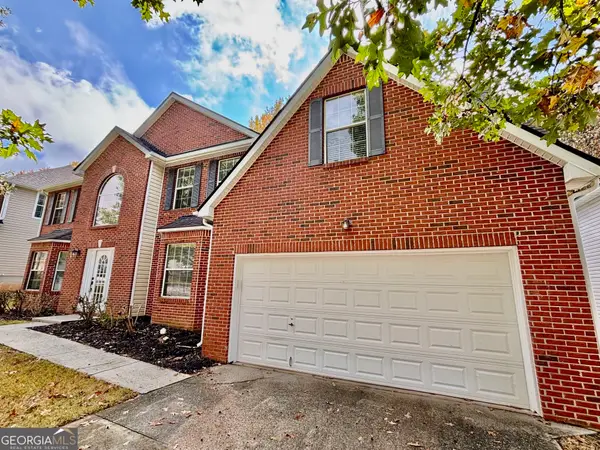 $439,900Active4 beds 3 baths3,104 sq. ft.
681 Tomahawk Place, Austell, GA 30168
MLS# 10887827Listed by: Arnold Realty Company - New
 $27,900Active0.23 Acres
1605 Pendley Drive, Austell, GA 30168
MLS# 10887582Listed by: Georgia Life Realty - New
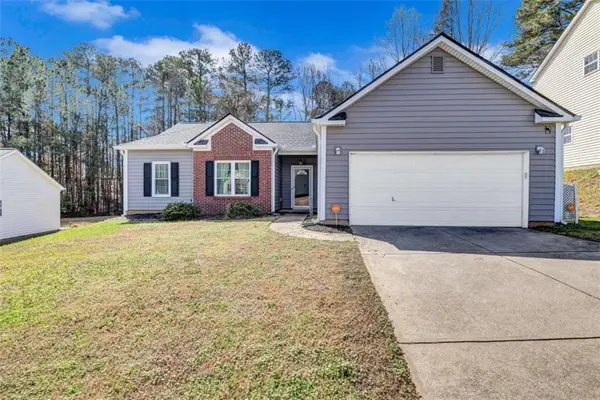 $274,990Active3 beds 2 baths1,351 sq. ft.
6867 Bridgewood Drive, Austell, GA 30168
MLS# 7865835Listed by: KELLER WILLIAMS REALTY ATL PARTNERS - New
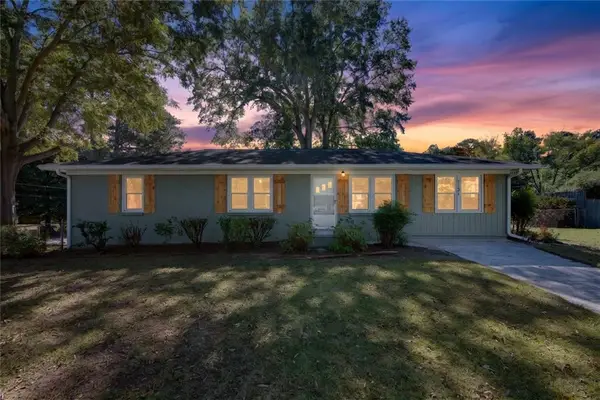 $320,000Active3 beds 2 baths1,543 sq. ft.
1121 Hurt Road, Austell, GA 30106
MLS# 7865725Listed by: GA CLASSIC REALTY - New
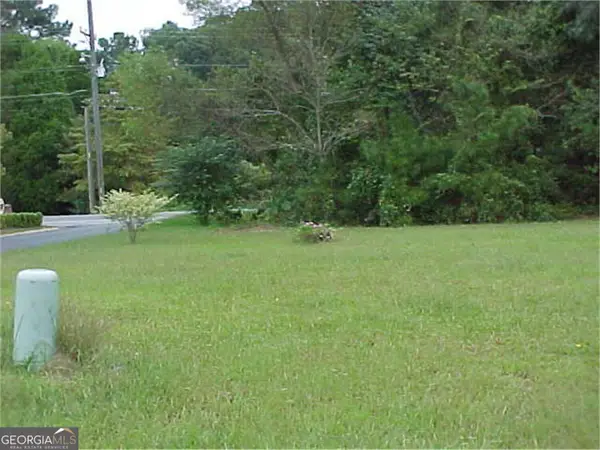 $22,500Active0.07 Acres
5101 Lakeview Court, Austell, GA 30106
MLS# 10886839Listed by: Southlake Realty of Atlanta - New
 $22,500Active0.18 Acres
5121 Lakeview Court, Austell, GA 30106
MLS# 10886840Listed by: Southlake Realty of Atlanta - New
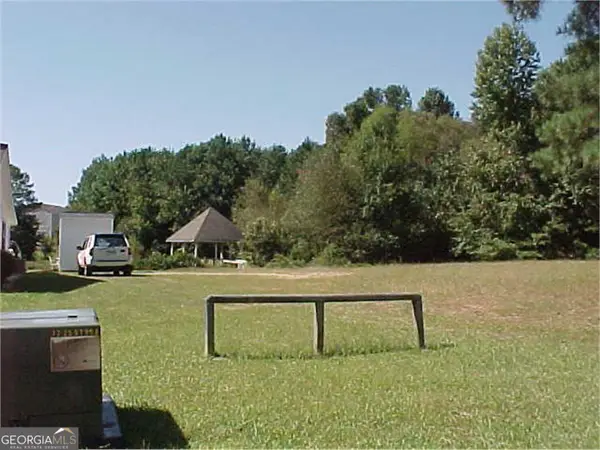 $22,500Active0.08 Acres
5155 Lakeview Court, Austell, GA 30106
MLS# 10886842Listed by: Southlake Realty of Atlanta - New
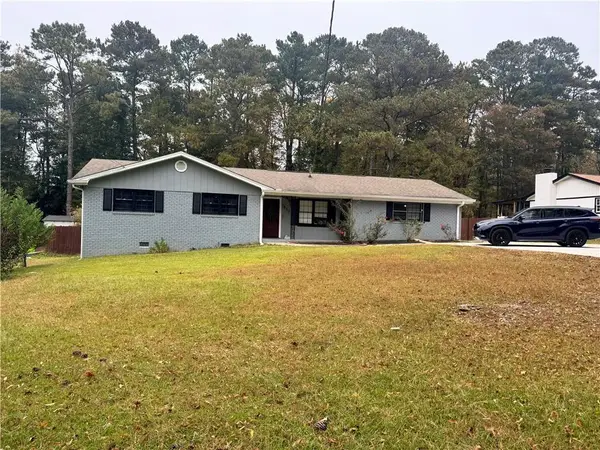 $314,900Active4 beds 2 baths1,672 sq. ft.
1802 S Gordon Road, Austell, GA 30168
MLS# 7864385Listed by: KELLER WILLIAMS REALTY PARTNERS - New
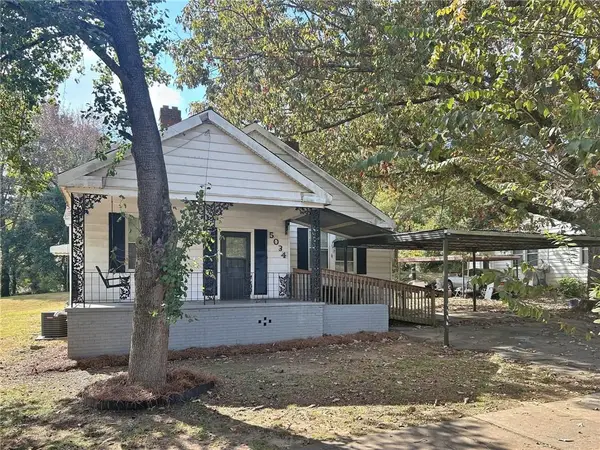 $184,900Active3 beds 1 baths1,569 sq. ft.
5034 Austell Powder Springs Road, Austell, GA 30106
MLS# 7861648Listed by: RASMUS REAL ESTATE GROUP, INC. - New
 $420,000Active4 beds 3 baths2,133 sq. ft.
5670 Perk Street, Austell, GA 30106
MLS# 7864060Listed by: ATLANTIC REAL ESTATE BROKERS, LLC


Protect your home and budget from life's surprises with an Assurant Home Warranty, backed by a partner that supports you through every step of homeownership. Explore Plans.
© 2023 - 2026 ERA Franchise Systems LLC. All rights reserved. ERA Franchise Systems LLC fully supports the principles of the Fair Housing Act and the Equal Opportunity Act. ERA, ERA Real Estate powered, and their respective logos are registered service marks of ERA Franchise Systems LLC. Each office is independently owned and operated.