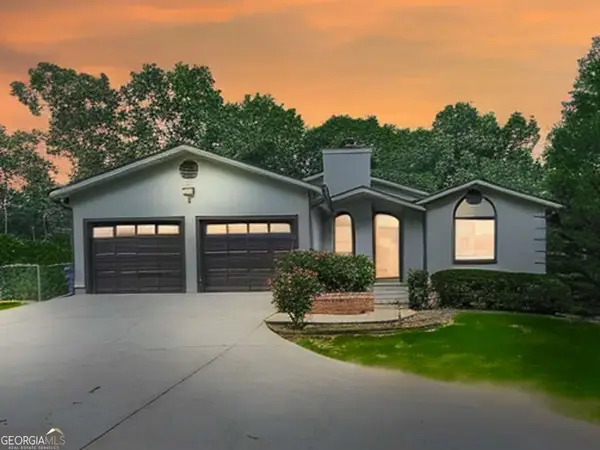
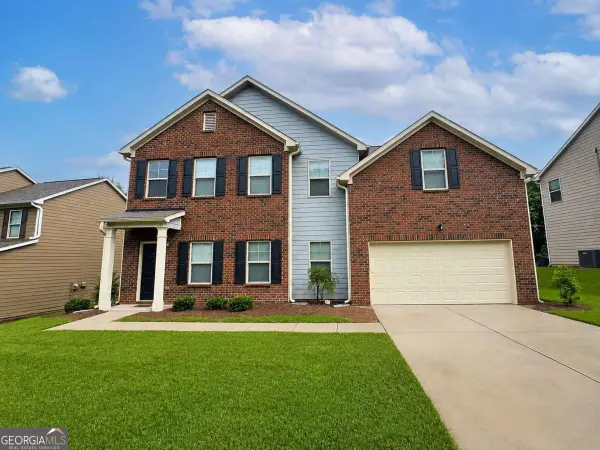
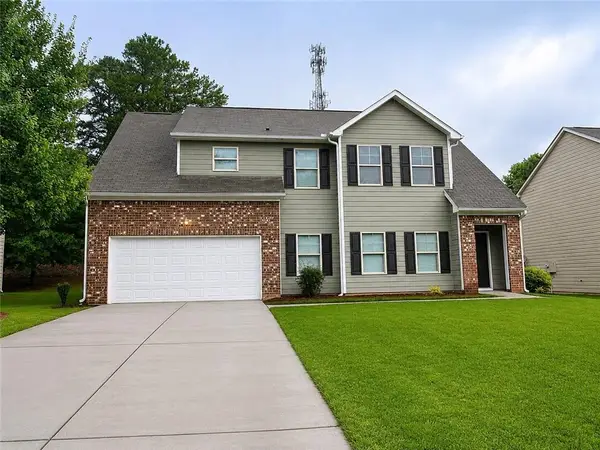
3864 Guilderoy Lane #3, Austell, GA 30106

Local realty services provided by:ERA Sunrise Realty
3864 Guilderoy Lane #3,Austell, GA 30106
$235,000
  • 2 Beds
  • 3 Baths
  • 1,681 sq. ft.
  • Condominium
  • Active
Listed by: katrina leonce
Office: keller williams realty signature partners
MLS#:7777479
Source:FIRSTMLS

Price summary

  • Price:$235,000
  • Price per sq. ft.:$139.8
  • Monthly HOA dues:$350

About this home

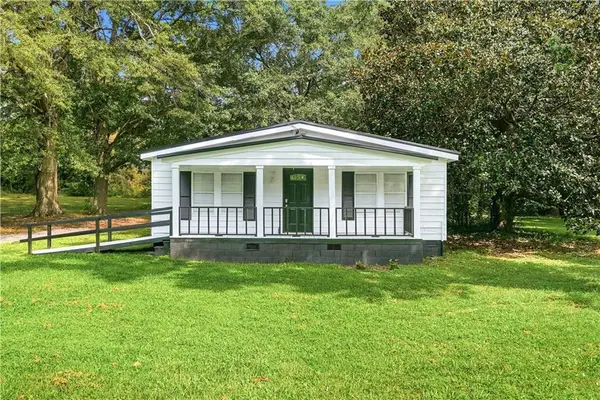
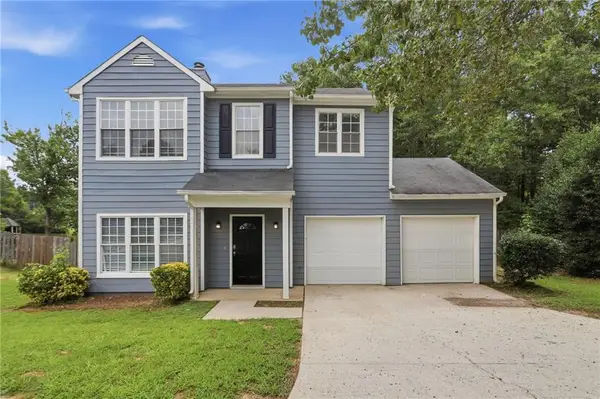
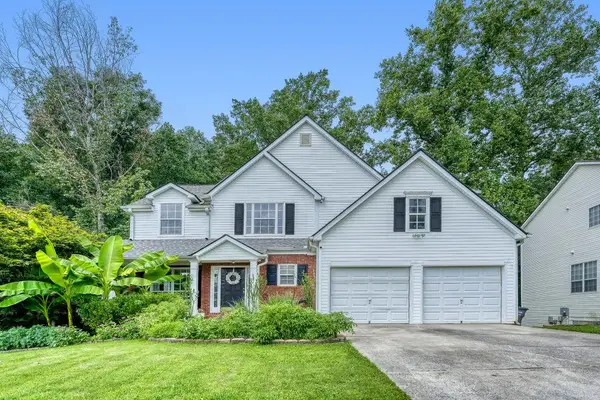
Welcome home to this charming 2BR, 2BA retreat nestled in a peaceful Austell community and an ideal opportunity for first time homebuyers and savvy investors alike! Both bedrooms are located upstairs, each with its own private bath, creating the perfect double primary suite setup and an excellent roommate floor plan. The second bedroom also makes a wonderful home office for those who work from home. Curl up by the cozy fireplace on cool winter evenings and enjoy the warmth and charm this home has to offer. Enjoy the ease of low maintenance living with a private backyard perfect for relaxing or entertaining. Located just minutes from Wellstar Cobb Hospital, you will also have quick access to top rated restaurants, movie theaters, and premier shopping. This quiet, well established neighborhood offers the comfort and convenience today's buyers are looking for. Priced below market value for a quick sale, don't miss your chance to get into a great home at an unbeatable price. Schedule your...

Contact an agent

contact an agent

Yes, I would like more information. Please use and/or share my information with an ERA®  affiliated agent to contact me about my real estate needs. By clicking Send message, I request to be contacted by phone or text message and consent to being contacted by automated means. I understand that my consent to receive calls or texts is not a condition of purchasing any property, goods, or services. Alternatively, I understand that I can access real estate services by email or I can contact the agent myself.

If an ERA®  affiliated agent is not available in the area where I need assistance, I agree to be contacted by a real estate agent affiliated with another brand owned or licensed by Anywhere Real Estate (BHGRE® , CENTURY 21® , Coldwell Banker® , Corcoran® , Sotheby's International Realty® ).
 I acknowledge that I have read and agree to theTerms of useandPrivacy notice

Home facts

  • Year built:2003
  • Listing ID #:7777479
  • Updated:May 28, 2026 at 09:46 PM

Rooms and interior

  • Bedrooms:2
  • Total bathrooms:3
  • Full bathrooms:2
  • Half bathrooms:1
  • Flooring:Carpet
  • Dining Description:Open Concept
  • Kitchen Description:Breakfast Bar, Dishwasher, Gas Oven, Microwave, Pantry, Refrigerator, Solid Surface Counters
  • Bedroom Description:Roommate Floor Plan
  • Living area:1,681 sq. ft.

Heating and cooling

  • Cooling:Ceiling Fan(s), Central Air
  • Heating:Forced Air, Natural Gas
  • Central air:Yes

Structure and exterior

  • Roof:Composition
  • Year built:2003
  • Building area:1,681 sq. ft.
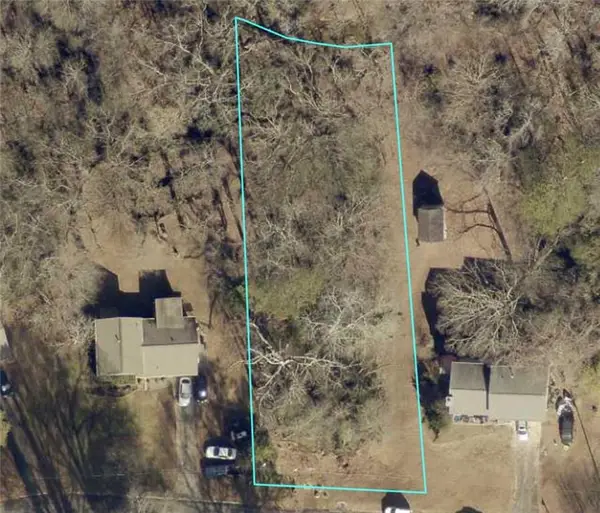
  • Lot area:0.04 Acres
  • Lot Features:Back Yard, Level
  • Architectural Style:Townhouse
  • Exterior Features:Storage
  • Levels:2 Story

Schools

  • High school:South Cobb
  • Middle school:Floyd
  • Elementary school:Russell - Cobb

Utilities

  • Water:Public
  • Sewer:Public Sewer

Finances and disclosures

  • Price:$235,000
  • Price per sq. ft.:$139.8
  • Tax amount:$3,177 (2025)

Features and amenities

  • Laundry features:In Kitchen, Main Level
  • Amenities:High Ceilings 10 ft Main, Walk-In Closet(s)

Parking

  • Total parking spaces:2
  • Parking description:Assigned
MLS LogoListings identified with the FMLS IDX logo come from FMLS and are held by brokerage firms other than the owner of this website. The listing brokerage is identified in any listing details. Information is deemed reliable but is not guaranteed. If you believe any FMLS listing contains material that infringes your copyrighted work please click here (https://www.fmls.com/dmca) to review our DMCA policy and learn how to submit a takedown request. ©2026 First Multiple Listing Service, Inc.