
4135 Landover Court, Austell, GA 30106
Local realty services provided by:ERA Kings Bay Realty
4135 Landover Court,Austell, GA 30106
$389,900
- 4 Beds
- 3 Baths
- 1,857 sq. ft.
- Single family
- Active
Listed by: andril brewer
Office: bhhs georgia properties
MLS#:10824954
Source:METROMLS
Price summary
- Price:$389,900
- Price per sq. ft.:$209.96
- Monthly HOA dues:$18.75
About this home
Don't miss out on this lovely two story home in cul-de-sac. This home features 4 bedrooms, 2.5 Baths, kitchen with bar area, large dining room with an adjoining family room with fireplace not to mention the screen-in patio area for winding down after a long day at work. This home is a must see, clean as a button.
Contact an agent
Home facts
- Year built:2007
- Subdivision & Development:Landin Point
- Listing ID #:10824954
- Updated:August 14, 2026 at 04:31 AM
Rooms and interior
- Bedrooms:4
- Total bathrooms:3
- Full bathrooms:2
- Half bathrooms:1
- Flooring:Carpet, Laminate, Vinyl
- Dining Description:Living Room/Dining Room Combo
- Bathrooms Description:Double Vanity, Separate Shower, Soaking Tub
- Kitchen Description:Breakfast Bar, Convection Oven, Dishwasher, Ice Maker, Microwave, Oven (Wall), Refrigerator, Stainless Steel Appliance(s)
- Bedroom Description:Walk-In Closet(s)
- Living area:1,857 sq. ft.
Heating and cooling
- Cooling:Ceiling Fan(s), Central Air
- Heating:Central
- Central air:Yes
Structure and exterior
- Roof:Composition
- Year built:2007
- Building area:1,857 sq. ft.
- Lot area:0.17 Acres
- Lot Features:Cul-De-Sac
- Architectural Style:Contemporary
- Construction Materials:Vinyl Siding
- Exterior Features:Deck/Patio, Screened, Sprinkler System
- Foundation Description:Slab
- Levels:2 Story
Schools
- High school:South Cobb
- Middle school:Garrett
- Elementary school:Austell
Utilities
- Water:Public
- Sewer:Public Sewer
Finances and disclosures
- Price:$389,900
- Price per sq. ft.:$209.96
- Tax amount:$179 (2007)
Features and amenities
- Appliances:Convection Oven, Dishwasher, Microwave, Oven (Wall), Refrigerator, Stainless Steel Appliance(s)
- Laundry features:In Kitchen, Laundry
- Amenities:Security System, Smoke Detector(s), Two Story Foyer
Parking
- Total parking spaces:2
- Parking description:Attached, Garage, Garage Door Opener, Kitchen Level
- Garage:Yes
 2026 Georgia MLS. All rights reserved. Information Deem Reliable But Not Guaranteed August 14, 2026
New listings near 4135 Landover Court
- New
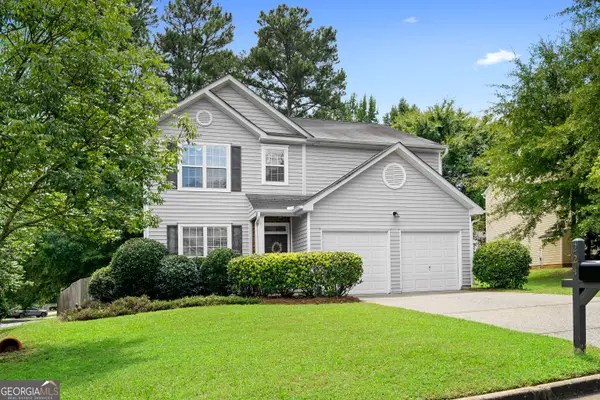 $315,000Active4 beds 3 baths2,200 sq. ft.
224 Copperbend Drive, Austell, GA 30168
MLS# 10825109Listed by: Bolst, Inc. - New
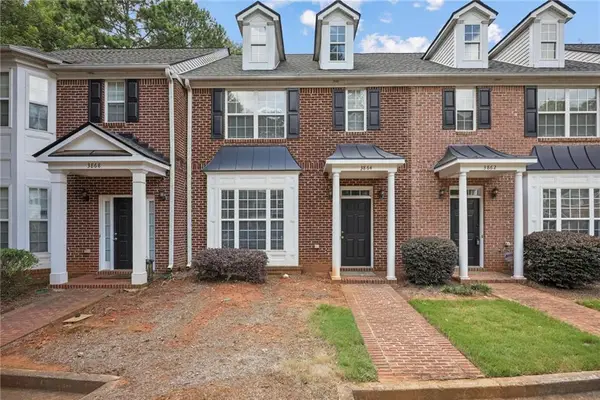 $239,000Active2 beds 3 baths1,681 sq. ft.
3864 Guilderoy Lane #3, Austell, GA 30106
MLS# 7817952Listed by: CENTURY 21 CONNECT REALTY - New
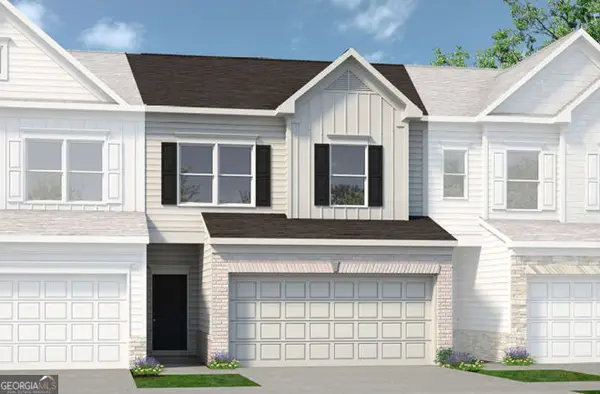 $330,990Active3 beds 3 baths1,725 sq. ft.
2255 Ravencliff Drive #119, Austell, GA 30168
MLS# 10824962Listed by: SDC Realty - New
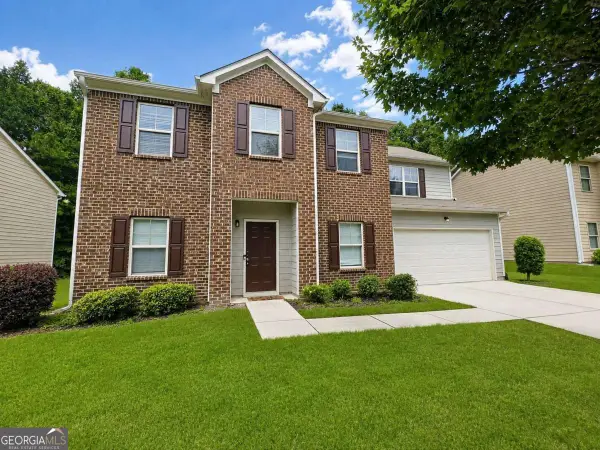 $314,900Active4 beds 3 baths2,492 sq. ft.
2170 Stonebrook Drive, Austell, GA 30106
MLS# 10824839Listed by: Southern Classic Realtors - New
 $475,000Active5 beds 3 baths3,218 sq. ft.
2230 Worthington Drive, Powder Springs, GA 30127
MLS# 10824772Listed by: Atlanta First Realty Group - New
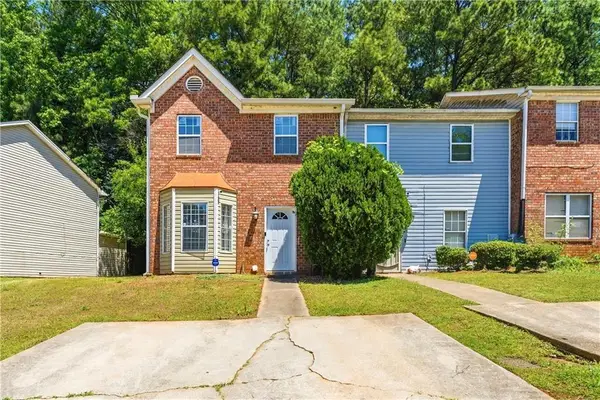 $169,900Active2 beds 3 baths1,292 sq. ft.
7237 Crestside Drive, Austell, GA 30168
MLS# 7820476Listed by: KEN LUCAS REALTY, LLC. - New
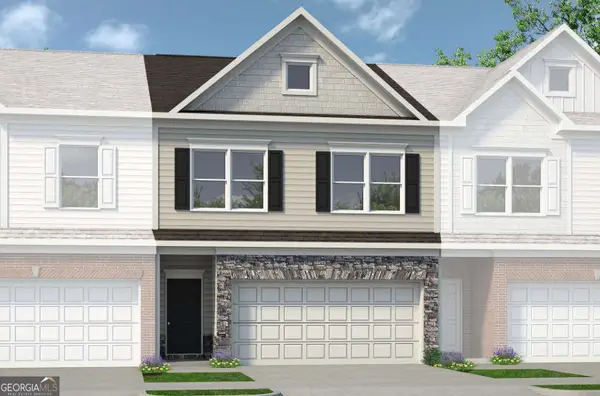 $351,990Active3 beds 3 baths1,912 sq. ft.
2235 Ravencliff Drive #121, Austell, GA 30168
MLS# 10824332Listed by: SDC Realty - New
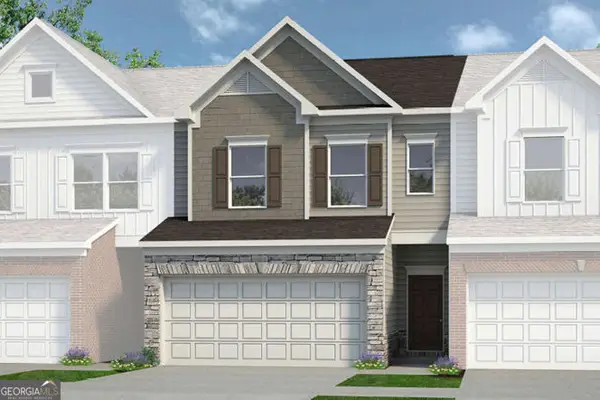 $333,990Active3 beds 3 baths1,730 sq. ft.
1010 Elowen Drive #95, Austell, GA 30168
MLS# 10823520Listed by: SDC Realty - New
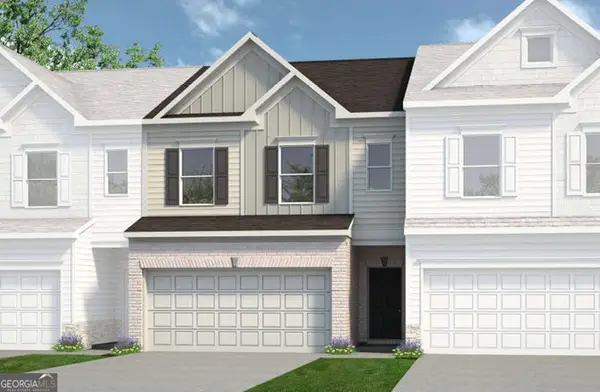 $344,990Active3 beds 3 baths1,806 sq. ft.
1020 Elowen Drive #96, Austell, GA 30168
MLS# 10823585Listed by: SDC Realty


Protect your home and budget from life's surprises with an Assurant Home Warranty, backed by a partner that supports you through every step of homeownership. Explore Plans.
© 2023 - 2026 ERA Franchise Systems LLC. All rights reserved. ERA Franchise Systems LLC fully supports the principles of the Fair Housing Act and the Equal Opportunity Act. ERA, ERA Real Estate powered, and their respective logos are registered service marks of ERA Franchise Systems LLC. Each office is independently owned and operated.