
4644 Egret Court, Austell, GA 30106
Local realty services provided by:ERA Hirsch Real Estate Team
4644 Egret Court,Austell, GA 30106
$339,900
- 3 Beds
- 3 Baths
- 1,818 sq. ft.
- Single family
- Active
Listed by: reponzell morris
Office: remax around atlanta
MLS#:10820747
Source:METROMLS
Price summary
- Price:$339,900
- Price per sq. ft.:$186.96
- Monthly HOA dues:$24.08
About this home
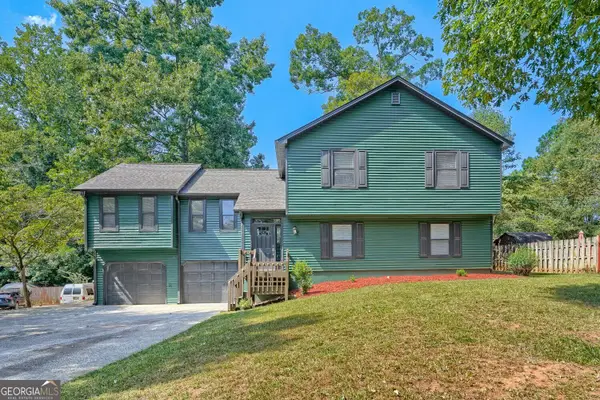
Welcome home to this beautifully maintained 3-bedroom, 2.5-bath Home tucked away at the end of a quiet private cul-de-sac, offering exceptional privacy with a fenced backyard that borders a protected nature preserve. The expansive backyard is designed for outdoor living, featuring an extended deck that's perfect for entertaining, grilling, or relaxing. The Shed allows for additional storage or lawn equipment. Step inside the impressive two-story foyer and discover a bright, inviting floor plan. The main level showcases mahogany hardwood floors throughout, along with a formal living room that offers flexible space for a home office, playroom, or sitting area. The updated kitchen is the heart of the home, featuring stainless steel appliances, a breakfast bar, an eat-in dining area, and an open view into the cozy family room with a fireplace. Double doors lead directly to the deck, creating a seamless indoor-outdoor living and dining experience. A convenient half bath completes the main level. Upstairs, the spacious owner's suite provides a relaxing retreat with His & Her closets, a spa-inspired ensuite bath featuring a double vanity, soaking tub, and separate shower. Two additional bedrooms, a full hall bathroom, and a conveniently located laundry room complete the upper level. Additional highlights include: Brand-new HVAC system, Reinsulated attic for improved energy efficiency, Energy-efficient windows and doors, pre-wired security system, Two-car garage plus additional driveway parking. Conveniently located near schools, shopping, dining, the Barnes Amphitheatre, and the Silver Comet Trail. This home also offers easy access to I-20, I-75, and I-285, all within approximately 20-30 minutes. Don't miss the opportunity to own this private retreat that perfectly combines comfort, convenience, and modern updates. Schedule your showing today!...
Contact an agent
Home facts
- Year built:2000
- Subdivision & Development:Cypress Club
- Listing ID #:10820747
- Updated:September 27, 2026 at 10:50 AM
Rooms and interior
- Bedrooms:3
- Total bathrooms:3
- Full bathrooms:2
- Half bathrooms:1
- Flooring:Carpet, Hardwood, Laminate
- Bathrooms Description:Double Vanity, Separate Shower, Whirlpool Bath
- Kitchen Description:Breakfast Area, Breakfast Bar, Dishwasher, Ice Maker, Microwave, Pantry, Refrigerator, Stainless Steel Appliance(s)
- Bedroom Description:Walk-In Closet(s)
- Living area:1,818 sq. ft.
Heating and cooling
- Cooling:Ceiling Fan(s), Central Air, Electric
- Heating:Natural Gas
- Central air:Yes
Structure and exterior
- Year built:2000
- Building area:1,818 sq. ft.
- Lot area:0.19 Acres
- Lot Features:Cul-De-Sac, Level
- Architectural Style:Traditional
- Construction Materials:Stucco, Vinyl Siding
- Exterior Features:Deck
- Foundation Description:Slab
- Levels:2 Story
Schools
- High school:South Cobb
- Middle school:Cooper
- Elementary school:Clarkdale
Utilities
- Water:Public, Water Available
- Sewer:Public Sewer, Sewer Available
Finances and disclosures
- Price:$339,900
- Price per sq. ft.:$186.96
- Tax amount:$2,666 (2025)
Features and amenities
- Appliances:Dishwasher, Gas Water Heater, Microwave, Refrigerator, Stainless Steel Appliance(s)
- Laundry features:In Hall, Upper Level
- Amenities:Gas Water Heater, High Ceilings, Pulldown Attic Stairs, Security System, Smoke Detector(s), Storm Window(s), Tray Ceiling(s), Two Story Foyer, Vaulted Ceiling(s)
Parking
- Parking description:Attached, Garage, Kitchen Level
- Garage:Yes
 2026 Georgia MLS. All rights reserved. Information Deem Reliable But Not Guaranteed September 27, 2026
New listings near 4644 Egret Court
- New
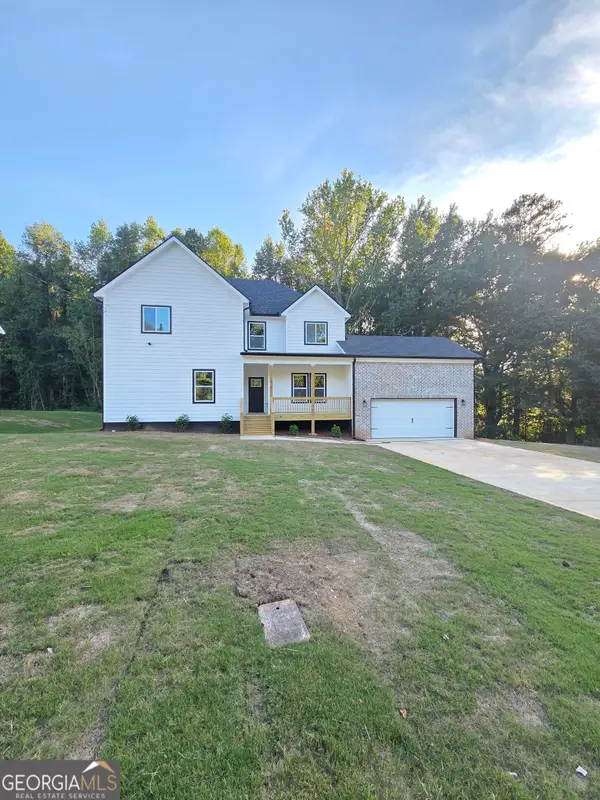 $529,000Active4 beds 5 baths2,705 sq. ft.
1013 South Gordon Crossroad, AUSTELL, GA 30168
MLS# 10853977Listed by: Executive Homes Realty LLC - New
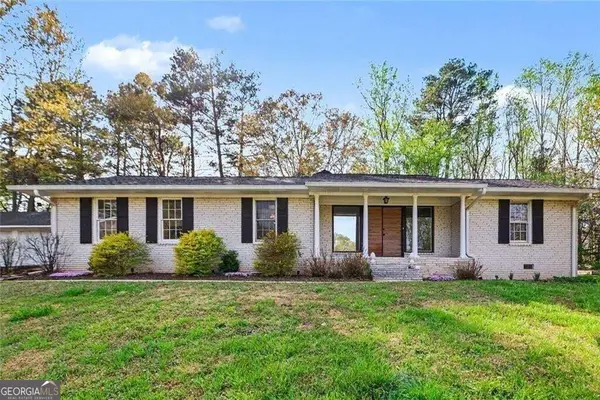 $330,000Active3 beds 2 baths1,612 sq. ft.
4576 Driftwood Drive, Austell, GA 30106
MLS# 10853821Listed by: BHGRE Metro Brokers - New
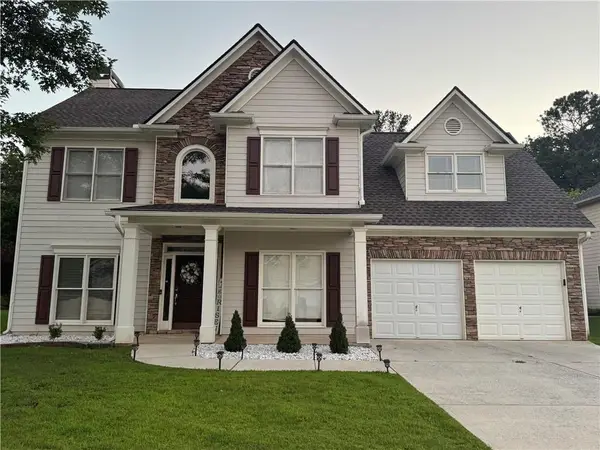 $349,900Active4 beds 3 baths2,261 sq. ft.
7140 Weatherford Drive, Powder Springs, GA 30127
MLS# 7844935Listed by: REALTY PROFESSIONALS OF GEORGIA, LLC - New
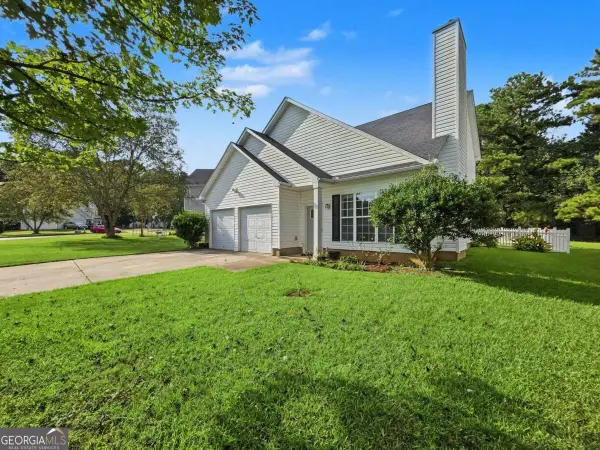 $340,000Active3 beds 2 baths
3896 Doe Run Drive, Powder Springs, GA 30127
MLS# 10853137Listed by: Atlanta Communities - New
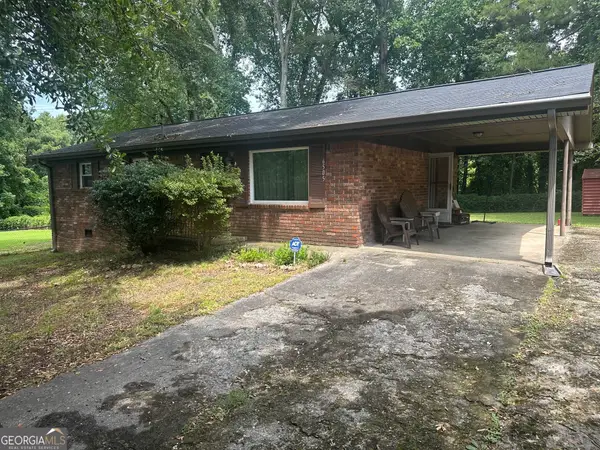 $159,900Active3 beds 1 baths1,050 sq. ft.
6505 Jackie Lane, Austell, GA 30106
MLS# 10853236Listed by: Atlanta Communities - New
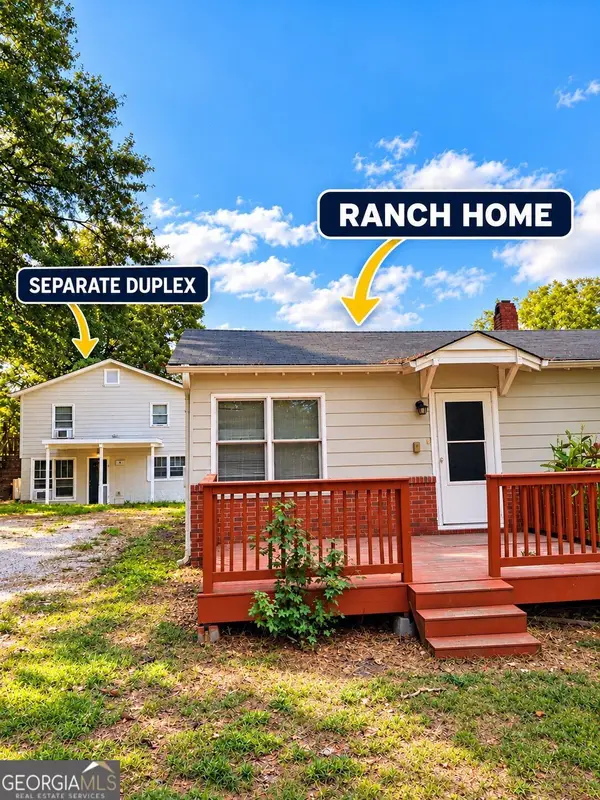 $575,000Active-- beds -- baths
6095 Mulberry St Extension Sw, Austell, GA 30168
MLS# 10852915Listed by: Davis & Davis Real Estate - New
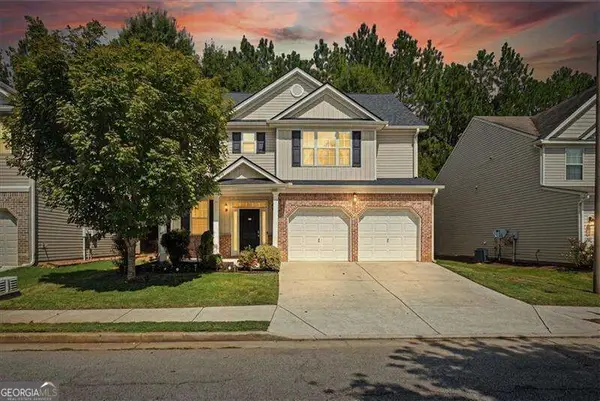 $363,000Active4 beds 3 baths2,044 sq. ft.
2474 Wingfield Drive, Austell, GA 30106
MLS# 10852526Listed by: Atlanta Communities - New
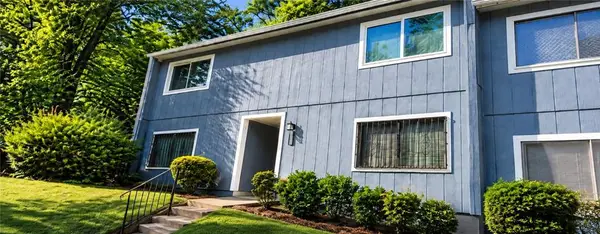 $119,900Active2 beds 3 baths1,569 sq. ft.
961 Pine Hollow Road, Austell, GA 30168
MLS# 7843706Listed by: LISTWITHFREEDOM.COM - New
 $119,900Active1.13 Acres
6055 Causey Chapel Circle, Austell, GA 30106
MLS# 10852021Listed by: SouthOwens Realty - New
 $385,000Active4 beds 3 baths3,616 sq. ft.
972 Tyrell Drive, Austell, GA 30106
MLS# 10851321Listed by: Keller Williams Realty


Protect your home and budget from life's surprises with an Assurant Home Warranty, backed by a partner that supports you through every step of homeownership. Explore Plans.
© 2023 - 2026 ERA Franchise Systems LLC. All rights reserved. ERA Franchise Systems LLC fully supports the principles of the Fair Housing Act and the Equal Opportunity Act. ERA, ERA Real Estate powered, and their respective logos are registered service marks of ERA Franchise Systems LLC. Each office is independently owned and operated.